
Gawsworth Drive, Sandbach, CW11

- PROPERTY TYPE
Detached
- BEDROOMS
4
- BATHROOMS
2
- SIZE
1,195 sq ft
111 sq m
- TENUREDescribes how you own a property. There are different types of tenure - freehold, leasehold, and commonhold.Read more about tenure in our glossary page.
Freehold
Key features
- Impressive detached dormer bungalow with four bedrooms and highly flexible accommodation.
- Spacious L-shaped lounge/dining room featuring bow windows, plantation shutters and a log-burning stove.
- Two generous ground-floor bedrooms, including a principal bedroom with fitted wardrobes and garden views.
- Excellent additional accommodation, including a second reception room, study and substantial utility room.
- Beautifully landscaped private rear garden with Indian stone terraces, lawn and established borders.
- Easy access to Sandbach town centre, with a pleasant walking route through the estate and park into the heart of town.
- Excellent choice of local amenities, including shops, restaurants, cafés, leisure facilities, library, healthcare services and golf.
Description
Take a moment to view our video tour of this impressively versatile home!
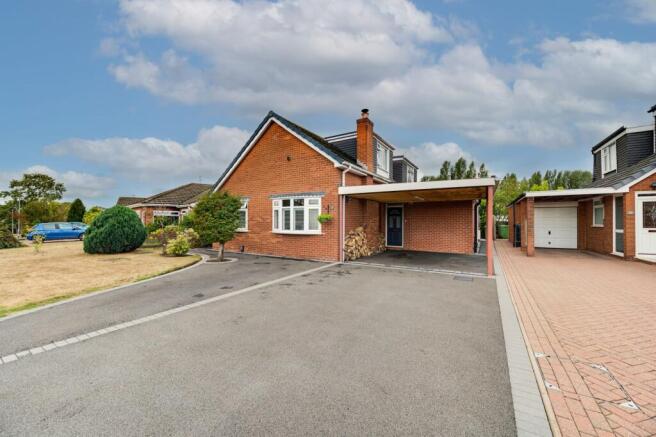
A truly impressive detached dormer bungalow offering substantial, versatile accommodation, excellent parking and a beautifully landscaped private garden.
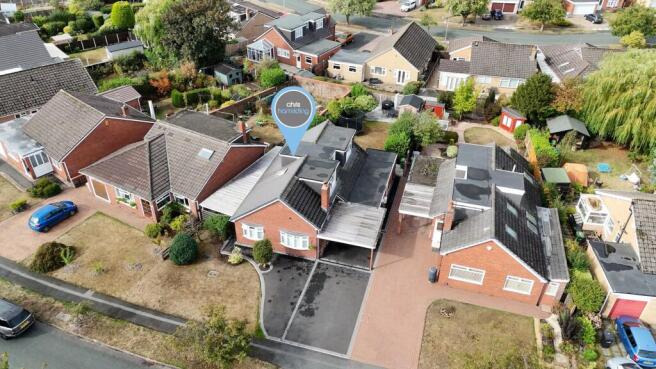
The estate has a wonderfully established feel, characterised by open green spaces, deep green verges, generous plots and plentiful parking. There is an immediate sense of space and maturity as you drive through, creating a peaceful and attractive residential environment that feels both private and welcoming.
One of the real pleasures of living here is the balance between quiet residential living and excellent connectivity, being on the right side of town for access to the M6 and the A534. Yet it is equally well positioned for enjoying the best of Sandbach's historic town centre without always needing the car. A pleasant walk through the estate leads onto the town's beautiful park before continuing into the heart of the thriving market town.
For families, the location is further enhanced by the choice of local schooling, with Offley Primary School catchment adding an important layer of appeal, alongside the other schools and educational facilities available within the wider Sandbach area.
As for the home itself, the property makes an immediate impact, with an extensive immaculate tarmac driveway providing generous off-road parking, attractive block-paved detailing and a substantial covered carport. A further side canopy provides excellent additional storage.
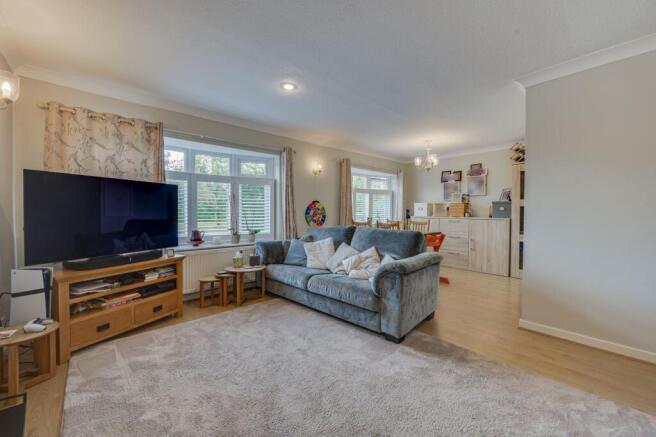
Inside, a spacious central reception hall leads to an outstanding L-shaped lounge and dining room, featuring two attractive bow windows with plantation shutters and a superb feature log-burning stove. The generous proportions create a fantastic space for both relaxing and entertaining, with the flexibility to adapt the layout to suit individual requirements.
The well-equipped kitchen provides an excellent amount of fitted storage and worktop space, while the ground floor also offers two generous bedrooms. The principal bedroom enjoys lovely views over the rear garden and benefits from extensive fitted wardrobes. Bedroom two is exceptionally versatile, currently used as a home office and gaming room, but equally suited as a bedroom or additional reception space, with direct garden access and air conditioning.
A modern shower room, separate WC and substantial utility room further enhance the ground floor. The utility is particularly impressive, offering extensive storage, space for additional appliances and direct access to the garden.
Upstairs are two further bedrooms, a study, family bathroom and a generous walk-in loft/storage area. Bedroom three is a spacious double with useful eaves storage and air conditioning, while bedroom four is a bright and well-presented single bedroom. The study provides a quiet home-working space.
Outside, the rear garden is a real highlight. Private, level and beautifully established, it features an extensive Indian stone patio, generous lawn, mature borders and a second substantial Indian stone terrace to the far end. There is ample space for outdoor dining, entertaining, relaxing and family enjoyment.
With multiple reception spaces, excellent storage, substantial parking, a carport and an exceptional private garden, this is a wonderfully flexible and substantial home with enormous appeal! So, what’s not to love - View our photos, video & floorplans, then call the experts here at Chris Hamriding to book that all-important viewing!
EPC Rating: C
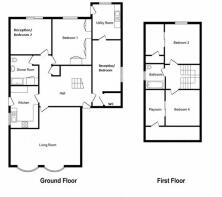
Open plan lounge dining room (3m x 4m)
Lounge area (3.63m x 4.85m)
Dining area (2.72m x 2.97m)
Kitchen (2.64m x 3.47m)
Bedroom 1 (3.63m x 4.02m)
Bedroom 2/ reception room (3.01m x 3.81m)
Bathroom (2.62m x 2.51m)
Bathroom (2.62m x 2.51m)
WC (1.09m x 1.48m)
Sitting/ hobby room (2.45m x 4.27m)
Utility Room (2.45m x 3.33m)
Bedroom 3 (2.87m x 3.6m)
Bedroom 4 (2.93m x 2.98m)
Study (1.73m x 2.96m)
restricted height
Bathroom (1.78m x 2.08m)
Walk in loft (3m x 3.63m)
Parking - Car port
Parking - Driveway
Disclaimer
As the Sellers agent, we are not Surveyors or Conveyancing experts and as such we cannot and do not comment on the condition of the property or other issues relating to title or other legal issues that may affect this property, unless we have been made aware of such matters. Interested parties should employ their own professionals to make such enquiries before making any transactional decisions. We have not carried out a structural survey and the services, appliances and specific fittings have not been tested. All photographs, measurements, floor plans and distances referred to are given as a guide only. Lease details, service charges and ground rent (where applicable) and council tax are given as a guide only and should be checked and confirmed by a solicitor prior to exchange of contracts. The copyright of all details, photographs and floorplans remain the possession of Chris Hamriding Lettings & Estates.
- COUNCIL TAXA payment made to your local authority in order to pay for local services like schools, libraries, and refuse collection. The amount you pay depends on the value of the property.Read more about council Tax in our glossary page.
- Band: E
- PARKINGDetails of how and where vehicles can be parked, and any associated costs.Read more about parking in our glossary page.
- Covered,Driveway
- GARDENA property has access to an outdoor space, which could be private or shared.
- Rear garden
- ACCESSIBILITYHow a property has been adapted to meet the needs of vulnerable or disabled individuals.Read more about accessibility in our glossary page.
- Ask agent
Gawsworth Drive, Sandbach, CW11

Add an important place to see how long it'd take to get there from our property listings.
__mins driving to your place
Affordability


Notes
Staying secure when looking for property
Ensure you're up to date with our latest advice on how to avoid fraud or scams when looking for property online.
Visit our security centre to find out moreDisclaimer - Property reference 2ce4bfcf-c698-4e82-b2d6-e1754033a4de. The information displayed about this property comprises a property advertisement. Rightmove.co.uk makes no warranty as to the accuracy or completeness of the advertisement or any linked or associated information, and Rightmove has no control over the content. This property advertisement does not constitute property particulars. The information is provided and maintained by Chris Hamriding Lettings & Estates, Sandbach. Please contact the selling agent or developer directly to obtain any information which may be available under the terms of The Energy Performance of Buildings (Certificates and Inspections) (England and Wales) Regulations 2007 or the Home Report if in relation to a residential property in Scotland.
*This is the average speed from the provider with the fastest broadband package available at this postcode. The average speed displayed is based on the download speeds of at least 50% of customers at peak time (8pm to 10pm). Fibre/cable services at the postcode are subject to availability and may differ between properties within a postcode. Speeds can be affected by a range of technical and environmental factors. The speed at the property may be lower than that listed above. You can check the estimated speed and confirm availability to a property prior to purchasing on the broadband provider's website. Providers may increase charges. The information is provided and maintained by Decision Technologies Limited. **This is indicative only and based on a 2-person household with multiple devices and simultaneous usage. Broadband performance is affected by multiple factors including number of occupants and devices, simultaneous usage, router range etc. For more information speak to your broadband provider.