
Kingscote, Tetbury

- PROPERTY TYPE
Cottage
- BEDROOMS
4
- BATHROOMS
2
- SIZE
2,039 sq ft
189 sq m
- TENUREDescribes how you own a property. There are different types of tenure - freehold, leasehold, and commonhold.Read more about tenure in our glossary page.
Ask agent
Key features
- Attractive Cotswolds Stone Village Home
- Ideally Positioned for Tetbury, Wotton-under-Edge, Nailsworth & Dursley
- Within Easy Reach of Highly Rated Schools
- Generous Grounds
- Views Across the Cotswold Countryside
- Spacious Proportions Throughout
- Generous, Sociable Kitchen/Family Room
- Three/Four Bedrooms
- No Onward Chain
- Utility/Boot Room and Walk-in Pantry
Description
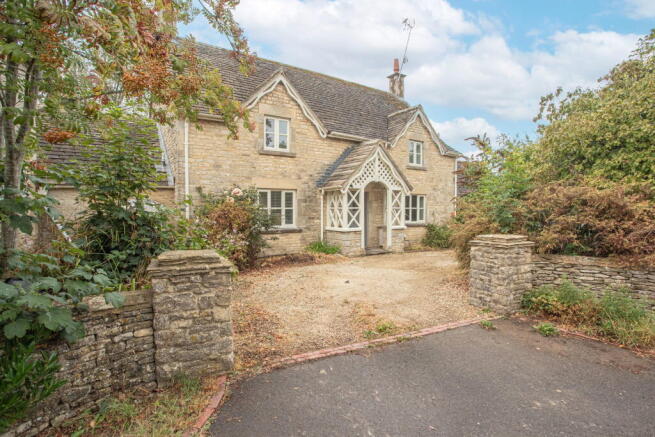
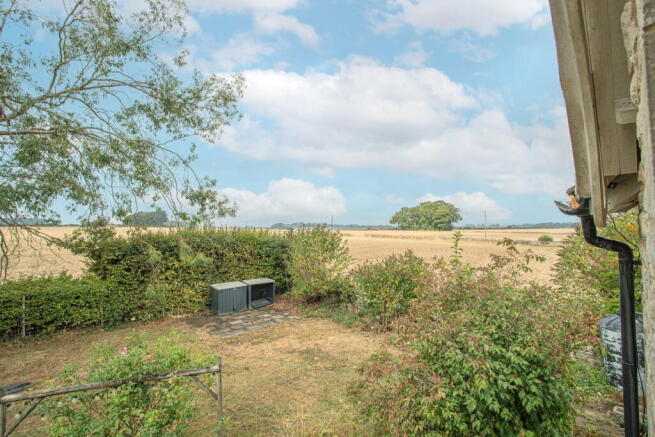
A substantial Cotswold home, brimming with timeless character and beautifully suited to modern family life, with far-reaching countryside views from its westerly-facing garden. Offering generous and flexible accommodation alongside excellent outside space, the property is offered for sale with no onward chain.
Much loved as a family home for many years, The Workshop was thoughtfully and sympathetically renovated by the current owner in the 1990s, retaining its traditional charm while creating a practical and versatile layout. Exposed beams, deep-set windows, Cotswold flagstone flooring and exposed floorboards feature throughout, complemented by bright, well-proportioned rooms. The property now offers a unique opportunity for a new owner to create a home in this picturesque village location.
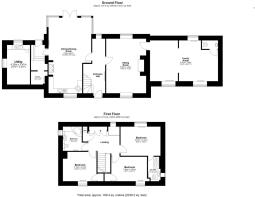
A detailed timber porch with a central entrance door opens into the spacious hallway, where a flagstone floor, handsome wooden staircase and tall rear window create an impressive entrance. To the left-hand side is the generous kitchen, combining traditional country-style cabinetry with brick-slip tiled splashbacks, a ceramic sink and space for a dishwasher, alongside an electric oven, hob and extractor hood. An exposed brick-arched fireplace provides a charming setting for the traditional oil-fired Rayburn. French doors, framed by Cotswold stone pillars, open onto the garden, while large corner windows incorporate beaded tongue-and-groove bench seating, creating a lovely spot from which to enjoy the outlook.
Beyond the kitchen is a large walk-in pantry and utility room, accessed via a rear hall with a stable door opening onto the garden. The utility room is a particularly useful area given the rural setting of the property, with plenty of space for shoes, boots and coat storage, along with further fitted units and a second ceramic sink. These spaces offer scope for adaptation, subject to the necessary consents, and could potentially incorporate a cloakroom or downstairs shower room.
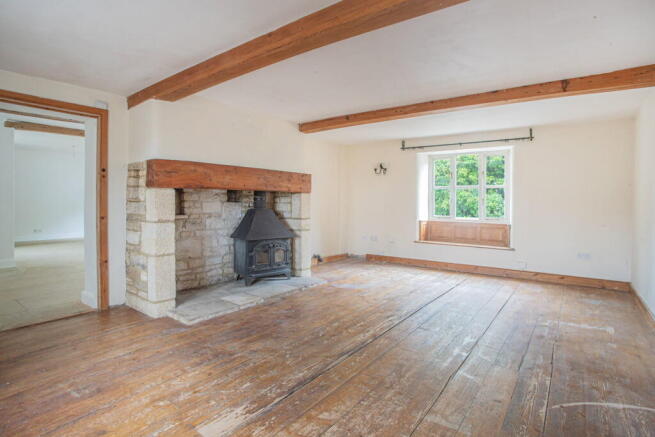
Across the hallway is the principal living room, a welcoming space with exposed wooden floorboards and an impressive stone fireplace with a substantial mantel, housing a large log-burning stove. Dual-aspect windows add to the room’s sense of space and provide plenty of natural light. An additional reception room provides excellent flexibility and could be used as a second sitting room, formal dining room, home office or potentially as downstairs sleeping accommodation. Dual-aspect windows again provide plenty of natural light, and a WC is conveniently located off this room.
Upstairs, a spacious landing sits centrally within this level and provides access to the three bedrooms. Part of the landing forms a mezzanine, allowing light to flow in from the tall hallway window, complemented by a further Velux window. A superb selection of built-in storage is arranged around the landing.
The principal bedroom enjoys views across the surrounding fields to the rear of the property and benefits from an en-suite shower room with a WC and wash basin set within vanity-style units. Bedrooms two and three are both double in proportion and benefit from various fitted storage. The larger of the two has exposed wooden floorboards. The adjacent family bathroom comprises a white suite with a corner bath, pedestal wash basin and WC. The entirety of the first-floor features great character, with exposed beams and cottage-style windows.
Outside, a paved wraparound patio provides plenty of space for outdoor dining and entertaining and is bordered by a fishpond with a working water feature. Gentle steps rise to the lawn, which is bordered by mature shrubs and trees and a low-level Cotswold stone wall. The garden makes the most of the far-reaching views across the surrounding countryside, with its westerly aspect providing a particularly attractive setting in which to enjoy the evening sun.
Beyond the main garden, the property is accompanied by a secondary area of garden that uniquely benefits from further vehicular access onto the lane. This space is currently arranged as a kitchen garden with vegetable beds, a greenhouse and several fruit trees, but offers excellent potential to enlarge the main garden or, subject to the relevant permissions, create garaging or additional outbuildings.
To the front of the property is an ‘in and out’ gravel driveway, bordered by mature shrub and flower beds.
The property is connected to mains electricity and water, with oil-fired central heating, while drainage is via a private septic tank. Freehold. Council Tax Band E (Cotswold District Council).
EPC Rating: D(55)
Kingscote lies within the Cotswolds Area of Outstanding Natural Beauty and offers a village church and pub, together with a strong sense of community and regular local events. The nearby market towns of Tetbury, Wotton-under-Edge, Nailsworth and Dursley provide an excellent range of everyday amenities, independent shops, cafés and restaurants.
Calcot Manor & Spa is approximately 1.5 miles away, while the surrounding countryside offers an abundance of walking and cycling opportunities, including the Cotswold Way. Rail services from Kemble and Stroud provide convenient links, with Kemble offering a direct service to London Paddington. The area is also renowned for its excellent selection of private, state and grammar schools.
Please note: In accordance with Anti-Money Laundering regulations, all purchasers are required to undergo identity verification checks once an offer has been accepted. A non-refundable fee of £24 per named buyer applies for these AML checks.
Brochures
Brochure 1- COUNCIL TAXA payment made to your local authority in order to pay for local services like schools, libraries, and refuse collection. The amount you pay depends on the value of the property.Read more about council Tax in our glossary page.
- Band: D
- PARKINGDetails of how and where vehicles can be parked, and any associated costs.Read more about parking in our glossary page.
- Yes
- GARDENA property has access to an outdoor space, which could be private or shared.
- Private garden
- ACCESSIBILITYHow a property has been adapted to meet the needs of vulnerable or disabled individuals.Read more about accessibility in our glossary page.
- Ask agent
Kingscote, Tetbury

Add an important place to see how long it'd take to get there from our property listings.
__mins driving to your place
Affordability



Notes
Staying secure when looking for property
Ensure you're up to date with our latest advice on how to avoid fraud or scams when looking for property online.
Visit our security centre to find out moreDisclaimer - Property reference S1847155. The information displayed about this property comprises a property advertisement. Rightmove.co.uk makes no warranty as to the accuracy or completeness of the advertisement or any linked or associated information, and Rightmove has no control over the content. This property advertisement does not constitute property particulars. The information is provided and maintained by Hunter French, Tetbury. Please contact the selling agent or developer directly to obtain any information which may be available under the terms of The Energy Performance of Buildings (Certificates and Inspections) (England and Wales) Regulations 2007 or the Home Report if in relation to a residential property in Scotland.
*This is the average speed from the provider with the fastest broadband package available at this postcode. The average speed displayed is based on the download speeds of at least 50% of customers at peak time (8pm to 10pm). Fibre/cable services at the postcode are subject to availability and may differ between properties within a postcode. Speeds can be affected by a range of technical and environmental factors. The speed at the property may be lower than that listed above. You can check the estimated speed and confirm availability to a property prior to purchasing on the broadband provider's website. Providers may increase charges. The information is provided and maintained by Decision Technologies Limited. **This is indicative only and based on a 2-person household with multiple devices and simultaneous usage. Broadband performance is affected by multiple factors including number of occupants and devices, simultaneous usage, router range etc. For more information speak to your broadband provider.