
Stoney Bridge Drive, Waltham Abbey

- PROPERTY TYPE
Flat
- BEDROOMS
2
- BATHROOMS
2
- SIZE
760 sq ft
71 sq m
Key features
- PRICE RANGE £285,000 TO £300,000
- 9 MINS - 3.9 MILES TO STATION
- TWO BEDROOM APARTMENT
- DOUBLE GLAZED WINDOWS
- COMMUNAL GARDENS
- 70 METERS TO FOREST LAND
- AN IDEAL FIRST PURCHASE
- SECOND FLOOR APARTMENT
- APPROX. 100 YEARS LEASE TERM
Description
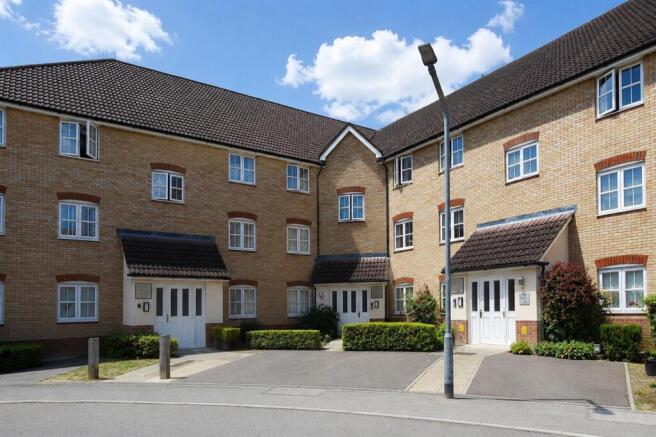
Nestled within the sought-after Lea Valley House development on Stoney Bridge Drive, this beautifully presented two-bedroom apartment sits on the second floor, blending comfort and convenience in a setting that feels both welcoming and well-connected.
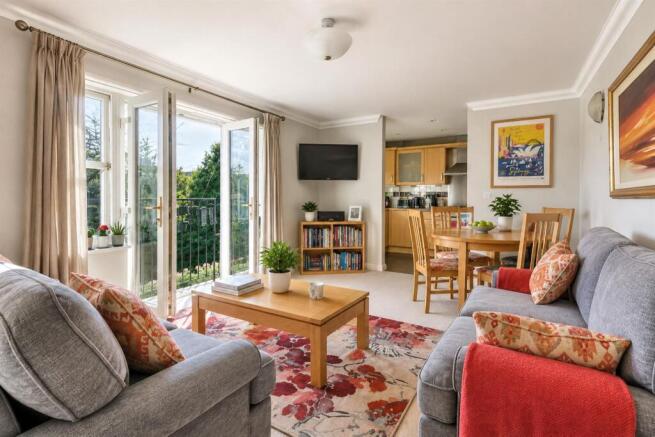
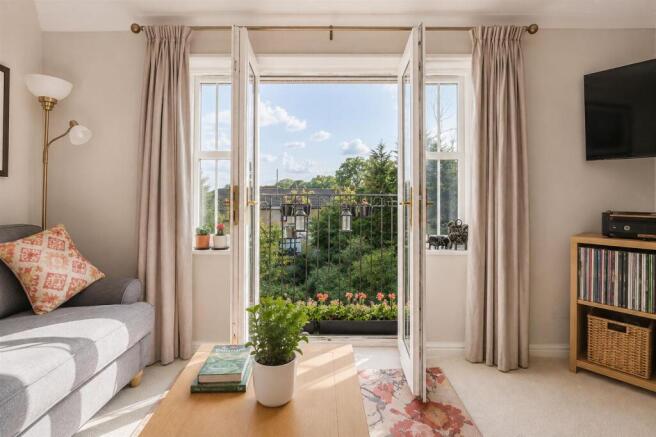
Stepping inside, you are greeted by a welcoming entrance hallway that leads into a spacious lounge and dining area, perfect for relaxing or entertaining. The fitted kitchen is thoughtfully designed, while two well-proportioned bedrooms and a modern bathroom complete the accommodation. With around 756 square feet of thoughtfully arranged space, this apartment offers a versatile home for first-time buyers or those seeking a smart investment.
The location truly stands out, with the M25 close by for effortless commuting. Families will find nurseries, primary and secondary schools just a short stroll away, while everyday essentials, a leisure centre, and local shops are all conveniently nearby. Set within a desirable development, this attractive apartment invites you to enjoy modern living in a vibrant and well-connected community.
Stoney Bridge Drive is conveniently located near the historic market town of Waltham Abbey, while also being within walking distance to arable farmland, parts of Epping Forest, and open countryside. Waltham Abbey, Epping, and Loughton are all just a short drive away, offering vibrant high streets with a variety of shops, restaurants, salons, bars, and supermarkets. Epping and Theydon Bois provide access to the Central Line serving London, and Junction 26 of the M25 is also a short drive away.
Ground Floor -
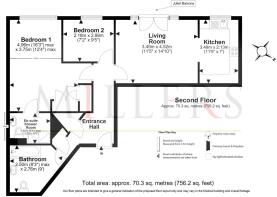
Entrance Hall - 1.68m x 2.21m (5'6" x 7'3") -
Living Room - 3.49m x 4.52m (11'5" x 14'10") -
Kitchen - 3.49m x 2.13m (11'5" x 7'0") -
Bedroom One - 4.96m x 3.75m (16'3" x 12'4") -
En-Suite Shower Room - 1.85m x 2.02m (6'1" x 6'8") -
Bedroom Two - 2.18m x 2.88m (7'2" x 9'5") -
Bathroom - 2.50m x 2.76m (8'2" x 9'1") -
External Area -
Communal Gardens - 47m x 7.6m (154'2" x 24'11") -
Allocated Parking -
These particulars are believed to be accurate but are provided as a general guide only and do not form part of any offer or contract. Prospective purchasers should verify their accuracy through inspection or other means. No employee of this firm is authorised to make any representation or warranty regarding the property. “AI” may have been used in some photography or graphics for marketing and presentation purposes. No physical part of the property or location has been altered.
Brochures
Stoney Bridge Drive, Waltham Abbey- COUNCIL TAXA payment made to your local authority in order to pay for local services like schools, libraries, and refuse collection. The amount you pay depends on the value of the property.Read more about council Tax in our glossary page.
- Band: D
- PARKINGDetails of how and where vehicles can be parked, and any associated costs.Read more about parking in our glossary page.
- Yes
- GARDENA property has access to an outdoor space, which could be private or shared.
- Ask agent
- ACCESSIBILITYHow a property has been adapted to meet the needs of vulnerable or disabled individuals.Read more about accessibility in our glossary page.
- Ask agent
Stoney Bridge Drive, Waltham Abbey

Add an important place to see how long it'd take to get there from our property listings.
__mins driving to your place
Affordability




Notes
Staying secure when looking for property
Ensure you're up to date with our latest advice on how to avoid fraud or scams when looking for property online.
Visit our security centre to find out moreDisclaimer - Property reference 34915142. The information displayed about this property comprises a property advertisement. Rightmove.co.uk makes no warranty as to the accuracy or completeness of the advertisement or any linked or associated information, and Rightmove has no control over the content. This property advertisement does not constitute property particulars. The information is provided and maintained by Millers Estate Agents, Epping. Please contact the selling agent or developer directly to obtain any information which may be available under the terms of The Energy Performance of Buildings (Certificates and Inspections) (England and Wales) Regulations 2007 or the Home Report if in relation to a residential property in Scotland.
*This is the average speed from the provider with the fastest broadband package available at this postcode. The average speed displayed is based on the download speeds of at least 50% of customers at peak time (8pm to 10pm). Fibre/cable services at the postcode are subject to availability and may differ between properties within a postcode. Speeds can be affected by a range of technical and environmental factors. The speed at the property may be lower than that listed above. You can check the estimated speed and confirm availability to a property prior to purchasing on the broadband provider's website. Providers may increase charges. The information is provided and maintained by Decision Technologies Limited. **This is indicative only and based on a 2-person household with multiple devices and simultaneous usage. Broadband performance is affected by multiple factors including number of occupants and devices, simultaneous usage, router range etc. For more information speak to your broadband provider.