
Cotleigh, Honiton

- PROPERTY TYPE
Detached
- BEDROOMS
10
- BATHROOMS
5
- SIZE
3,163 sq ft
294 sq m
- TENUREDescribes how you own a property. There are different types of tenure - freehold, leasehold, and commonhold.Read more about tenure in our glossary page.
Freehold
Key features
- Victorian former mill house
- Mill workings
- Three holiday cottages
- Quiet location
- National Landscape
- PV panels and new drainage system
- Stables and garage
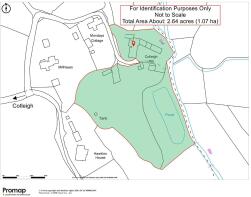
- In all about 2.64 acres (1.07 ha)
- Freehold
- Council tax band G & 4 x A
Description
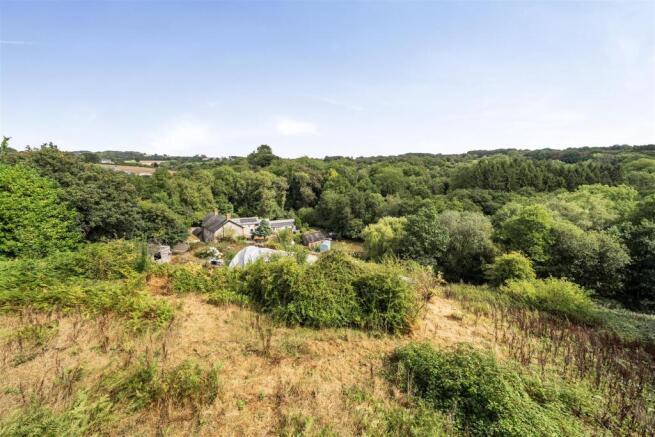
Situation - The Mill enjoys a delightful tucked-away setting within the rolling countryside of the Blackdown Hills National Landscape, an area renowned for its outstanding natural beauty, peaceful rural environment and extensive network of country walks and bridleways. Located close to the attractive village of Cotleigh, the property offers the perfect balance of seclusion and accessibility.
The nearby market town of Honiton provides an excellent range of day-to-day facilities including supermarkets, independent shops, schooling, healthcare services and a mainline railway station. The A30/A303 to the north and the A35 to the south provide convenient links to Exeter, Taunton, the Jurassic Coast and the wider road network, making the property well placed for both commuting and leisure pursuits
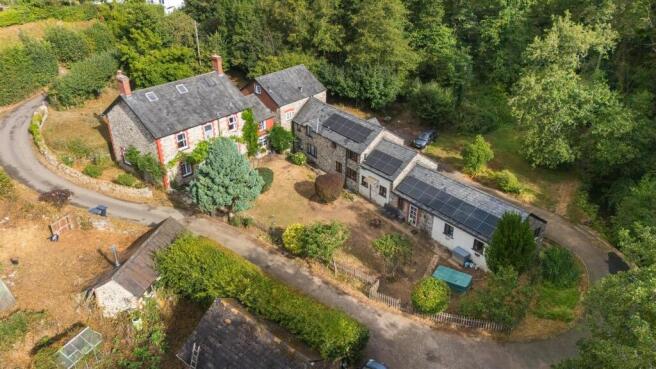
Description - A substantial and characterful Victorian former mill comprising a spacious principal residence, an attached annexe incorporating the historic mill workings and three former holiday cottages, all set within grounds extending to approximately 2.64 acres.
The property has been in the same family ownership for almost fifty years and presents an increasingly rare opportunity to acquire a lifestyle property with considerable versatility and potential.
Whilst now requiring a degree of modernisation and improvement, the property offers extensive accommodation suitable for multigenerational living, home working, income generation or a combination thereof. The retained mill features provide a fascinating reminder of the property's former use and combine with the attractive setting to create a unique country property.
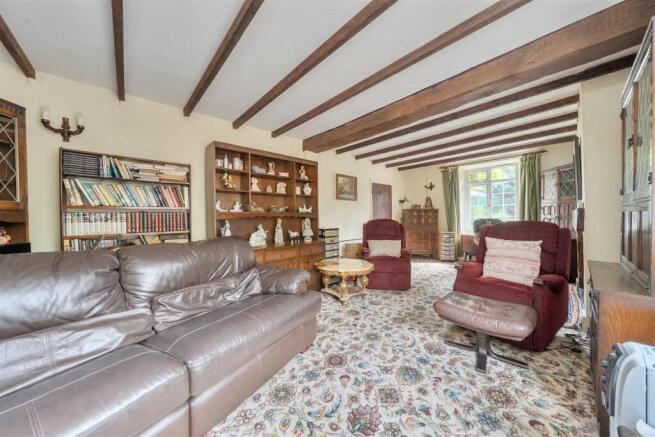
Main House - The stone-built former miller's house offers flexible family accommodation. A triple-aspect sitting room with woodburner, kitchen/dining room, playroom or office, utility room which are complemented by three first-floor bedrooms, a family shower room and an bedroom/ attic room above.
The house would benefit from modernisation but enjoys a charming setting overlooking the grounds.
Annexe/Former Mill Works - Formed from the original mill building, the annexe retains impressive stone grindstones and exposed timber machinery, reflecting the property's heritage. The accommodation includes an open-plan kitchen/living room, first-floor bedroom and bathroom, providing useful ancillary accommodation.
Holiday Cottages - Converted from traditional stone barns during the late 1980s, the three cottages were previously operated as a successful holiday letting business before being retained for family use, offering excellent potential for guest accommodation or holiday letting.
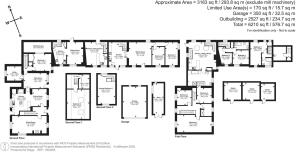
As shown on the floorplans, the accommodation comprises two two-storey cottages, one with two bedrooms and one with a single bedroom, together with a further predominantly single-storey two-bedroom cottage incorporating an attic bathroom.
Grounds - Approached from a quiet council lane, the property enjoys ample parking, lawns, a pond adjoining the Umborne Brook and gently rising grounds beyond. Further features include polytunnels, timber stables, a shed and stone garage. Previously cultivated as a productive vegetable garden, the land offers excellent potential for gardening and smallholding interests. A footpath leads through the parking area and across a footbridge over the stream. Please note the mineral rights were reserved in 1919.
Services - Mains electric, PV panels. Private water supply via a well, with a UV water treatment system installed in 2025 and recently tested. Private sewage treatment plant installed in 2021. Heating via woodburners in main house, electric heating in annexe and cottages. Ultra fast broadband, mobile signal, good outdoor Three and Vodafone, limited with EE, none with O2 (ofcom).
Flood Risk - Part of the property lies within a flood risk zone due to its historic mill setting beside the Umborne Brook. It is understood the house has not flooded during the current family's ownership of almost 50 years.
Directions - From Honiton, head East following the signs to Cotleigh. Upon entering the village, turn left and then right. When you approach the green triangle, turn left and head out of the village. Before you go down the hill, turn left, marked No Through Road. Continue down the tarmac lane, past a cottage on a bend, the property will be at the end.
Brochures
Cotleigh, Honiton- COUNCIL TAXA payment made to your local authority in order to pay for local services like schools, libraries, and refuse collection. The amount you pay depends on the value of the property.Read more about council Tax in our glossary page.
- Band: G
- PARKINGDetails of how and where vehicles can be parked, and any associated costs.Read more about parking in our glossary page.
- Yes
- GARDENA property has access to an outdoor space, which could be private or shared.
- Yes
- ACCESSIBILITYHow a property has been adapted to meet the needs of vulnerable or disabled individuals.Read more about accessibility in our glossary page.
- Ask agent
Cotleigh, Honiton

Add an important place to see how long it'd take to get there from our property listings.
__mins driving to your place
Affordability




Notes
Staying secure when looking for property
Ensure you're up to date with our latest advice on how to avoid fraud or scams when looking for property online.
Visit our security centre to find out moreDisclaimer - Property reference 34910794. The information displayed about this property comprises a property advertisement. Rightmove.co.uk makes no warranty as to the accuracy or completeness of the advertisement or any linked or associated information, and Rightmove has no control over the content. This property advertisement does not constitute property particulars. The information is provided and maintained by Stags, Honiton. Please contact the selling agent or developer directly to obtain any information which may be available under the terms of The Energy Performance of Buildings (Certificates and Inspections) (England and Wales) Regulations 2007 or the Home Report if in relation to a residential property in Scotland.
*This is the average speed from the provider with the fastest broadband package available at this postcode. The average speed displayed is based on the download speeds of at least 50% of customers at peak time (8pm to 10pm). Fibre/cable services at the postcode are subject to availability and may differ between properties within a postcode. Speeds can be affected by a range of technical and environmental factors. The speed at the property may be lower than that listed above. You can check the estimated speed and confirm availability to a property prior to purchasing on the broadband provider's website. Providers may increase charges. The information is provided and maintained by Decision Technologies Limited. **This is indicative only and based on a 2-person household with multiple devices and simultaneous usage. Broadband performance is affected by multiple factors including number of occupants and devices, simultaneous usage, router range etc. For more information speak to your broadband provider.