Rhydyfelin, Aberystwyth

- PROPERTY TYPE
Detached
- BEDROOMS
3
- BATHROOMS
2
- SIZE
1,485 sq ft
138 sq m
- TENUREDescribes how you own a property. There are different types of tenure - freehold, leasehold, and commonhold.Read more about tenure in our glossary page.
Freehold
Description
For Sale By Private Treaty -
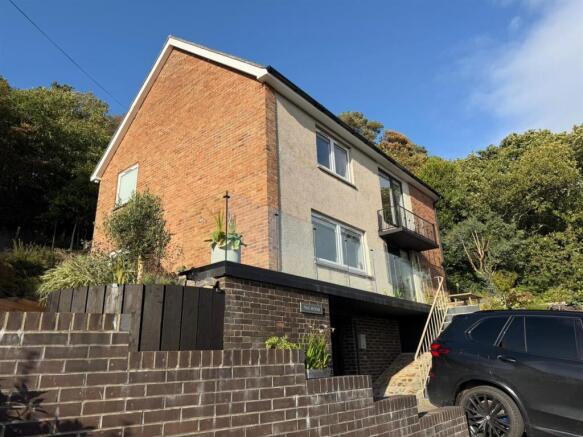
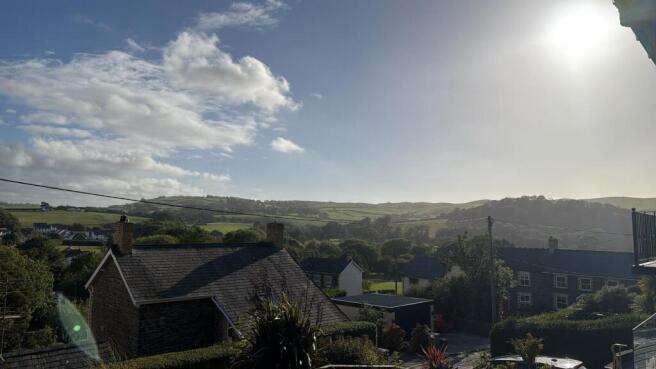
A beautifully refurbished three-bedroom detached house in a prime location, offering superb views, a private driveway and a garage.
Pine Wood is an excellent opportunity, located approximately three miles South of the coastal Market town of Aberystwyth.
Recently renovated to a high standard, the property offers several standout features, including integrated surround sound, external CCTV and more. Early viewing is highly recommended.
The property forms part of a residential cul-de-sac just off the A487. Rhydyfelin is conveniently placed to the cycle path and bus routes, with local amenities in nearby Penparcau, including a post office, general stores and primary school.
Tenure - Freehold
Services - All mains’ services connected.
Council Tax - Band F
Viewing - Strictly by appointment with the sole selling agents; Aled Ellis & Co, 16 Terrace Rd, Aberystwyth. or
Money Laundering Regulations - Successful parties will be required to provide sufficient up to date identification to verify your identity in compliance with the Money Laundering Regulations. For example: - Passport/ Photographic Driving licence and a current utility bill.
Land Transaction Tax - The purchase of this property may be subject to Land Transaction Tax (LTT), with the amount payable depending on the purchase price and the buyer’s circumstances. For an estimate, please use the Welsh Revenue Authority Land Transaction Tax calculator at and/or seek advice from your solicitor or financial adviser.
Pine Wood provides for the following accommodation. All dimensions are approximate. All images have been taken with a wide-angle lens digital camera.
Front Entrance Door To -
Reception Hallway - A bright and welcoming reception with tiled flooring, radiator, under stairs storage cupboard, stairs to first floor accommodation and an incredible window & light feature (as highlighted on the photographs). Doors to
Kitchen/ Dining Room - A sleek and modern U shaped fitted kitchen with a range of base and eye level units, sink with mixer tap, integrated fridge freezer, dishwasher, electric oven and hob, hidden extractor fan and breakfast bar. A spacious dining area with tiled flooring, window to side, radiator, French doors to side and spotlights.
Utility Area - With additional matching kitchen units and appliance spaces. Glazed door to
Rear Porch - with door to
Downstairs Wc - Comprising of WC and fitted wash hand basin above, window to rear and tiled flooring.
From The Utility Area Or Reception Hallway -
Living Room - A spacious yet homely living area with original parquet flooring, electric feature fireplace, radiator, window to side and large window to fore.
First Floor Accommodation -
Landing - The picturesque spot! With two large windows to fore overlooking the village and beyond, an architectural glass flooring panel feature, radiator and doors to
Master Bedroom - A gorgeous sized master suite with windows to fore, radiator and access to
En-Suite Showeroom - A fresh and modern en-suite showeroom with large walk-in shower, WC, wash hand basin set in vanity unit, mirror, window to side and marble effect tiled flooring and surround.
Walk-In Wardrobe - With fitted wardrobe and dressing area, access to loft space.
From Landing -
Bathroom - Composing a fitted bath with shower over, WC, wash hand basin set in vanity unit, mirror, obscured window to rear, marble effect tiled floor and surround.
Bedroom 2 - A good-sized double bedroom with window to side, radiator, wardrobe and dressing area.
Bedroom 3 - A bedroom or useful office space with window to side and radiator.
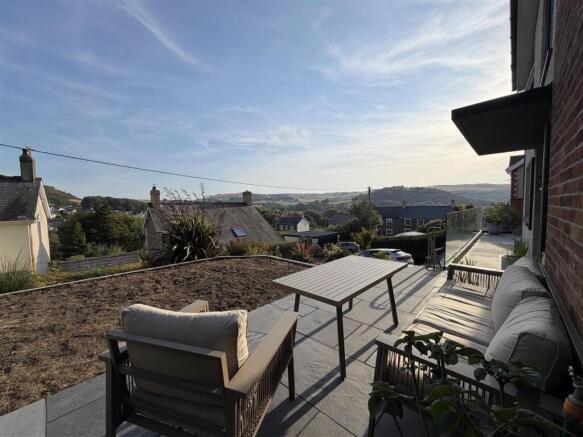
Externally - The property has a sloping driveway and can be reached either by steps to the front door or by the ramp/ pathway. To the front, there is a lovely south-facing flagstone terrace seating area and a seeded lawn.
The steeply sloping rear garden is accessed by paved steps leading to the top, where the impressive views can be fully appreciated.
To the side of the property is a private, peaceful area with a hot tub.
Directions - (What3Words//////infects.caramel.generated)
Take the A487 South through Penparcau towards Rhydyfelin. Turn left on the middle of the hill. Pinewood is the second property on the left-hand side.
Brochures
Rhydyfelin, AberystwythBrochure- COUNCIL TAXA payment made to your local authority in order to pay for local services like schools, libraries, and refuse collection. The amount you pay depends on the value of the property.Read more about council Tax in our glossary page.
- Ask agent
- PARKINGDetails of how and where vehicles can be parked, and any associated costs.Read more about parking in our glossary page.
- Yes
- GARDENA property has access to an outdoor space, which could be private or shared.
- Yes
- ACCESSIBILITYHow a property has been adapted to meet the needs of vulnerable or disabled individuals.Read more about accessibility in our glossary page.
- Ask agent

Add an important place to see how long it'd take to get there from our property listings.
__mins driving to your place
Affordability



Notes
Staying secure when looking for property
Ensure you're up to date with our latest advice on how to avoid fraud or scams when looking for property online.
Visit our security centre to find out moreDisclaimer - Property reference 34915162. The information displayed about this property comprises a property advertisement. Rightmove.co.uk makes no warranty as to the accuracy or completeness of the advertisement or any linked or associated information, and Rightmove has no control over the content. This property advertisement does not constitute property particulars. The information is provided and maintained by Aled Ellis & Co Ltd, Aberystwyth. Please contact the selling agent or developer directly to obtain any information which may be available under the terms of The Energy Performance of Buildings (Certificates and Inspections) (England and Wales) Regulations 2007 or the Home Report if in relation to a residential property in Scotland.
*This is the average speed from the provider with the fastest broadband package available at this postcode. The average speed displayed is based on the download speeds of at least 50% of customers at peak time (8pm to 10pm). Fibre/cable services at the postcode are subject to availability and may differ between properties within a postcode. Speeds can be affected by a range of technical and environmental factors. The speed at the property may be lower than that listed above. You can check the estimated speed and confirm availability to a property prior to purchasing on the broadband provider's website. Providers may increase charges. The information is provided and maintained by Decision Technologies Limited. **This is indicative only and based on a 2-person household with multiple devices and simultaneous usage. Broadband performance is affected by multiple factors including number of occupants and devices, simultaneous usage, router range etc. For more information speak to your broadband provider.