Leese Hill Stables, Watery Lane, Kingstone, ST14 8FJ

- PROPERTY TYPE
Detached
- BEDROOMS
5
- BATHROOMS
3
- SIZE
Ask agent
- TENUREDescribes how you own a property. There are different types of tenure - freehold, leasehold, and commonhold.Read more about tenure in our glossary page.
Freehold
Key features
- A true escape to the country whilst easily accesible to amenities, schools and transport links
- Located in the village of Kingstone - Close to Lichfield, Abbots Bromley and Uttoxeter
- An exceptionally spacious five double bedroom barn
- 6 Acres of land including a pasture grazing, equestrian, private gardens including home allotments and a gated driveway
- Detached Annexe to include a one bedroom home and home office
- Newly fenced, 5 acres of pasture paddocks with sheep
- Four stables and a menage which can be restored if desired
- Large country kitchen, lounge, gym/family room and playroom
- Stunning entrance hall meticulously finished with bespoke carpentry
- NO UPWARD CHAIN
Description
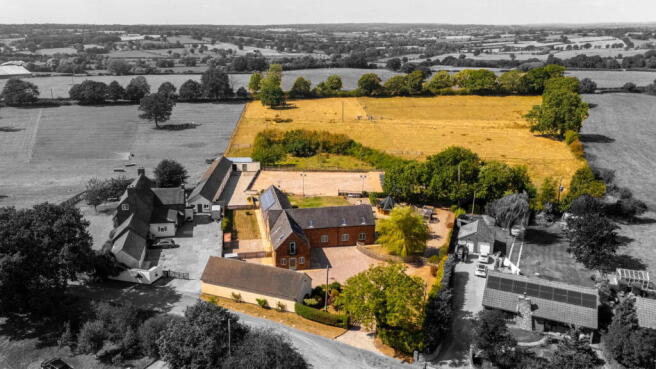
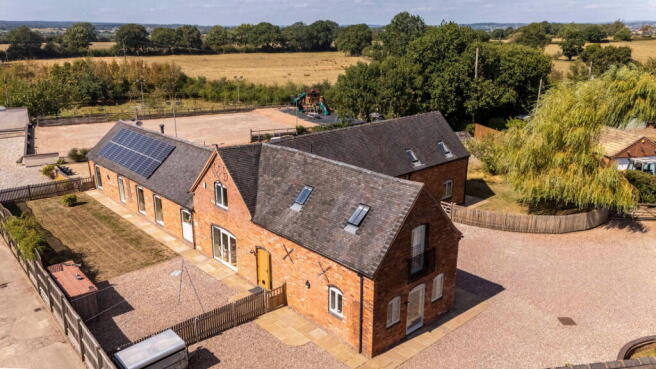
Leese Hill Stables is not just a home; it's a unique lifestyle opportunity. This beautifully presented detached barn conversion, built in 2010 and once a thriving stable block for approximately 50 racehorses, now offers an exceptional blend of historical character and contemporary living, perfectly complemented by outstanding, ready-to-use facilities, all set within just over 6 acres of picturesque Staffordshire countryside. Beyond its five spacious bedrooms, this property also offers a detached one bedroom annexe and home office.
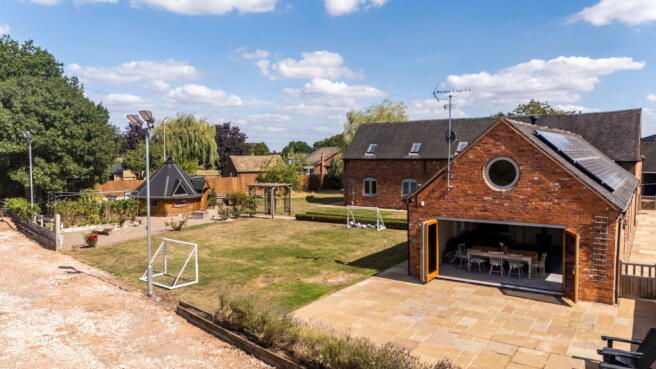
Step inside the main barn and be captivated by a grand entrance hall, 8.75m x 4.13m (28'8" x 13'6"), where the warmth of underfloor heating extends throughout the ground floor, leading to a captivating feature staircase. The heart of this home truly shines in the expansive open-plan kitchen dining room, 5.32m x 7.88m (17'5" x 25'10"), a vibrant hub designed for both lively family gatherings and sophisticated entertaining. The generously sized lounge, 5.32m x 6.84m (17'5" x 22'5"), offers a comfortable and beautifully proportioned space for relaxation and I love the full width bi-folding doors leading out into the gardens.
The ground floor is thoughtfully designed for modern family life, featuring a practical pantry and a highly functional laundry/boot room, keeping daily essentials neatly tucked away. A versatile family room/gym, 5.32m x 4.96m (17'5" x 16'3"), offers excellent flexibility for invigorating workouts or creative pursuits, while a dedicated play room/office, 2.85m x 3.41m (9'4" x 11'2"), provides a quiet haven. A standout feature on this level is the substantial Bedroom Two, 7.56m x 4.13m (24'9" x 13'6"), complete with its own private ensuite, 2.9m x 2.81m (9'6" x 9'2"), making it perfect for multi-generational living, a luxurious guest suite, or a private haven.
Ascending to the first floor, a spacious landing guides you to the principal sleeping quarters. Bedroom One, an impressive 4.98m x 7.17m (16'4" x 23'6"), boasts a private ensuite, 2.35m x 3.62m (7'8" x 11'10"), providing a serene and luxurious sanctuary. Three additional beautifully proportioned bedrooms, Bedroom Three, 3.76m x 4.13m (12'4" x 13'6"), Bedroom Four, 2.72m x 3.18m (8'11" x 10'5"), and Bedroom Five, 2.53m x 3.18m (8'3" x 10'5"), are all serviced by a modern shower room, 1.98m x 3.18m (6'5" x 10'5"), meticulously designed for convenience and comfort.
Beyond the main residence, this property truly distinguishes itself with its superb outdoor offerings. The equestrian facilities include four traditional brick stables and a highly sought-after space, previously a manège and now used as a play area for their children but easily converted back if desired.
The generous driveway offers ample parking, alongside a substantial carport, 8.05m x 5.39m (26'4" x 17'8"), and two versatile storage areas, 3.32m x 5.39m (10'10" x 17'8") each.
A significant unique selling point is the substantial and private detached annex, offering exceptional flexible accommodation. This includes a comfortable lounge dining room, 4.24m x 4.84m (13'10" x 15'10"), a good-sized bedroom, 4.24m x 3.04m (13'10" x 9'11"), a well-appointed kitchen, 2.97m x 2.38m (9'8" x 7'9"), and a shower room – perfect for independent living, guest accommodation, or even generating rental income. An additional, generously sized office space within the annex, 4.24m x 6.49m (13'10" x 21'3"), presents an ideal setup for a home-based business or a dedicated creative studio.
The gardens are a true delight, featuring formal lawns, a charming terrace directly accessible from the main lounge, an established kitchen garden and an orchard. These outdoor spaces provide perfect settings for relaxation, entertaining, or simply enjoying the peaceful ambiance of the Staffordshire countryside. There is also a garden barbecue lodge which is ideal for entertaining all year around.
Then to the rear of the barn, is five acres of well maintained and recently re-fenced and organised pasture paddocks.
This remarkable property offers the rare combination of luxurious living, superb equestrian amenities, and versatile additional accommodation, all within a tranquil rural setting. The village of Kingstone boasts a wonderful community feel and access to nearby Lichfield or Uttoxeter is just a 10-20 minute drive away with access to a wealth of amenities including direct train links from Rugeley Trent Valley into London Euston. Desirable Abbots Bromley is also just a 10 minute drive away and access to schools include Talbot First School, and those in the surrounding villages plus nearby Lichfield Cathedral School or Denstone college.
A superb home for anyone looking to enjoy the outdoors, with the comfort of a stunning home to relax of an evening and a detached annexe to be used as needed - I cannot wait, to show you around.
MAIN BARN
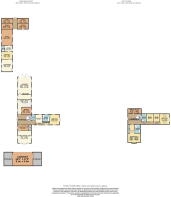
Entrance Hall - 8.75m x 4.13m (28'8" x 13'6")
Kitchen Dining Room - 5.32m x 7.88m (17'5" x 25'10")
Lounge - 5.32m x 6.84m (17'5" x 22'5")
Pantry - 3.87m x 2.83m (12'8" x 9'3")
Laundry/Boot Room - 4.17m x 2.19m (13'8" x 7'2")
Family Room / Gym - 5.32m x 4.96m (17'5" x 16'3")
WC
Play Room / Office - 2.85m x 3.41m (9'4" x 11'2")
Bedroom Two - 7.56m x 4.13m (24'9" x 13'6")
Ensuite - 2.9m x 2.81m (9'6" x 9'2")
Landing
Bedroom One - 4.98m x 7.17m (16'4" x 23'6")
Ensuite - 2.35m x 3.62m (7'8" x 11'10")
Bedroom Three - 3.76m x 4.13m (12'4" x 13'6")
Bedroom Four - 2.72m x 3.18m (8'11" x 10'5")
Bedroom Five - 2.53m x 3.18m (8'3" x 10'5")
Shower Room - 1.98m x 3.18m (6'5" x 10'5")
Walk In AC
ANNEX
Lounge Dining Room - 4.24m x 4.84m (13'10" x 15'10")
Bedroom - 4.24m x 3.04m (13'10" x 9'11")
Kitchen - 2.97m x 2.38m (9'8" x 7'9")
Shower Room
Office - 4.24m x 6.49m (13'10" x 21'3")
FOUR STABLES
Carport - 8.05m x 5.39m (26'4" x 17'8")
Storage 1 - 3.32m x 5.39m (10'10" x 17'8")
Storage 2 - 3.32m x 5.39m (10'10" x 17'8")
- COUNCIL TAXA payment made to your local authority in order to pay for local services like schools, libraries, and refuse collection. The amount you pay depends on the value of the property.Read more about council Tax in our glossary page.
- Ask agent
- PARKINGDetails of how and where vehicles can be parked, and any associated costs.Read more about parking in our glossary page.
- Yes
- GARDENA property has access to an outdoor space, which could be private or shared.
- Yes
- ACCESSIBILITYHow a property has been adapted to meet the needs of vulnerable or disabled individuals.Read more about accessibility in our glossary page.
- Ask agent
Energy performance certificate - ask agent
Leese Hill Stables, Watery Lane, Kingstone, ST14 8FJ

Add an important place to see how long it'd take to get there from our property listings.
__mins driving to your place
About Shaw Property Collective - Powered by eXp UK, West Midlands
Trinity Cottage Town Hill Yoxall DE13 8NN
Notes
Staying secure when looking for property
Ensure you're up to date with our latest advice on how to avoid fraud or scams when looking for property online.
Visit our security centre to find out moreDisclaimer - Property reference S1847301. The information displayed about this property comprises a property advertisement. Rightmove.co.uk makes no warranty as to the accuracy or completeness of the advertisement or any linked or associated information, and Rightmove has no control over the content. This property advertisement does not constitute property particulars. The information is provided and maintained by Shaw Property Collective - Powered by eXp UK, West Midlands. Please contact the selling agent or developer directly to obtain any information which may be available under the terms of The Energy Performance of Buildings (Certificates and Inspections) (England and Wales) Regulations 2007 or the Home Report if in relation to a residential property in Scotland.
*This is the average speed from the provider with the fastest broadband package available at this postcode. The average speed displayed is based on the download speeds of at least 50% of customers at peak time (8pm to 10pm). Fibre/cable services at the postcode are subject to availability and may differ between properties within a postcode. Speeds can be affected by a range of technical and environmental factors. The speed at the property may be lower than that listed above. You can check the estimated speed and confirm availability to a property prior to purchasing on the broadband provider's website. Providers may increase charges. The information is provided and maintained by Decision Technologies Limited. **This is indicative only and based on a 2-person household with multiple devices and simultaneous usage. Broadband performance is affected by multiple factors including number of occupants and devices, simultaneous usage, router range etc. For more information speak to your broadband provider.