Skip to content

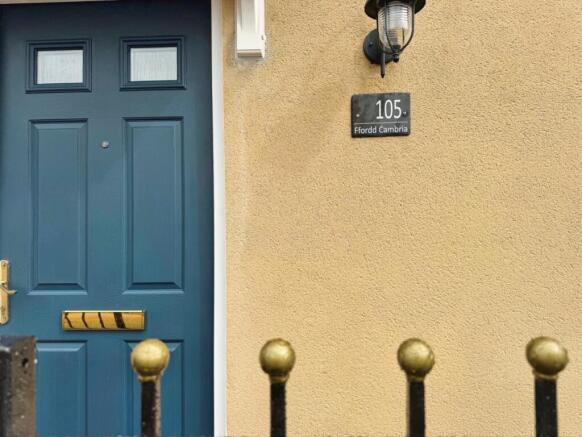
Ffordd Cambria, Pontarddulais, Swansea, West Glamorgan, SA4 8AB

PROPERTY TYPE

Detached

BEDROOMS

3

BATHROOMS

2

SIZE

Ask agent

TENURE
Describes how you own a property. There are different types of tenure - freehold, leasehold, and commonhold.Read more about tenure in our glossary page.

Freehold
Key features

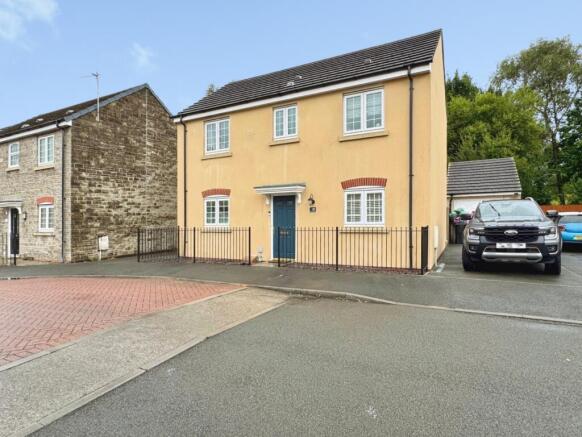
  • A beautifully presented three bedroom detached home
  • Lounge/diner
  • Modern high gloss kitchen/breakfast room
  • Cloakroom
  • Ensuite to master bedroom
  • Family bathroom
  • Low maintenance rear garden with artificial lawn and paved patio
  • Garden room/studio with bifold doors
  • Driveway
  • Set in Ffordd Cambria Pontarddulais close to Pontarddulais Town Centre and the local schools and amenities

Description

This beautifully presented three-bedroom detached home, nestled in the welcoming community of Ffordd Cambria, Pontarddulais, offers just that.

It is a place where comfort meets contemporary style, creating an inviting atmosphere for you and your loved ones.

As you step inside, you are greeted by a warm and inviting lounge/diner, a versatile space perfect for both relaxed evenings with family and lively gatherings with friends. The natural light streams through, creating an airy and open feel that makes this room the heart of the home.

Adjacent to this, the modern high-gloss kitchen/breakfast room stands ready to inspire your culinary adventures. With sleek finishes and ample space, it is not just a place to cook, but a hub for morning coffees and casual meals, fostering connection and conversation.

Convenience is key in this thoughtfully designed home, featuring a practical cloakroom on the ground floor, ideal for busy family life.

Upstairs, the comfort continues with three well-proportioned bedrooms. The master bedroom offers a private sanctuary, complete with its own ensuite bathroom, providing a peaceful retreat at the end of a long day.

A stylish family bathroom serves the remaining bedrooms, ensuring comfort and ease for everyone.

Step outside, and you will discover a delightful low-maintenance rear garden, a true extension of the living space. Here, an artificial lawn provides year-round greenery without the fuss, complemented by a paved patio area perfect for al fresco dining, summer barbecues, or simply enjoying a quiet moment outdoors. A standout feature of this outdoor haven is the charming garden room/studio, complete with elegant bifold doors. This versatile space offers endless possibilities, whether you envision it as a creative studio, a peaceful home office, a vibrant play area for children, or a tranquil spot for relaxation and entertaining.

Parking is made easy with a convenient driveway, adding to the practical appeal of this wonderful home. Its prime location in Ffordd Cambria places you enviably close to Pontarddulais Town Centre, meaning local schools, shops, and amenities are all within easy reach. This home is more than just a place to live; it is a foundation for a fulfilling lifestyle, offering the perfect blend of community spirit and modern convenience.

This is an opportunity to embrace a home that truly understands the rhythm of family life, offering spaces for togetherness and quiet reflection alike. It is a home where new memories are waiting to be made, where every day feels a little brighter, and where you can truly thrive.

Entrance
Entered via an obscure double glazed door into:

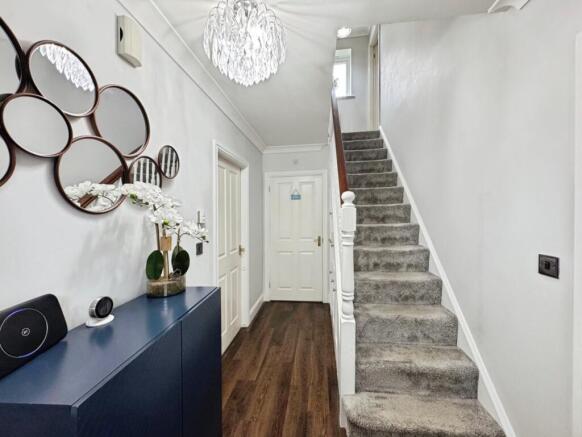
Hallway
Coving to ceiling, radiator, stairs to first floor, built in storage to under stairs area, lvt laminate flooring, doors to:

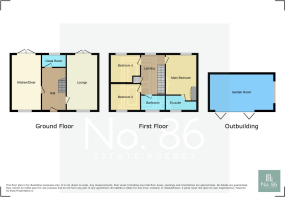
Lounge 2.96 x 5.59
Coving to ceiling, radiator x2, lvt flooring, uPVC double glazed french floors.

Cloakroom 1.88 x 1.16
Fitted with a two piece suite comprising of w.c and vanity unit housing wash hand basin, tiled floor, tiled walls, obscure uPVC double glazed window, radiator, wall mounted consumer unit, extractor fan, coving to ceiling.

Kitchen/Diner 2.80 x 5.58
Fitted with a range of modern high gloss wall and base units with work surface over, four ring gas hob with extractor fan over and electric oven under, ceramic sink with drainer and mixer tap, integrated dishwasher, plumbing for washing machine, space for American style fridge/freezer, tiled splash back, breakfast bar, uPVC double glazed window, uPVC double glazed french doors, lvt laminate flooring, radiator, spotlights and coving to ceiling. 

Landing 
Coving to ceiling, radiator, uPVC double glazed window, door to airing cupboard, doors to:

Bedroom one 3.03 x 4.70
Coving to ceiling, uPVC double glazed window, radiator, built in wardrobes, door to:

En-suite 2.67 c 1.26
Fitted with a three piece suite comprising of w.c, wash hand basin and shower, vinyl flooring, radiator, obscure uPVC double glazed window, part tiled walls, coving to ceiling, extractor fan, heated towel warmer, spotlights to ceiling.

Bedroom Three 2.58 x 2.76
uPVC double glazed window, radiator, coving to ceiling.

Bedroom Two 2.78 x 2.91
Coving to ceiling, uPVC double glazed window, radiator.

Bathroom 1.85 x 2.28
Fitted with a three piece suite comprising of bath with shower over and folding glass modesty screen, w.c and wash hand basin, part tiled walls, vinyl flooring, chrome heated towel warmer, obscure uPVC double glazed window, extractor fan and spotlights to ceiling, electric shaver point.

External
This beautiful home boasts a driveway to side with gated side pedestrian access leading to the low maintenance rear garden that has been landscaped to provide an artificial lawn and paved patio area leading to the:

Garden Room (currently used as a home office) but could be used as a studio or gym.
Lighting, power sockets, vinyl flooring, bifold doors.


COUNCIL TAXA payment made to your local authority in order to pay for local services like schools, libraries, and refuse collection. The amount you pay depends on the value of the property.Read more about council Tax in our glossary page.
Band: D
PARKINGDetails of how and where vehicles can be parked, and any associated costs.Read more about parking in our glossary page.
Driveway
GARDENA property has access to an outdoor space, which could be private or shared.
Enclosed garden
ACCESSIBILITYHow a property has been adapted to meet the needs of vulnerable or disabled individuals.Read more about accessibility in our glossary page.
Ask agent

Energy performance certificate - ask agent

Ffordd Cambria, Pontarddulais, Swansea, West Glamorgan, SA4 8AB

Approximate location

Add an important place to see how long it'd take to get there from our property listings.

__mins driving to your place

Affordability

Monthly repayments£1,328
Property: £ 275,000
Deposit: £ 27,500
Interest rate: 4.99%
Term: 30 years
Powered byNatwest
These results are estimates and are only intended as a guide. Make sure you obtain accurate figures from your lender before committing to any mortgage. Your home may be repossessed if you do not keep up repayments on a mortgage.
Renovation potential
Recently sold & under offer
See similar nearby properties

About No. 86 Estate Agency, Swansea

39 St. Teilo Street, Pontarddulais, SA4 8SY

Check how much you can borrow

Whether you're buying by yourself or with someone else, you can:

  • Receive a result instantly
  • Get viewings faster with agents
  • Check with no impact on your credit score
Powered byNatwest
Two happy people looking at phone

Notes

These notes are private, only you can see them.

Staying secure when looking for property

Ensure you're up to date with our latest advice on how to avoid fraud or scams when looking for property online.

Visit our security centre to find out more

Disclaimer - Property reference NST_NST_LFSYCL_291_447539846. The information displayed about this property comprises a property advertisement. Rightmove.co.uk makes no warranty as to the accuracy or completeness of the advertisement or any linked or associated information, and Rightmove has no control over the content. This property advertisement does not constitute property particulars. The information is provided and maintained by No. 86 Estate Agency, Swansea. Please contact the selling agent or developer directly to obtain any information which may be available under the terms of The Energy Performance of Buildings (Certificates and Inspections) (England and Wales) Regulations 2007 or the Home Report if in relation to a residential property in Scotland.

*This is the average speed from the provider with the fastest broadband package available at this postcode. The average speed displayed is based on the download speeds of at least 50% of customers at peak time (8pm to 10pm). Fibre/cable services at the postcode are subject to availability and may differ between properties within a postcode. Speeds can be affected by a range of technical and environmental factors. The speed at the property may be lower than that listed above. You can check the estimated speed and confirm availability to a property prior to purchasing on the broadband provider's website. Providers may increase charges. The information is provided and maintained by Decision Technologies Limited.
**This is indicative only and based on a 2-person household with multiple devices and simultaneous usage. Broadband performance is affected by multiple factors including number of occupants and devices, simultaneous usage, router range etc. For more information speak to your broadband provider.