Park Avenue North, Abington, Northampton

- PROPERTY TYPE
Semi-Detached
- BEDROOMS
3
- BATHROOMS
1
- SIZE
1,981 sq ft
184 sq m
- TENUREDescribes how you own a property. There are different types of tenure - freehold, leasehold, and commonhold.Read more about tenure in our glossary page.
Freehold
Key features
- Substantial 1930 semi-detached home
- No onward chain
- Prominent corner plot over 5,000 sq ft
- Three double bedrooms
- Generous sitting and dining rooms
- Separate breakfast room
- Popular Abington location
- Extensive 635 sq ft basement
- Private driveway and off-road parking
- Detached 344 sq ft garage/workshop
Description
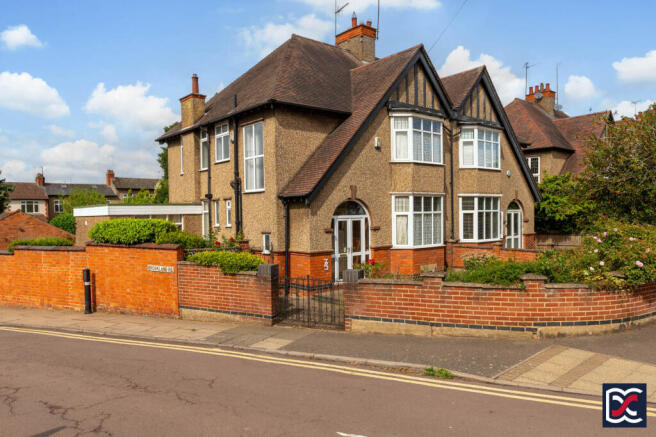
Occupying a prominent corner plot extending to over 5,000 sq ft, this substantial 1930’s semi-detached family home is situated within the Abington area of Northampton. The property displays attractive period detailing including pebbledash elevations over contrasting red-brickwork, prominent gables, bay windows and a distinctive arched entrance.
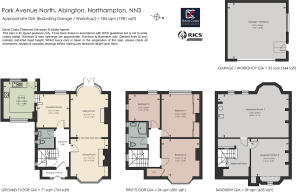
The accommodation extends to nearly 2,000 sq ft, excluding the detached garage/workshop, and includes an entrance hall with cloakroom, interconnected sitting and dining rooms, a separate breakfast room and a well-proportioned dual-aspect kitchen. To the first floor are three double bedrooms and a family shower room, while a particularly notable feature is the substantial basement providing extensive storage, workshop and ancillary space.
Outside, the property is set within generous front, side and rear gardens with established planting, lawned areas, paved seating spaces and vehicular access from Brookland Road. A private driveway leads to a substantial detached garage/workshop of approximately 344 sq ft) with power, lighting and an electrically operated roller door.
Features:
No onward chain
Substantial 1930 semi-detached home
Prominent corner plot over 5,000 sq ft
Three double bedrooms
Generous sitting and dining rooms
Separate breakfast room
Dual-aspect kitchen
Extensive 635 sq ft basement
Private driveway and off-road parking
Detached 344 sq ft garage/workshop
Established front, side and rear gardens
Popular Abington location
Local Authority: West Northamptonshire Council (Northampton Area)
Council Tax: Band D
EPC: Rating E
Tenure: Freehold
Services: Gas, Electricity, Water, Drainage
Heating: Gas Central Heating
Broadband: Ultrafast available with up to 5500Mbps download
Location:
The property is situated on Park Avenue North within the Abington area of Northampton characterised by period housing and mature streetscapes.
Abington Park is within easy reach and provides extensive parkland together with lakes, recreational facilities, a café and seasonal events at the bandstand.
A good range of everyday amenities is available locally, with shopping and services around Kingsley and along nearby Wellingborough Road. Northampton town centre is also readily accessible and offers a broader range of retail, leisure and cultural facilities.
There are several schools within the surrounding area. Cedar Road Primary School is particularly close by, with Kingsley Primary School and Northampton School for Girls also within convenient reach.
For commuters, Northampton railway station is approximately 3.1 km (1.9 miles) from the property, while the town is well connected by road via the A43, A45 and M1 motorway. Local bus stops are also positioned within a short walk of Park Avenue North.
Accommodation:
Entrance Porch
The main entrance is approached through a pair of glazed doors with matching sidelights and curved toplight, set beneath a semi-circular brick arch with tile-crease keystone detail. The porch has a tiled step and exposed facing brickwork with fine jointing, together with a wall-mounted coach light. A traditional timber panelled door with obscured glazed upper panels opens into the entrance hall.
Entrance Hall
Centrally positioned within the house, the entrance hall has the generous ceiling height characteristic of the property, with textured wall finishes relieved by a moulded dado rail and decorative arched detailing. A quarter-turn staircase rises to the first-floor accommodation, incorporating painted timber balustrades and turned acorn finials to the newel posts. Beneath the staircase, a panelled door opens to stairs descending to the basement. The hall and staircase are finished with matching patterned cut-pile carpet. Original-style panelled timber doors lead to the ground-floor cloakroom, sitting room and dining room, while a glazed timber door to the rear opens into the breakfast room.
Cloakroom
A well-proportioned ground-floor cloakroom fitted with a close-coupled WC and pedestal wash hand basin with chrome lever taps. The walls have a textured lining paper finish with moulded dado rails and partial ceramic tiling around the sanitary fittings. Natural light is provided by two high-level obscure-glazed casement windows. Built-in storage is concealed behind sliding timber-effect doors, and the floor is finished with oak-effect laminate.
Sitting / Dining Room
A generous dual-aspect reception space extending through the depth of the house, with bay windows to both the front and rear providing good natural light. The two areas are linked by a broad moulded archway and retain the generous ceiling heights and decorative detailing characteristic of the property.
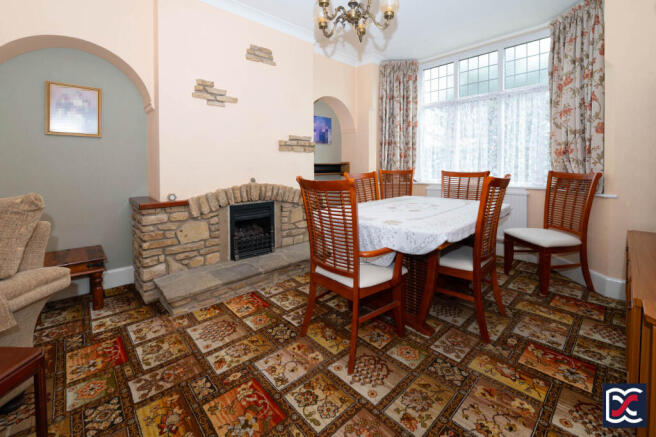
Dining Room Area
Positioned to the front of the house, the dining area has a large bay window overlooking the front garden, together with moulded perimeter coving and a decorative ceiling rose. A feature fireplace forms the focal point of the room, incorporating an open-flame gas fire, riven stone hearth and substantial stone surround. Arched openings to either side of the chimney breast add further architectural interest. Patterned cut-pile carpet continues through the wide archway into the sitting room.
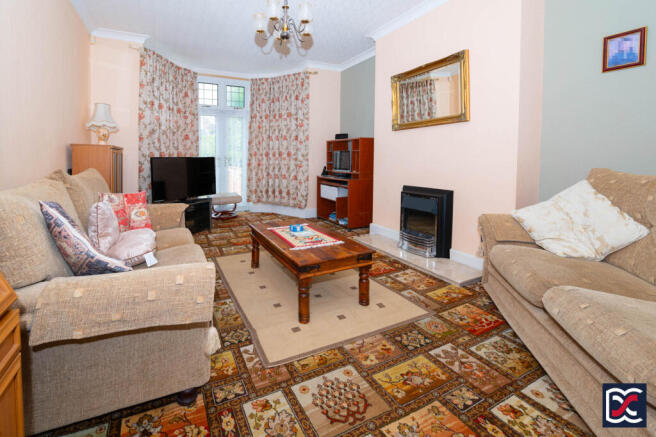
Sitting Room Area
Located to the rear, the sitting room enjoys views across the garden through a bay incorporating double-glazed French doors with adjoining casement windows, providing direct access to the outside.
The room continues the patterned cut-pile carpet and neutral wall finishes, with a further feature fireplace incorporating a flame-effect electric fire and marble hearth.
Breakfast Room
A pleasant dual-aspect room with a double-glazed casement window overlooking the rear garden and a further window to the side, providing good natural light. There is ample space for a substantial table and chairs, while an arched opening with a short flight of steps leads down into the kitchen. The walls are finished with decorative wallpaper and the floor with an oatmeal-toned loop-pile carpet.
Kitchen
A well-proportioned dual-aspect kitchen with windows to both the front and rear elevations, providing good natural light, together with a part-glazed external door opening directly onto the rear garden.
The kitchen is fitted with a comprehensive range of oak-effect panelled base and wall units with complementary work surfaces and a one-and-a-half bowl stainless steel sink with chrome mixer tap.
Appliances include a built-in double oven and separate four-ring gas hob with extractor hood and light over, while provision is made for a washing machine and tumble dryer. A freestanding central breakfast bar provides additional preparation space and informal seating, and a recessed area with cupboard above accommodates a full-height fridge/freezer. The floor is finished with geometric-patterned vinyl.
First Floor Landing
The first-floor landing is finished with decorative cut-pile carpet and two-tone emulsion walls with moulded picture rails. Original solid timber panelled doors open to the three bedrooms and family shower room. The staircase is enclosed by painted timber balustrades with square spindles, a moulded handrail and chamfered newel posts finished with turned acorn finials. An obscure-glazed window to the stairwell provides natural light.
Bedroom One
A well-proportioned double bedroom positioned to the rear of the house, with a wide casement window incorporating leaded toplights and providing pleasant views over the rear garden. The room has decorative wallpaper below moulded picture rails and a neutral cut-pile carpet. Fitted bedroom furniture includes an overhead bed unit together with two timber-effect wardrobes with part-mirrored sliding doors, positioned to either side of the chimney breast.
Bedroom Two
A further well-proportioned double bedroom positioned to the front of the house, with a broad bay window incorporating leaded toplights and overlooking Park Avenue North. Fitted furniture includes a wardrobe together with a dressing table and drawer units arranged around the chimney breast. The walls are finished with decorative wallpaper below moulded picture rails, while an original panelled timber door provides access to a useful built-in eaves cupboard.
Bedroom Three
A further double bedroom, currently arranged as a twin room, with casement windows to the rear and side elevations incorporating leaded toplights and providing good natural light. The walls have neutral finishes and the floor is laid with loop-pile carpet.
Family Shower Room
Located to the side of the house, the family shower room has two separate obscure-glazed casement windows providing good natural light and ventilation. It is fitted with a close-coupled WC, wash hand basin set within a vanity unit, and a generous corner shower enclosure with wall-mounted shower and curved glazed screens. The walls are extensively tiled, with additional heating provided by a ladder-style towel radiator and mechanical extractor ventilation.
Basement
The basement provides approximately 59 sq m (635 sq ft) of additional accommodation, extending beneath the principal footprint of the house and arranged as three main areas.
Stairs descend from the entrance hall to an initial lobby/store area, with patterned cut-pile carpet to the staircase. This space has terracotta-tiled flooring, white-painted brick walls and a plastered ceiling, together with fitted shelving and wall-mounted storage. It also houses the gas and water meters and incoming water stopcock, and provides useful general storage.
A panelled door with glazed upper sections opens into Basement Room One, while a traditional ledged and braced timber door with Suffolk latch leads to Basement Room Two.
Basement Room One
A particularly substantial basement room extending across the rear of the house and incorporating the rear bay. Two louvred windows to the side provide natural light and ventilation. The room has white-painted brick walls, a lath-and-plaster ceiling and solid concrete floor, and houses the floor-mounted Potterton gas-fired boiler and hot-water cylinder. Its generous proportions provide extensive storage and ancillary space.
Basement Room Two
A further well-proportioned basement room to the front of the house, incorporating the original bay and a uPVC glazed light providing natural illumination. The room also retains the original coal chute.
Currently arranged as a workshop, it is fitted with perimeter base and wall units, with white-painted brick walls, a solid concrete floor and strip lighting.
Grounds:
Front Garden and Approach
Occupying a prominent corner position on a plot extending to over 5,000 sq ft, the property is set well back from Park Avenue North and displays characteristic inter-war architecture with Arts and Crafts-influenced detailing, including prominent gables, bay windows and contrasting brickwork.
The front boundary is defined by a curved, piered brick wall with concrete copings, with decorative metal double gates providing access from Brookland Road. The front garden is laid principally to gravel, with concrete and block-paved pathways extending across the frontage and leading to the arched entrance porch.
Stone-edged raised planting beds contain established shrubs, roses and perennial planting, together with a semi-mature holly tree. A further decorative metal gate set within the matching brick boundary wall provides access to the side and rear garden.
Side and Rear Gardens
The side and rear gardens extend alongside Brookland Road and are enclosed in part by a substantial facing-brick boundary wall with weathered copings, providing a good degree of enclosure and privacy.
A dropped kerb from Brookland Road gives vehicular access through timber double gates to a private driveway, providing off-road parking and access to the detached garage/workshop. A further ledged and braced timber gate with low-level fencing separates the driveway from the principal garden.
Concrete pathways extend around the side and rear of the house, with block-paved steps rising to the kitchen entrance. Directly outside the rear elevation, steps from the sitting room lead down to a generous two-tier paved terrace incorporating a small pond and providing ample space for outdoor seating and dining.
Beyond, the principal garden is laid predominantly to lawn with established perimeter beds containing a varied selection of shrubs, perennial planting and fruit trees, including apple and pear. To the far end of the garden is a further block-paved seating area with a timber pergola.
Detached Garage / Workshop
A substantial detached brick-built garage/workshop extending to approximately 32 sq m (344 sq ft), beneath a pitched timber roof. Vehicular access is provided by an electrically operated roller shutter door, with separate pedestrian access from the garden. A broad three-section window provides good natural light, while the open roof structure gives the building generous internal height. The garage has a solid concrete floor and is equipped with power and strip lighting, providing ample space for parking, storage and workshop use. Its size and proportions may also lend themselves to a variety of other ancillary uses, subject to any necessary consents.
Important Notice:
Whilst every care has been taken with the preparation of these Sales Particulars, complete accuracy cannot be guaranteed, and they do not constitute a contract or part of one. David Cosby Chartered Surveyors have not conducted a survey of the premises nor tested services, appliances, equipment, or fittings within the property and therefore no guarantee can be made that they are in good working order. No assumption should be made that the property has all necessary statutory approvals and consents such as planning and building regulations approval. Any measurements given within the particulars are approximate and photographs are provided for general information and do not infer that any item shown is included in the sale. Any plans provided are for illustrative purposes only and are not to scale.
In all cases, prospective purchasers should verify matters for themselves by way of independent inspection and enquiries. Any comments made herein on the condition of the property are provided for guidance only and should not be relied upon.
Please note that upon acceptance of an offer and in compliance with Anti-Money Laundering (AML) legislation we will need to undertake proof of identity and source of funds checks for each purchaser at a cost of £25 per person.
Brochures
Brochure- COUNCIL TAXA payment made to your local authority in order to pay for local services like schools, libraries, and refuse collection. The amount you pay depends on the value of the property.Read more about council Tax in our glossary page.
- Band: D
- PARKINGDetails of how and where vehicles can be parked, and any associated costs.Read more about parking in our glossary page.
- Garage,Driveway,Off street
- GARDENA property has access to an outdoor space, which could be private or shared.
- Front garden,Patio,Enclosed garden,Rear garden
- ACCESSIBILITYHow a property has been adapted to meet the needs of vulnerable or disabled individuals.Read more about accessibility in our glossary page.
- Ground floor
Energy performance certificate - ask agent
Park Avenue North, Abington, Northampton

Add an important place to see how long it'd take to get there from our property listings.
__mins driving to your place
About David Cosby Chartered Surveyors, Farthingstone
Little Court Cottage Maidford Road, Farthingstone, NN12 8HE

Notes
Staying secure when looking for property
Ensure you're up to date with our latest advice on how to avoid fraud or scams when looking for property online.
Visit our security centre to find out moreDisclaimer - Property reference 7833. The information displayed about this property comprises a property advertisement. Rightmove.co.uk makes no warranty as to the accuracy or completeness of the advertisement or any linked or associated information, and Rightmove has no control over the content. This property advertisement does not constitute property particulars. The information is provided and maintained by David Cosby Chartered Surveyors, Farthingstone. Please contact the selling agent or developer directly to obtain any information which may be available under the terms of The Energy Performance of Buildings (Certificates and Inspections) (England and Wales) Regulations 2007 or the Home Report if in relation to a residential property in Scotland.
*This is the average speed from the provider with the fastest broadband package available at this postcode. The average speed displayed is based on the download speeds of at least 50% of customers at peak time (8pm to 10pm). Fibre/cable services at the postcode are subject to availability and may differ between properties within a postcode. Speeds can be affected by a range of technical and environmental factors. The speed at the property may be lower than that listed above. You can check the estimated speed and confirm availability to a property prior to purchasing on the broadband provider's website. Providers may increase charges. The information is provided and maintained by Decision Technologies Limited. **This is indicative only and based on a 2-person household with multiple devices and simultaneous usage. Broadband performance is affected by multiple factors including number of occupants and devices, simultaneous usage, router range etc. For more information speak to your broadband provider.