
Aylwards Way, Stockbridge, SO20

- PROPERTY TYPE
Country House
- BEDROOMS
4
- BATHROOMS
2
- SIZE
Ask agent
- TENUREDescribes how you own a property. There are different types of tenure - freehold, leasehold, and commonhold.Read more about tenure in our glossary page.
Freehold
Key features
- OPEN DAY – SATURDAY 19TH SEPTEMBER, 10AM–12PM
- End-of-cul-de-sac position
- Stunning far-reaching views
- Four-bedroom family home to include Ground-floor bedroom and bathroom
- Substantial ground-floor extension and scope for further extension if required
- Excellent potential for multi-generational living
- Generous and versatile living accommodation
- Peaceful village location
- Excellent access to Stockbridge, Andover, Salisbury and Winchester
- Mainline rail connections to London Waterloo
Description
INTRODUCTION
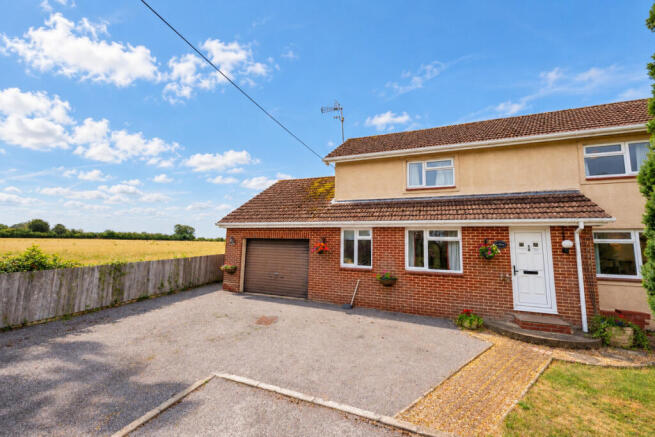
Tucked away towards the end of Aylwards Way, this attractive four-bedroom semi-detached home enjoys a particularly lovely setting within the sought-after Test Valley village of Nether Wallop, just a short distance from Stockbridge.
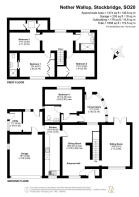
Over the years the property has been extended, creating a home that offers considerably more accommodation than you might initially expect. With approximately 1,657 sq ft of space, generous reception areas, four bedrooms and three bathrooms, the layout is both practical and incredibly versatile.
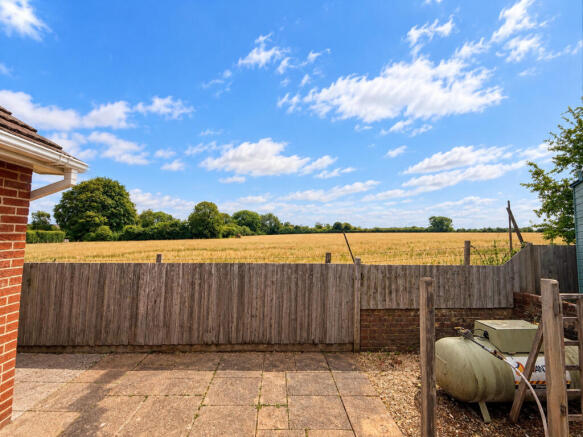
Its position is equally appealing. Situated within a quiet cul-de-sac and overlooking adjoining fields, the property enjoys a wonderful sense of openness, with lovely far-reaching views providing a beautiful backdrop to the house and garden.
There is also scope for further extension should a buyer require additional accommodation in the future, subject of course to the relevant planning permissions and consents.
THE PROPERTY
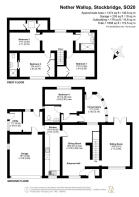
The ground floor provides a fantastic arrangement of living and entertaining space.
At the heart of the property is the large dining and family area, a wonderfully sociable space with plenty of room for everyday family life as well as entertaining friends and family.
The kitchen is complemented by a separate utility room and cloakroom, providing the practical space required for a busy household.
There is also a lovely separate sitting room, offering a more traditional and comfortable space in which to relax, together with a conservatory enjoying an outlook across the established garden.
The property offers four bedrooms in total.
Upstairs there are three good-sized bedrooms, including the principal bedroom which benefits from its own en-suite. The remaining bedrooms are served by the separate family bathroom.
The fourth bedroom is situated on the ground floor and also benefits from its own en-suite, creating an extremely useful and adaptable part of the home.
This arrangement could lend itself particularly well to ancillary or multi-generational accommodation, providing an elderly relative, older child or guests with their own bedroom and bathroom facilities whilst still remaining part of the main family home.
Alternatively, depending on individual requirements, the space could work equally well as a home office, hobby room or additional reception space.
For buyers requiring even more accommodation, there is also scope to further extend the property in the future, subject to the relevant planning permissions and consents.
OUTSIDE
The outside space and setting are undoubtedly amongst the property's standout features.
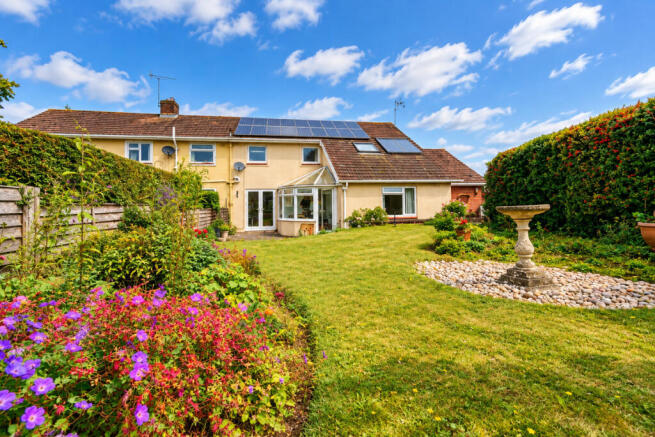
The established garden enjoys a wonderful outlook across the adjoining fields, with lovely distant countryside views creating a peaceful and open feel.
The garden itself has been thoughtfully used and includes a dedicated allotment area with various vegetable and growing plots, perfect for anyone who enjoys growing their own produce.
There is also a charming summerhouse providing a lovely additional space from which to enjoy the garden and surroundings.
To the front, the driveway provides off-road parking for several vehicles, together with a single garage.
Combined with its position towards the end of the cul-de-sac, the overall setting offers a wonderful degree of peace and privacy whilst remaining extremely accessible.
SUMMARY OF ACCOMMODATION
• Extended four-bedroom semi-detached family home
• Approximately 1,657 sq ft of accommodation
• Large dining and family area
• Separate sitting room
• Conservatory
• Kitchen
• Separate utility room
• Ground-floor cloakroom
• Four bedrooms in total
• Three good-sized bedrooms on the first floor
• Principal bedroom with en-suite
• Family bathroom
• Ground-floor fourth bedroom with en-suite
• Excellent potential for ancillary or multi-generational accommodation
• Scope for further extension, subject to the relevant planning consents
• Single garage
• Driveway parking for several vehicles
SITUATION & LIFESTYLE
Aylwards Way is situated within the attractive Test Valley village of Nether Wallop, just outside the highly desirable town of Stockbridge.
Nether Wallop is surrounded by beautiful Hampshire countryside and offers a wonderful village lifestyle whilst remaining within easy reach of a good range of amenities.
Nearby Stockbridge is one of Hampshire's most sought-after small towns, renowned for its picturesque High Street and excellent selection of independent shops, boutiques, cafés, pubs, restaurants and everyday amenities.
The surrounding Test Valley countryside is particularly beautiful and provides endless opportunities for walking, cycling and enjoying the outdoors, making this an excellent location for buyers looking for a more rural lifestyle without feeling isolated.
Nether Wallop itself has a primary school, church and village hall, with further amenities available throughout the neighbouring Wallops and Stockbridge.
The property is also excellently positioned for those needing to travel further afield. The A303 is within easy reach, providing convenient road connections towards Andover, London, Salisbury and the West Country.
For rail commuters, Grateley provides a convenient mainline station with services towards London Waterloo. Further mainline services are available from Andover, Salisbury and Winchester.
The combination of a peaceful village setting, proximity to Stockbridge and excellent road and rail connections makes this a particularly attractive location for family life and commuting.
APPROXIMATE DISTANCES
• Stockbridge – approximately 5 miles
• Grateley Railway Station – approximately 4–5 miles
• Andover – approximately 8 miles
• Salisbury – approximately 15 miles
• Winchester – approximately 15 miles
• A303 – within easy reach
• London Waterloo – direct mainline rail services available from Grateley and Andover
All distances are approximate and intended as a general guide.
KEY FEATURES
• Extended four-bedroom semi-detached home
• Approximately 1,657 sq ft
• Quiet cul-de-sac position
• Overlooking adjoining fields
• Lovely far-reaching countryside views
• Large dining and family area
• Separate sitting room and conservatory
• Ground-floor fourth bedroom with en-suite
• Excellent potential for ancillary or multi-generational living
• Three further good-sized bedrooms upstairs
• Principal bedroom with en-suite
• Separate family bathroom
• Established garden
• Allotment area with vegetable and growing plots
• Summerhouse
• Driveway parking for several vehicles
• Single garage
• Scope for further extension, subject to relevant planning consents
• Situated just outside Stockbridge
• Excellent road and rail connections
GENERAL INFORMATION
Tenure: Freehold
Local Authority: Test Valley Borough Council
Parish: Nether Wallop
Council Tax Band: C Test Valley Borough Council
EPC Rating: C
Services: Mains electricity, mainstest Valley Borough Council water and mains drainage. LPG Gas is supplied to the property.
Heating: LPG Gas-fired heating.
Parking: Private driveway providing off-road parking for several vehicles.
Garage: Single garage.
Viewing: Strictly by appointment.
OPEN DAY – SATURDAY 19TH SEPTEMBER, 10AM–12PM
Early viewing is highly recommended to fully appreciate the space, setting, views and versatility this wonderful home has to offer.
Brochures
Brochure 1- COUNCIL TAXA payment made to your local authority in order to pay for local services like schools, libraries, and refuse collection. The amount you pay depends on the value of the property.Read more about council Tax in our glossary page.
- Ask agent
- PARKINGDetails of how and where vehicles can be parked, and any associated costs.Read more about parking in our glossary page.
- Yes
- GARDENA property has access to an outdoor space, which could be private or shared.
- Yes
- ACCESSIBILITYHow a property has been adapted to meet the needs of vulnerable or disabled individuals.Read more about accessibility in our glossary page.
- Ask agent
Aylwards Way, Stockbridge, SO20

Add an important place to see how long it'd take to get there from our property listings.
__mins driving to your place
Affordability



Notes
Staying secure when looking for property
Ensure you're up to date with our latest advice on how to avoid fraud or scams when looking for property online.
Visit our security centre to find out moreDisclaimer - Property reference RX826029. The information displayed about this property comprises a property advertisement. Rightmove.co.uk makes no warranty as to the accuracy or completeness of the advertisement or any linked or associated information, and Rightmove has no control over the content. This property advertisement does not constitute property particulars. The information is provided and maintained by TAUK, Covering Nationwide. Please contact the selling agent or developer directly to obtain any information which may be available under the terms of The Energy Performance of Buildings (Certificates and Inspections) (England and Wales) Regulations 2007 or the Home Report if in relation to a residential property in Scotland.
*This is the average speed from the provider with the fastest broadband package available at this postcode. The average speed displayed is based on the download speeds of at least 50% of customers at peak time (8pm to 10pm). Fibre/cable services at the postcode are subject to availability and may differ between properties within a postcode. Speeds can be affected by a range of technical and environmental factors. The speed at the property may be lower than that listed above. You can check the estimated speed and confirm availability to a property prior to purchasing on the broadband provider's website. Providers may increase charges. The information is provided and maintained by Decision Technologies Limited. **This is indicative only and based on a 2-person household with multiple devices and simultaneous usage. Broadband performance is affected by multiple factors including number of occupants and devices, simultaneous usage, router range etc. For more information speak to your broadband provider.