

Parklands, Costessey

- PROPERTY TYPE
Detached
- BEDROOMS
4
- BATHROOMS
2
- SIZE
1,615 sq ft
150 sq m
- TENUREDescribes how you own a property. There are different types of tenure - freehold, leasehold, and commonhold.Read more about tenure in our glossary page.
Freehold

Key features
- Exceptional four-bedroom detached
- Prime position beside the golf club
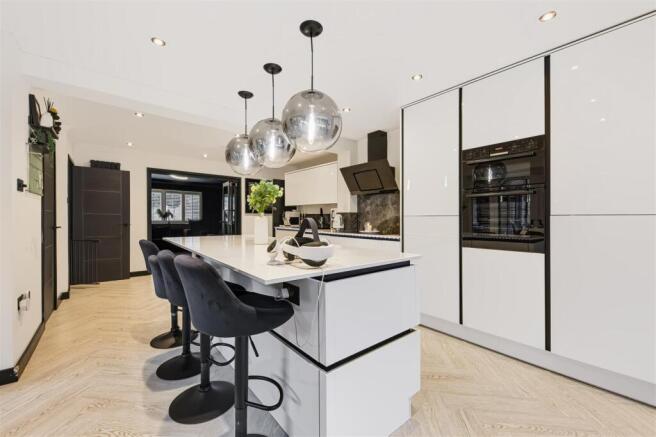
- Stunning open-plan kitchen
- Luxurious principal suite
- Beautifully appointed cinema room
- Impressive garden room with gym
- Private landscaped garden
- Raised terrace, AstroTurf lawn
- Annexe Potential
- Ample Parking
Description
From the impressive entrance hall, the home unfolds into a series of beautifully appointed spaces, including a refined sitting room and a dedicated cinema room. At the heart of the property is the exceptional open-plan kitchen, breakfast and dining space, designed for both relaxed family living and effortless entertaining, with expansive views across the landscaped garden.
Upstairs, a striking galleried landing leads to the sumptuous principal bedroom suite, complete with a bespoke dressing room and luxurious en-suite. Three further well-proportioned bedrooms and a beautifully finished family bathroom complete the first floor.
The outside space is equally impressive, creating a private lifestyle retreat. A superb garden room with gym and WC, bespoke outdoor kitchen and elegant pergola provide the perfect setting for entertaining throughout the year. The landscaped garden features a pristine AstroTurf lawn and raised terrace dining area, all thoughtfully designed to maximise privacy and enjoyment.
A sophisticated, stylish and exceptionally versatile home, offering an enviable standard of modern family living in a truly private Costessey setting.
Entrance Hall - The impressive galleried entrance sets an immediate tone of quality and distinction. Showcasing a beautiful interplay of textures, from the feature stone wall to the bespoke joinery and herringbone flooring, this exceptional space offers a warm welcome while reflecting the home's impeccable standard of design.
Cloakroom - This stunning cloakroom has been thoughtfully designed to blend style and practicality, featuring striking monochrome tones, premium fixtures and elegant finishing touches that elevate the space and reflect the exceptional standard found throughout the home.
Sitting Room - 7.01m x 3.66m (23'0 x 12'0) - An exquisite reception space designed for sophisticated modern living, this beautifully appointed sitting room effortlessly blends timeless elegance with contemporary luxury. A sumptuous arrangement of bespoke-style seating is complemented by rich herringbone flooring, bespoke illuminated display shelving and a striking feature media wall, creating an atmosphere that is both refined and inviting. Generous glazing floods the room with natural light, while carefully considered ambient lighting and elegant neutral tones lend a sense of understated opulence. A truly impressive setting for both relaxed evenings and stylish entertaining.
Cinema Room - 3.66m x 3.96m (12'0 x 13'0) - A sophisticated home cinema designed for immersive entertainment, featuring a striking wall-mounted projection screen, integrated sound system and sumptuous seating. The dramatic charcoal palette is beautifully balanced by pale herringbone flooring and elegant bespoke detailing, creating a luxurious yet inviting space for relaxed evenings and memorable gatherings.
Kitchen?Breakfast Room - 6.40m x 3.96m (21'0 x 13'0) - A beautifully appointed contemporary kitchen and family space, thoughtfully designed to combine style and functionality. Featuring sleek high-gloss cabinetry, elegant herringbone flooring and an abundance of natural light, the room flows effortlessly into the dining and garden areas through expansive glazing and double doors. Finished to an exceptional standard throughout, this impressive open-plan hub provides the perfect setting for both everyday living and sophisticated entertaining.
Dining Room - 3.96m x 2.74m (13'0 x 9'0) - Flooded with natural light from an impressive roof lantern and framed by contemporary full-height bifold glazed doors, this stunning dining and garden room creates a seamless connection between the home and outdoor space. Beautifully finished with elegant flooring and clean architectural lines, the room offers a sophisticated setting for both formal entertaining and relaxed family living.
Galleried Landing - Overlooking the stunning reception hall below, the spacious galleried landing provides a striking architectural feature, enhanced by elegant décor, high-quality finishes and a sophisticated boutique-hotel ambience that resonates throughout the home.
Annexe/Office - Designed with flexibility in mind, this impressive multi-functional room presents an excellent opportunity for use as a home office, annexe accommodation or business suite. Beautifully finished throughout, it offers a seamless balance of style, comfort and practicality.
Bedroom Two - 3.96m x 3.35m (13'0 x 11'0) - A beautifully presented double bedroom, thoughtfully styled with contemporary finishes and bespoke fitted wardrobes providing excellent storage. The striking feature wall adds depth and character, while the generous proportions and refined décor create a calm and inviting retreat.
Bedroom Three - 3.91m x 3.61m (12'10 x 11'10) - A beautifully appointed double bedroom, combining generous proportions with elegant contemporary styling. Featuring bespoke fitted wardrobes, plush carpeting and attractive plantation shutters, the room offers a tranquil and luxurious retreat, finished to an exceptional standard throughout.
Bedroom Four - 3.96m x 2.44m (13'0 x 8'0) - A versatile and beautifully presented bedroom, currently arranged as a comfortable family snug, offering generous proportions and outstanding flexibility. Finished with plush carpeting, contemporary plantation shutters and refined décor, this inviting room can effortlessly serve as a stylish bedroom, media room or home office to suit a variety of lifestyle needs.
Family Nathroom - A luxurious contemporary bathroom, exquisitely finished with striking marble-effect tiling and sleek black fittings that create a refined, spa-inspired ambience. Thoughtfully designed to combine elegance and practicality, the space features a stylish bath with shower over, contemporary vanity unit and bespoke plantation shutters, all presented to an exceptional standard.
Primary Bedroom - 3.35m x 3.66m (11'0 x 12'0) - A stunning primary bedroom suite, designed to create a luxurious sanctuary of space and light. Featuring a dramatic vaulted ceiling, contemporary glazing that frames delightful views, and direct access to the bespoke dressing room, this elegant retreat combines sophisticated styling with an exceptional sense of comfort and exclusivity.
Primary Suite - A superbly appointed dressing room, thoughtfully designed to provide an elegant extension to the primary suite. Featuring an extensive range of bespoke mirrored wardrobes, luxurious soft furnishings and generous space for dressing and storage, this sophisticated retreat delivers a boutique hotel feel while offering both style and practicality in equal measure.
Primary En Suite - A beautifully crafted primary en suite, finished to an exceptional standard with striking marble-effect tiling, a contemporary walk-in rainfall shower and sleek matt-black fittings throughout. Combining boutique hotel luxury with everyday practicality, this elegant space provides a sophisticated and indulgent setting befitting the impressive primary suite.
Rear Garden - A striking landscaped garden designed for both relaxation and entertaining, centred around an impressive contemporary garden complex. Featuring expansive decking, low-maintenance lawns and a seamless blend of indoor and outdoor living, this beautifully enclosed space provides a private and sophisticated setting for year-round enjoyment. A superb covered terrace, expertly designed to extend the living space outdoors and provide an exceptional setting for year-round entertaining. Featuring quality stone paving, exposed timber detailing and seamless access from the principal accommodation, this elegant outdoor room overlooks the beautifully landscaped gardens and creates a wonderful connection between home and nature. A superb outdoor entertaining area, thoughtfully designed to create a relaxed yet sophisticated setting for social gatherings.
Gym - A substantial and highly versatile outbuilding, currently configured as a private gym with the added benefit of adjoining wc facilities. Offering exceptional flexibility, this impressive space presents exciting potential for a range of uses, including a home office, wellness studio, entertainment suite or annexe accommodation, subject to the necessary consents.
Storage/Garden Room - A versatile garden room of impressive proportions, bathed in natural light through expansive glazed elevations overlooking the grounds. Offering outstanding potential as a home office, studio, entertainment space or additional accommodation, this adaptable retreat provides the perfect blend of contemporary living and lifestyle flexibility.
Brochures
Parklands, CostesseyBrochure- COUNCIL TAXA payment made to your local authority in order to pay for local services like schools, libraries, and refuse collection. The amount you pay depends on the value of the property.Read more about council Tax in our glossary page.
- Band: E
- PARKINGDetails of how and where vehicles can be parked, and any associated costs.Read more about parking in our glossary page.
- Yes
- GARDENA property has access to an outdoor space, which could be private or shared.
- Yes
- ACCESSIBILITYHow a property has been adapted to meet the needs of vulnerable or disabled individuals.Read more about accessibility in our glossary page.
- Ask agent
Energy performance certificate - ask agent
Parklands, Costessey

Add an important place to see how long it'd take to get there from our property listings.
__mins driving to your place
Affordability

Notes
Staying secure when looking for property
Ensure you're up to date with our latest advice on how to avoid fraud or scams when looking for property online.
Visit our security centre to find out moreDisclaimer - Property reference 34915185. The information displayed about this property comprises a property advertisement. Rightmove.co.uk makes no warranty as to the accuracy or completeness of the advertisement or any linked or associated information, and Rightmove has no control over the content. This property advertisement does not constitute property particulars. The information is provided and maintained by Ben Allman Estate & Letting Agent, Norwich. Please contact the selling agent or developer directly to obtain any information which may be available under the terms of The Energy Performance of Buildings (Certificates and Inspections) (England and Wales) Regulations 2007 or the Home Report if in relation to a residential property in Scotland.
*This is the average speed from the provider with the fastest broadband package available at this postcode. The average speed displayed is based on the download speeds of at least 50% of customers at peak time (8pm to 10pm). Fibre/cable services at the postcode are subject to availability and may differ between properties within a postcode. Speeds can be affected by a range of technical and environmental factors. The speed at the property may be lower than that listed above. You can check the estimated speed and confirm availability to a property prior to purchasing on the broadband provider's website. Providers may increase charges. The information is provided and maintained by Decision Technologies Limited. **This is indicative only and based on a 2-person household with multiple devices and simultaneous usage. Broadband performance is affected by multiple factors including number of occupants and devices, simultaneous usage, router range etc. For more information speak to your broadband provider.