
Broad Lane, Aughton, L39

- PROPERTY TYPE
Detached
- BEDROOMS
5
- BATHROOMS
4
- SIZE
3,533 sq ft
328 sq m
- TENUREDescribes how you own a property. There are different types of tenure - freehold, leasehold, and commonhold.Read more about tenure in our glossary page.
Freehold
Key features
- Grade II listed farmhouse, dated 1677
- Circa 5.4 acres of gardens, orchard and paddock
- Five bedrooms
- Plus - Brick barn with planning consent for three dwellings
- Detached leisure building with heated pool and gym
- Separate consented entrance to the barn
- Set in the open countryside of Aughton
- Planning information available on request
Description
The home at a glance
A Grade II listed farmhouse dated 1677, with five bedrooms, circa 5.4 acres of gardens, orchard and paddock, a detached summerhouse with heated pool and gym, and a substantial brick barn with planning consent for three dwellings.
The Barn
Three homes in waiting, on land already set aside for them
Within the grounds stands a substantial brick barn with planning consent for conversion into three separate dwellings, with its own consented entrance. Behind it, circa two acres have been set aside as private garden for those homes, so the space they need is already in place.
What it becomes is for the next owner to decide. Parents or grown-up children close by, but under their own roof. Guests who arrive for a weekend and stay a week. Holiday lets earning an income from the land. Or a project to take on at a chosen pace, with the permission already in hand.
Planning references, approved drawings and a site plan are available to interested buyers on request.
Three and a Half Centuries at the End of the Track
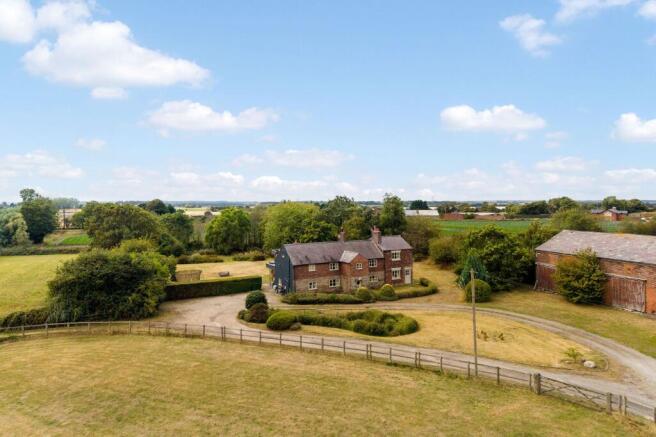
A private track. A susurrus of hedgerow. Then Owens Farm itself, sandstone below and warm brick above, exactly where it has stood since 1677.
Set within circa five acres of garden, orchard and paddock, this Grade II listed farmhouse pairs its beamed reception rooms and stone hearth with a strikingly modern orangery, five bedrooms upstairs, and a cedar-clad summerhouse with its own heated pool.
A brick barn with planning consent for three dwellings offers rare future scope, while a wildlife pond and mature orchard of walnut, fig, apple, plum and pear complete grounds that answer to no one.
Quiet, private, and closer than it feels.
Five beautiful acres and not a neighbour insight.
There is a susurrus to Owens Farm before there is a sight of it. The lane gives way to a private track, the track to the sound of wind moving through the hedgerows, and only then does the farmhouse appear, sandstone below, warm brick above, exactly where it has stood since 1677. The date is carved into the keystone above the porch door, beside the initials of the family who built it, and the studded oak door beneath still swings on the strap hinges they hung. Very few houses are left alone long enough to become like this. Owens Farm has spent three and a half centuries at the end of its own track, wrapped in its own land, keeping its own counsel.
And what land it is. Circa 5.4 acres of garden, orchard and paddock, where a walnut and a fig hang heavy in season beside apple, plum and pear, and a path winds between deep borders to a wildlife pond that answers to no one. The house holds the same balance the grounds do. Where the old work is stone and brick, the new is deliberately glass, a crisp modern addition set against the seventeenth-century fabric ensuring that each century is allowed to be honestly itself. Beams and stone flags give way to a room that carries the sky indoors, a summerhouse with its own heated pool waits in the garden, and a brick barn with consent for three dwellings waits for its next purpose. But the truest luxury here is the quiet. The privacy. The particular solitude of a house that is near everything and beside nothing.
The Barn
Room to grow, without altering the house
A substantial brick barn stands within the grounds, adjoining the farmhouse and its own private track. Planning consent is in place for its conversion into three separate dwellings, offering a rare degree of future flexibility, whether for multi-generational living, guest accommodation, or a project for a subsequent owner to take on at their own pace.
Within the Old Walls
Where the seventeenth century still sets the pace
The front door opens first onto a small vestibule, stone flagged and cool, its threshold marked by the original studded latch door that has separated hall from home for three hundred and fifty years. Beyond it, the principal reception unfolds under a ceiling lined with wooden beams, softly lit by wall lights and a deep window seat that looks out over the land to the front. Two alcoves cut into the wall glance through to the orangery beyond, keeping the old part of the house and the new in quiet conversation. It is the fireplace that holds the room, though: a wood burning stove set upon a stone hearth beneath an oak mantle beam, the obvious place to end most days here.
A second reception sits to the right of the hall, smaller and more contained, a snug for a quieter hour, with its own storage and a stair rising to the landing and the bedrooms above.
The Kitchen and the Orangery
Stone flags meeting glass
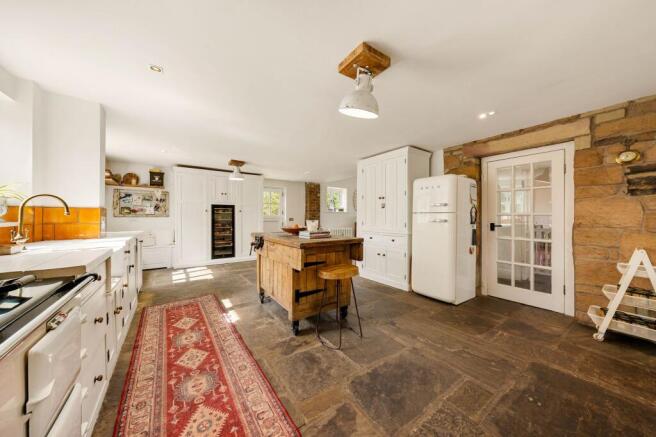
The kitchen is the working heart of the farmhouse, its stone floor worn to a soft sheen underfoot, an Aga range set beneath an exposed stone wall, and a run of fitted units finished in a solid wood countertop. A Belfast sink sits below windows that frame the garden on two sides, and a dining area, lit from above, gathers the room together for the meals a working farmhouse kitchen has always been built for.
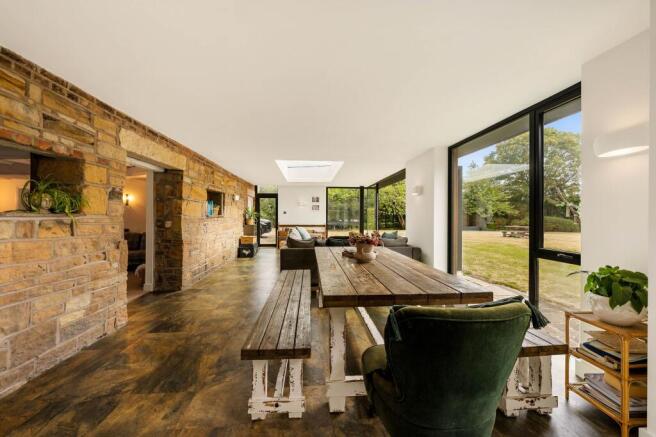
Beyond it, through full-length glazing and a lantern rooflight, the orangery is Owens Farm's clearest act of honesty about its own age: an entirely modern room, warmed by underfloor heating, that makes no attempt to disguise itself as anything but new. Bi-folding doors give directly onto the garden, and the room ties together kitchen, reception and outdoors into a single, easy line of movement.
Under the Beams
Five bedrooms, and the rural view from every one
The principal bedroom is dual aspect and vaulted, its beamed ceiling rising overhead, with a dressing room fitted with open storage and a four-piece en suite finished in natural stone tones, its corner shower and panelled bath both catching the morning light.
A second bedroom carries its own en suite, tiled in soft grey, while three further double rooms, each with fitted storage to one wall, share a family bathroom lit by twin Velux windows and warmed by a heated towel rail. A study, tucked beneath the eaves at the rear, looks out over the garden and the pond beyond it, a good, quiet room for the working end of the day.
The Gardens and Grounds
Circa 5.4 acres, and an orchard that still fruits
The approach alone sets the tone: a lengthy private track that encircles a grassy island with its own brook, water loving plants thick along the banks, before opening onto the parking area. A paddock, edged in rustic stock fencing, sits to the front, and flagstones cut a path through a lawn bordered by hedging and two long-established holly bushes.
To the side, an orchard carries the usual English suspects, apple, plum and pear, alongside a walnut and a fig both heavy with fruit in season. The rear garden is the more formal of the two, an extensive south-west facing lawn framed by mature shrubs and trees, its island borders leading, by way of a mown path, to a natural wildlife pond with its own perimeter walk.
The Summerhouse
A quiet luxury, kept apart from the house
Set alongside the farmhouse, a detached, part cedar-clad summerhouse holds a heated resistance pool and gym area, with a shower room and a plant room off to one side. Glazed to both elevations, it fills with garden light throughout the day, and a raised deck to one side is fitted for a hot tub, looking directly out over the lawn.
Location
Rural, private, and closer than it feels
Owens Farm sits at the end of its own private track in open countryside near Aughton, West Lancashire, with the Leeds and Liverpool Canal threading the landscape close by, its towpath a natural extension of the grounds for anyone who wants to walk further than the garden allows. The setting is entirely rural, yet Ormskirk and the wider West Lancashire road network remain within easy reach, giving the house the rare combination of genuine seclusion and everyday convenience.
Disclaimer
Every care has been taken with the preparation of these property details but they are for general guidance only and complete accuracy cannot be guaranteed. If there is any point, which is of particular importance professional verification should be sought. These property details do not constitute a contract or part of a contract. We are not qualified to verify tenure of property. Prospective purchasers should seek to obtain verification of tenure from their solicitor. The mention of any appliances, fixtures or fittings does not imply they are in working order. Photographs are reproduced for general information and it cannot be inferred that any item shown is included in the sale. All dimensions are approximate.
Brochures
Brochure- COUNCIL TAXA payment made to your local authority in order to pay for local services like schools, libraries, and refuse collection. The amount you pay depends on the value of the property.Read more about council Tax in our glossary page.
- Band: G
- PARKINGDetails of how and where vehicles can be parked, and any associated costs.Read more about parking in our glossary page.
- Yes
- GARDENA property has access to an outdoor space, which could be private or shared.
- Yes
- ACCESSIBILITYHow a property has been adapted to meet the needs of vulnerable or disabled individuals.Read more about accessibility in our glossary page.
- Ask agent
Energy performance certificate - ask agent
Broad Lane, Aughton, L39

Add an important place to see how long it'd take to get there from our property listings.
__mins driving to your place
Affordability

About House & Heritage, Lancashire
4a Scarisbrick House The Common, Parbold, WN8 7DA

Notes
Staying secure when looking for property
Ensure you're up to date with our latest advice on how to avoid fraud or scams when looking for property online.
Visit our security centre to find out moreDisclaimer - Property reference 81ab4e2a-66bf-42ad-9658-2114f47947b9. The information displayed about this property comprises a property advertisement. Rightmove.co.uk makes no warranty as to the accuracy or completeness of the advertisement or any linked or associated information, and Rightmove has no control over the content. This property advertisement does not constitute property particulars. The information is provided and maintained by House & Heritage, Lancashire. Please contact the selling agent or developer directly to obtain any information which may be available under the terms of The Energy Performance of Buildings (Certificates and Inspections) (England and Wales) Regulations 2007 or the Home Report if in relation to a residential property in Scotland.
*This is the average speed from the provider with the fastest broadband package available at this postcode. The average speed displayed is based on the download speeds of at least 50% of customers at peak time (8pm to 10pm). Fibre/cable services at the postcode are subject to availability and may differ between properties within a postcode. Speeds can be affected by a range of technical and environmental factors. The speed at the property may be lower than that listed above. You can check the estimated speed and confirm availability to a property prior to purchasing on the broadband provider's website. Providers may increase charges. The information is provided and maintained by Decision Technologies Limited. **This is indicative only and based on a 2-person household with multiple devices and simultaneous usage. Broadband performance is affected by multiple factors including number of occupants and devices, simultaneous usage, router range etc. For more information speak to your broadband provider.