


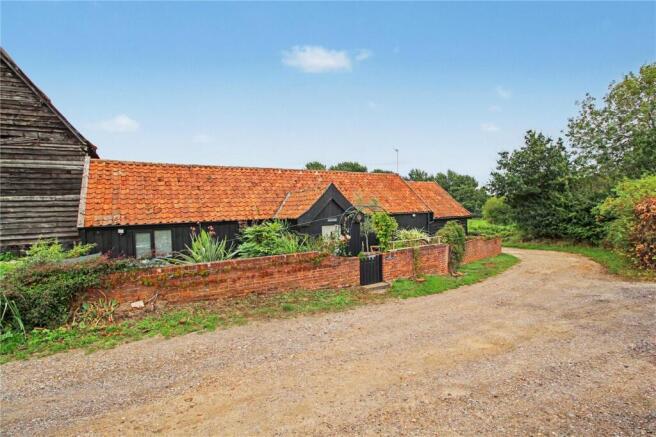
Hulver Road, Mutford, NR34

- PROPERTY TYPE
Barn Conversion
- BEDROOMS
2
- BATHROOMS
1
- SIZE
Ask agent
- TENUREDescribes how you own a property. There are different types of tenure - freehold, leasehold, and commonhold.Read more about tenure in our glossary page.
Freehold

Key features
- Unique former dairy milking shed conversion
- Beautifully secluded rural setting
- Positioned on a private road and country track serving only a handful of properties
- Surrounded by open fields
- Wealth of exposed beams and timber features
- Vaulted ceilings and characterful slate flooring
- Flexible reception accommodation
- Further reception room/occasional bedroom
- Timber-fronted kitchen with contrasting work surfaces
- Two bedrooms
Description
Surrounded by fields and enjoying an enviable rural setting, it would make an equally appealing permanent home, weekend retreat or holiday letting opportunity. The property has retained a wealth of its original character, with exposed beams, timber detailing, vaulted ceilings and slate flooring creating an immediately distinctive atmosphere.
A pathway leads to the entrance porch and front door, opening into a useful utility room, from which there is access into the principal living accommodation. The kitchen sits at one end of the main reception space and is fitted with a range of timber-fronted wall and base units beneath contrasting work surfaces, with space for a cooker and fridge freezer. The slate floor is particularly sympathetic to the character of the building and continues through into the adjoining living space.
The main lounge provides a comfortable and atmospheric place to relax, with the exposed timbers and vaulted ceiling giving the room a wonderful sense of volume. An opening leads through to a further versatile reception room which has previously been used as an additional bedroom but could equally lend itself to a dining room, family room, study or further sitting room. A large timber-framed window overlooks the rear garden, while the combination of the vaulted ceiling and exposed timbers makes this one of the property’s most characterful spaces.
A hallway runs along the side of the house, providing access to two further bedrooms. The principal bedroom is positioned towards the rear, taking advantage of the peaceful setting, while the second bedroom provides useful accommodation for family or guests. The bathroom continues the property’s country character and is fitted with a panel-enclosed bath, timber-effect splashbacks, vanity unit with wash hand basin, close-coupled WC and chrome heated towel rail.
Outside, the garden is a particular delight. The current owners have created a beautifully planted and established space, with mature perennial shrubs and borders providing a wonderful variety of colour and texture. An area of lawn is complemented by a raised area of slate paving, providing an ideal spot for outdoor dining or simply enjoying the tranquillity of the surroundings.
At the far end of the garden, a shingle driveway is accessed through a traditional country-style five-bar gate, providing excellent additional parking and practical access. The overall setting is exceptionally peaceful, with open fields creating a wonderful rural outlook and a genuine sense of escape. The vendor replaced the boiler with a new combi-unit only three years ago. Properties with this level of individual character and seclusion are rarely available, and this former dairy conversion offers a particularly appealing combination of history, atmosphere and flexibility. Whether looking for a full-time country home, a Suffolk/Norfolk bolthole or an attractive holiday letting proposition, this is a property that needs to be seen in person.
Council Tax Band: C
Local Authority - East Suffolk Council
We have been advised that the property has the following services. Mains water, private drainage, electricity and Oil fired Central heating.
Winkworth wishes to inform prospective buyers and tenants that these particulars are a guide and act as information only. All our details are given in good faith and believed to be correct at the time of printing but they don’t form part of an offer or contract. No Winkworth employee has authority to make or give any representation or warranty in relation to this property. All fixtures and fittings, whether fitted or not are deemed removable by the vendor unless stated otherwise and room sizes are measured between internal wall surfaces, including furnishings. The services, systems and appliances have not been tested, and no guarantee as to their operability or efficiency can be given.
Brochures
Web Details- COUNCIL TAXA payment made to your local authority in order to pay for local services like schools, libraries, and refuse collection. The amount you pay depends on the value of the property.Read more about council Tax in our glossary page.
- Band: C
- PARKINGDetails of how and where vehicles can be parked, and any associated costs.Read more about parking in our glossary page.
- Yes
- GARDENA property has access to an outdoor space, which could be private or shared.
- Yes
- ACCESSIBILITYHow a property has been adapted to meet the needs of vulnerable or disabled individuals.Read more about accessibility in our glossary page.
- Ask agent

Add an important place to see how long it'd take to get there from our property listings.
__mins driving to your place
Affordability


Notes
Staying secure when looking for property
Ensure you're up to date with our latest advice on how to avoid fraud or scams when looking for property online.
Visit our security centre to find out moreDisclaimer - Property reference SOW260241. The information displayed about this property comprises a property advertisement. Rightmove.co.uk makes no warranty as to the accuracy or completeness of the advertisement or any linked or associated information, and Rightmove has no control over the content. This property advertisement does not constitute property particulars. The information is provided and maintained by Winkworth, Southwold. Please contact the selling agent or developer directly to obtain any information which may be available under the terms of The Energy Performance of Buildings (Certificates and Inspections) (England and Wales) Regulations 2007 or the Home Report if in relation to a residential property in Scotland.
*This is the average speed from the provider with the fastest broadband package available at this postcode. The average speed displayed is based on the download speeds of at least 50% of customers at peak time (8pm to 10pm). Fibre/cable services at the postcode are subject to availability and may differ between properties within a postcode. Speeds can be affected by a range of technical and environmental factors. The speed at the property may be lower than that listed above. You can check the estimated speed and confirm availability to a property prior to purchasing on the broadband provider's website. Providers may increase charges. The information is provided and maintained by Decision Technologies Limited. **This is indicative only and based on a 2-person household with multiple devices and simultaneous usage. Broadband performance is affected by multiple factors including number of occupants and devices, simultaneous usage, router range etc. For more information speak to your broadband provider.