EXCLUSIVE VIEWING EVENT, SATURDAY 19TH SEPTEMBER
A limited number of private viewing appointments will be available for this exceptional property on Saturday 19th September.
Advance booking is essential and appointments are limited. Contact us now to secure your preferred viewing time.
A thoughtfully extended and beautifully appointed 1930s family home, transformed over the last decade into a spacious four-bedroom residence where classic character meets contemporary, light-filled living all set within a generous south-facing plot with its own garden cabin.
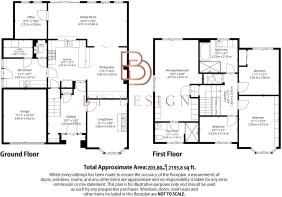
Approached via a driveway with parking for two cars and a garage, Stainsby Drive presents a handsome 1930s façade before revealing, room by room, the scale and quality of the extension that have shaped it over the last ten years, with a striking kitchen, dining and family space beneath a lantern roof, and a luxurious principal bedroom suite created during a later programme of works that also renewed the roof structure above. In total, the accommodation extends to approximately 2,194 sq ft (204 sq m).
GROUND FLOOR
Hallway 10'7" x 14'2" (3.23m x 4.33m)
A striking first impression is made the moment you step through the front door, with black-and-white chequered floor tiles setting an elegant, characterful tone. Built-in coat hanging space and additional cupboard storage keep everyday clutter neatly out of sight, while the hallway flows naturally through to every principal room, hinting at the scale of the home that unfolds beyond it.
Living Room 11'1" x 14'9" (3.38m x 4.50m)
A wonderfully cosy snug at the front of the house, arranged around a log burner that makes this the room of choice on cold winter evenings. Warm, characterful and inviting, it offers a relaxed alternative to the open-plan spaces beyond the perfect spot to curl up with a book or unwind at the end of the day.
Kitchen 10'7" x 13'7" (3.23m x 4.15m)
Sleek, stylish and sociable, the kitchen forms the practical heart of an impressive open-plan living space, flowing seamlessly through to the dining and family areas beyond. Solid wood worktops bring warmth and natural texture, complemented by an integrated dishwasher and a Rangemaster cooker that will delight any keen home cook. A superb space for family life, and just as good for entertaining, with everything designed to keep the conversation flowing.
Dining Area 11'5" x 14'3" (3.49m x 4.34m)
An elegant setting for entertaining, anchored by a striking feature wall that adds real character to the room, and offering generous space for a full-sized dining table, equally at home hosting relaxed family suppers or more formal gatherings with friends.
Family Room 22'0" x 12'0" (6.71m x 3.66m)
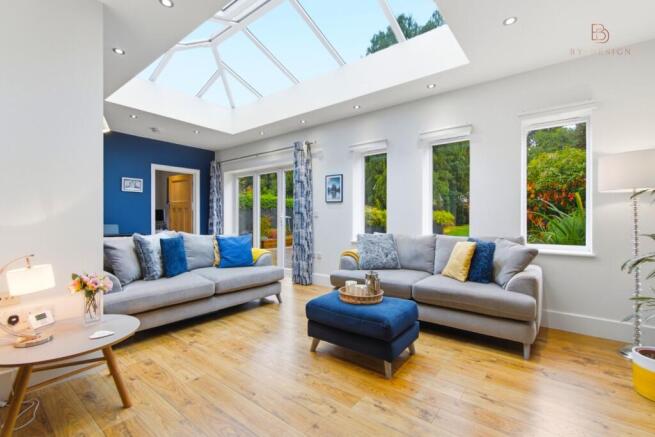
The undoubted heart of the home: a magnificent, light-flooded space crowned by a lantern roof with an electrically operated opening section, filling the room with natural light and fresh air at the flick of a switch. Underfloor heating ensures year-round comfort, while sliding doors open directly onto the south-facing garden, blurring the line between indoor and outdoor living, a superb setting for both everyday family life and effortless entertaining.
Home Office 8'11" x 10'0" (2.72m x 3.06m)
A quiet, versatile room benefiting from underfloor heating, equally suited to home working, a playroom or a peaceful study. Its flexible proportions mean it can adapt effortlessly as family needs change over time.
Boot Room 12'1" x 8'1" (3.69m x 2.47m)
A practical and thoughtfully placed addition, ideal for keeping muddy boots, coats and outdoor clutter well away from the main living space, the ultimate in everyday family convenience.
Utility Room 8'2" x 4'10" (2.48m x 1.48m)
A dedicated, well-proportioned space for laundry and household appliances, keeping the kitchen free of clutter and everyday chores neatly out of sight.
Downstairs WC
A useful downstairs cloakroom positioned just off the boot room and utility, offering valuable additional convenience for family and guests alike.
Garage 11'11" x 14'10" (3.64m x 4.52m)
Accessed directly from the driveway, which itself provides parking for two vehicles, the garage offers excellent additional storage or secure off-road parking.
FIRST FLOOR
Landing 4'9" x 11'7" (1.45m x 3.54m)
Light and airy, the landing links all four bedrooms and both bathrooms, with a lovely stained-glass window feature carried through from the principal suite adding a charming period touch.
Principal Bedroom 13'2" x 22'8" (4.01m x 6.91m)
A truly impressive suite created as part of a recent extension that also renewed the entire roof structure above it. Generously proportioned and flooded with light, it enjoys its own dressing area leading through to a luxurious en-suite bathroom, together with lovely views over the south-facing garden a genuine retreat at the end of the day.
En-Suite Bathroom 10'7" x 9'1" (3.23m x 2.76m)
A beautifully finished, spa-like space with a walk-in shower and underfloor heating, completing the principal suite in real style
Bedroom Two 11'1" x 15'7" (3.39m x 4.75m)
The largest of the remaining bedrooms, currently arranged with fitted wardrobes and a high-sleeper bed with study space beneath a wonderfully flexible room equally suited to a growing family or as a generous guest bedroom. A pretty bay window floods the room with natural light.
Bedroom Three 11'1" x 12'7" (3.39m x 3.84m)
A particularly generous double bedroom enjoying leafy outlooks, currently dressed as a delightful children's bedroom with a pretty feature gallery wall.
Bedroom Four 10'7" x 7'1" (3.23m x 2.16m)
A charming and versatile fourth bedroom, ideal as a child's room, nursery or compact home office.
Family Bathroom 12'1" x 5'5" (3.69m x 1.65m)
Beautifully appointed with underfloor heating, a bath and a separate walk-in shower, together with a stylish vessel basin — a lovely, spa-inspired space to start and end the day.
OUTSIDE
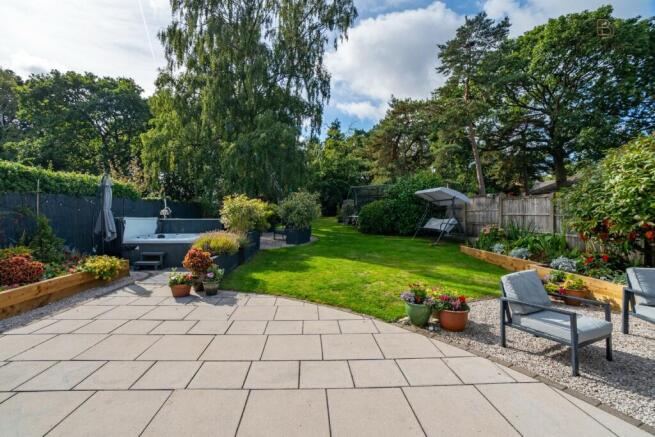
The gardens are a particular highlight of this special home: a very large, south-facing plot, thoughtfully landscaped to include a generous patio ideal for al fresco dining, a sweeping expanse of lawn and a charming garden pond, with plenty of room left over for children to play or for keen gardeners to make their mark. An outdoor kitchen makes summer entertaining effortless, keeping food preparation right where the party is, whilst towards at the foot of the garden sits a versatile, purpose-built garden cabin, perfect as a games room, home bar, teenage retreat or additional home office, offering flexible space beyond the main house. To the front, a driveway provides parking for two cars in addition to the garage.
LOCATION
Approx. 2.8 km to Mansfield town centre
Approx. 4.5 km to Mansfield Woodhouse
Approx. 6.5 km to Sutton in Ashfield
Approx. 7.5 km to Rainworth
Approx. 11 km to Kirkby in Ashfield
Approx. 23 km to Nottingham city centre
Approx. 27 km to Chesterfield
Approx. 225 km to London
SCHOOLS
Primary Schools
Abbey Primary School, approx. 0.6 miles
Oak Tree Primary School and Nursery, approx. 0.6 mile
Wynndale Primary School, approx. 0.9 miles
Secondary Schools
The Samworth Church Academy, approx. 0.9 miles / 1.4 km
The Brunts Academy, approx. 1.6 miles / 2.6 km
The Garibaldi Secondary School, approx. 1.7 miles / 2.7 km
Queen Elizabeth's Academy, approx. 2.3 miles / 3.7 km
TRANSPORT LINKS
Nearest bus stop, The Links, Oak Tree Lane, approx. 87 m
Mansfield Railway Station, approx. 2.8 km
Mansfield Woodhouse Railway Station, approx. 3.7 km
Sutton Parkway Railway Station, approx. 10 km
Kirkby in Ashfield Railway Station, approx. 12 km
East Midlands Airport, approx. 45 km
USEFUL INFORMATION
Tenure: Freehold
Internal Floor Area: Approx. 2,194 sq ft / 204 sq m, according to available property data. I would replace this with the figure from your new measured floor plan if you have one.
Local Authority: Mansfield District Council
Council Tax Band: C, £1,872 per annum for 2026/27
Heating: Gas central heating
Services: Mains water, drainage, electricity and gas
Flood Risk: Very low risk of flooding from rivers and the sea. No significant flood risk identified for the postcode area, according to Environment Agency data.
Broadband: Broadband availability and speeds should be confirmed through the Ofcom address checker. Ofcom notes that actual availability and speeds can vary at individual properties.
Mobile Coverage: EE, O2, Three and Vodafone coverage can be checked through Ofcom, with indoor and outdoor service varying according to network and the individual property.
Satellite & Fibre TV Availability: Sky, BT and other fibre based TV services, subject to provider availability.
Parking: On drive
EPC: C/74
Disclaimer
All measurements are approximate and provided in both imperial and metric units for general guidance only. While every effort has been made to ensure accuracy, they should not be relied upon as definitive.
Fixtures, fittings and appliances mentioned in the marketing material have not been tested and, as such, no warranty can be given regarding their condition or functionality. Internal photographs are for illustrative purposes only and should not be taken as confirmation that any items shown are included in the sale.
We conduct thorough due diligence on all properties prior to marketing and strive to provide accurate, up-to-date information. However, prospective purchasers are strongly advised to undertake their own due diligence. Responsibility for verifying details such as flood risk, title conditions, easements, covenants, boundaries, and other material aspects rests solely with the buyer.
Please note: In line with anti-money laundering regulations, any purchaser whose offer is accepted will be required to undergo AML checks. These checks are conducted by a third-party provider and are subject to a charge of £25 plus VAT per person (£30.00 inclusive of VAT).
Viewings are by appointment only. Please contact us to arrange your private viewing on .