Priory Avenue, Totnes

- PROPERTY TYPE
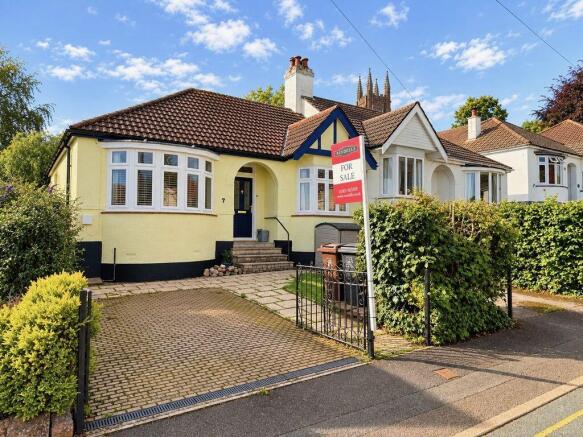
Semi-Detached Bungalow
- BEDROOMS
3
- BATHROOMS
1
- SIZE
Ask agent
- TENUREDescribes how you own a property. There are different types of tenure - freehold, leasehold, and commonhold.Read more about tenure in our glossary page.
Freehold
Key features
- Three Double Bedrooms
- Highly Convenient Central Totnes Position
- Generous & Well-Proportioned Accommodation
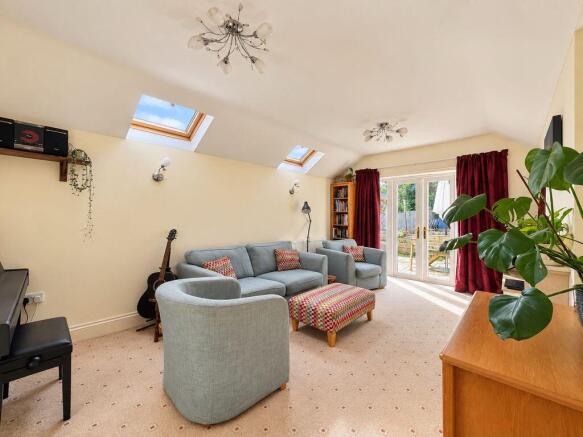
- Spacious Sitting Room with Vaulted Ceiling
- Kitchen/Dining Room with Garden Outlook
- Private, Enclosed Rear Garden
- Driveway Parking for 2 Vehicles
- Flexible Third Bedroom/Home Office
- Level Walking distance of Totnes High Street (Approx 3 minutes) and railway station (Approx 10 minutes)
Description
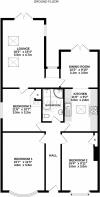
The accommodation comprises three double bedrooms, a spacious sitting room with vaulted ceiling, a kitchen/dining room and family bathroom. The property has been thoughtfully maintained, providing a comfortable and practical home ideal for those looking to enjoy the convenience of town living.
Outside, the property benefits from a private enclosed rear garden, side access and a driveway providing parking for two vehicles. Its convenient position places Totnes High Street, local amenities and the railway station within easy reach.
The Situation
Totnes is one of South Devon's most characterful and sought-after market towns, renowned for its historic architecture, independent shops and vibrant community. The town offers an excellent range of everyday amenities, including cafés, restaurants, galleries, boutiques and professional services.
The surrounding South Hams countryside provides a wealth of opportunities for walking, cycling and other outdoor pursuits, while the South Devon coast and its beaches are within easy reach by road. Educational provision in the area includes Grove Primary School and King Edward VI Community College, both within walking distance of the property. Nearby Dartington Hall, approximately two miles away, is internationally recognised as a centre for the arts, culture and education.
Totnes also benefits from a mainline railway station, providing regular services towards Exeter and London Paddington.
The Accommodation
Entrance Hall
The central entrance hall provides access to the principal rooms and separates the living and sleeping accommodation. It also includes access to the loft, which may offer potential for conversion into additional accommodation, subject to the necessary planning consents.
Sitting Room
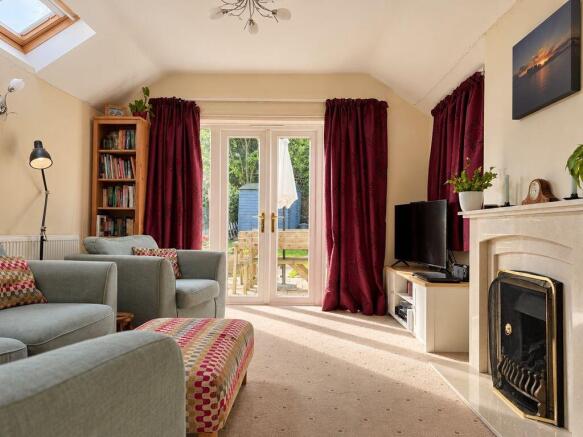
The generous, naturally bright sitting room features a vaulted ceiling and Velux windows, enhancing the sense of space. Double doors overlook the rear garden and provide direct access, creating a seamless connection between the main living area and the outdoors.
There is ample space for a range of furniture arrangements, making this a versatile room for both everyday living and entertaining.
Kitchen/Dining Room
The kitchen and dining area provides a practical and sociable space, with sufficient room for a dining table and chairs alongside the fitted kitchen.
The kitchen is fitted with a good range of storage cupboards and work surfaces, together with integrated gas hob and fan oven, sink with mixer tap and associated appliances. Double doors provide an abundance of natural light to the dining area and the kitchen benefits from ceiling lighting.
The kitchen is finished with oak-effect barn style cabinetry and marble effect work tops.
Family Bathroom
Situated centrally within the property, the family bathroom is conveniently positioned for all three bedrooms and the main living accommodation.
The suite comprises a WC, pedestal wash hand basin, separate corner shower unit and bath. The room is finished with a two-tone tile.
Principal Bedroom
The principal bedroom is a well-proportioned double bedroom, with a particularly attractive bay window allowing plenty of natural light into the room.
There is good floor space for freestanding furniture, with further potential for the introduction of fitted wardrobes if required.
Bedroom Two
Bedroom Two is positioned alongside the principal bedroom and is similarly well proportioned, providing a comfortable double bedroom with flexibility for use as a guest bedroom, family bedroom or additional reception space if required. There is also built in storage here.
Bedroom Three
The third bedroom, which is currently utilised as an occasional room and substantial home office, is positioned off the main hallway and offers a versatile, square shaped room with built in storage. Slightly smaller than the other bedrooms, it can still comfortably accommodate a double bed and provides excellent flexibility for use as a bedroom, home office or study.
The Gardens & Grounds
The property is approached via a paved path with two generous parking spaces either side. Set back from Priory Avenue by a front garden which is laid to lawn, a side access leads through to the rear garden.
The rear garden is a particularly appealing feature of the property, being both enclosed and private. Mature shrubs and planting provide a pleasant backdrop, with a generous lawned area beyond and a paved terrace providing an ideal space for outdoor seating and al fresco dining.
The patio is conveniently positioned in relation to the kitchen/dining room and sitting room, creating a natural extension to the living accommodation during the warmer months. A useful garden shed provides additional external storage.
The Additional Information
Services
Mains electricity, Mains Water, Mains Drainage & Mains Gas.
Council Tax
Band C.
Local Authority
South Hams District Council, Follaton House, Plymouth Road, Totnes, Devon, TQ9 5NE.
Viewing Arrangements
Strictly by appointment with a member of the Rendells team.
Mileages
Kingsbridge – 13.1 miles approx., Dartmouth – 12.6 miles approx., Newton Abbot – 11.2 miles approx., Plymouth – 23.9 miles approx., Exeter – 26.6 miles approx. London Paddington – approximately 2 hours 45 minutes by rail from Totnes station.
Directions
From the Totnes Plains, proceed along the road past Morrisons supermarket towards the roundabout. Take the left-hand feeder lane and turn left into Station Road. Take the second right-hand turning into Priory Avenue.
Brochures
Property BrochureFull Details- COUNCIL TAXA payment made to your local authority in order to pay for local services like schools, libraries, and refuse collection. The amount you pay depends on the value of the property.Read more about council Tax in our glossary page.
- Band: C
- PARKINGDetails of how and where vehicles can be parked, and any associated costs.Read more about parking in our glossary page.
- Yes
- GARDENA property has access to an outdoor space, which could be private or shared.
- Yes
- ACCESSIBILITYHow a property has been adapted to meet the needs of vulnerable or disabled individuals.Read more about accessibility in our glossary page.
- Ask agent
Priory Avenue, Totnes

Add an important place to see how long it'd take to get there from our property listings.
__mins driving to your place

Notes
Staying secure when looking for property
Ensure you're up to date with our latest advice on how to avoid fraud or scams when looking for property online.
Visit our security centre to find out moreDisclaimer - Property reference 7128235. The information displayed about this property comprises a property advertisement. Rightmove.co.uk makes no warranty as to the accuracy or completeness of the advertisement or any linked or associated information, and Rightmove has no control over the content. This property advertisement does not constitute property particulars. The information is provided and maintained by Rendells, Totnes. Please contact the selling agent or developer directly to obtain any information which may be available under the terms of The Energy Performance of Buildings (Certificates and Inspections) (England and Wales) Regulations 2007 or the Home Report if in relation to a residential property in Scotland.
*This is the average speed from the provider with the fastest broadband package available at this postcode. The average speed displayed is based on the download speeds of at least 50% of customers at peak time (8pm to 10pm). Fibre/cable services at the postcode are subject to availability and may differ between properties within a postcode. Speeds can be affected by a range of technical and environmental factors. The speed at the property may be lower than that listed above. You can check the estimated speed and confirm availability to a property prior to purchasing on the broadband provider's website. Providers may increase charges. The information is provided and maintained by Decision Technologies Limited. **This is indicative only and based on a 2-person household with multiple devices and simultaneous usage. Broadband performance is affected by multiple factors including number of occupants and devices, simultaneous usage, router range etc. For more information speak to your broadband provider.