High Street, Blockley, Moreton-In-Marsh, Gloucestershire, GL56

- PROPERTY TYPE
Detached
- BEDROOMS
5
- BATHROOMS
1
- SIZE
2,157 sq ft
200 sq m
- TENUREDescribes how you own a property. There are different types of tenure - freehold, leasehold, and commonhold.Read more about tenure in our glossary page.
Freehold
Key features
- Stunning edge of village location
- Historical interest
- In need of modernisation
- Building survey available
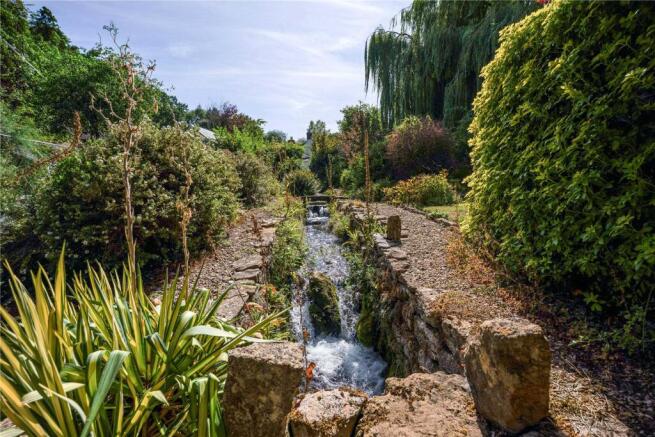
- Views over delightful gardens and millstream
- Garaging and off-road parking
- Popular north Cotswold village
- Good train services from Moreton-in-Marsh (5 miles)
- Many countryside walks
- Thriving village shop/cafe/post office
Description
In need of modernisation, Malvern Mill was converted to a private house when it was bought by a London Architect in 1928
PROPERTY DESCRIPTION
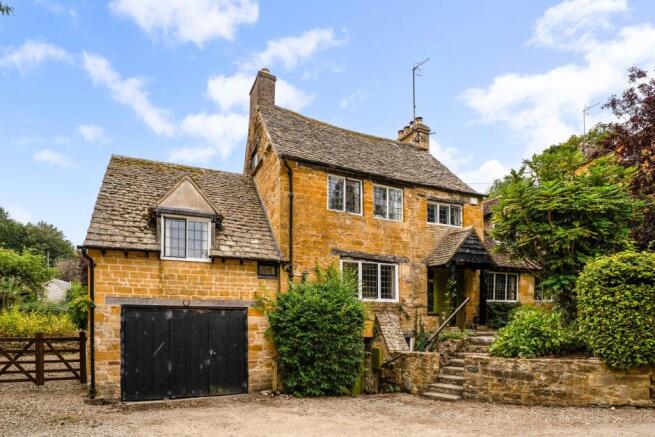
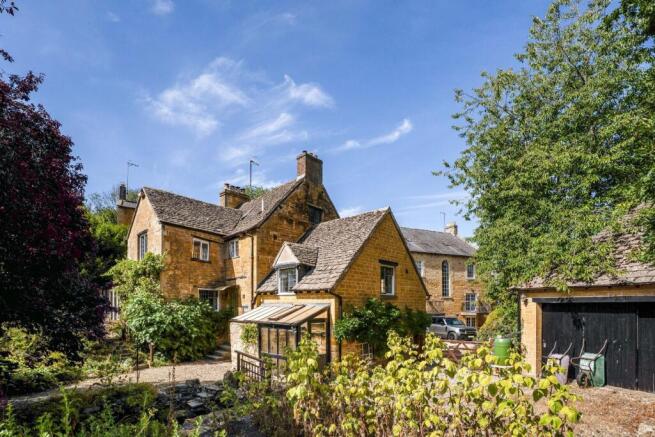
Malvern Mill is a Grade II Listed former watermill, in need of modernisation, dating back circa 400 years, we believe to around 1617
Having been used in past centuries for a variety of processes and commodities, Malvern Mill was never converted to steam or electrical power, being water-driven throughout its history
Its present name dates only from 1930, following its conversion to a private house, when the mill was bought by a London architect in 1928
The building itself had many windows filled in when it was converted, with the milling chamber becoming the entrance hall, the main north gable containing the principal throwing floors, reduced by a storey, and the south gable removed. Several stud walls were introduced upstairs in order to create extra rooms
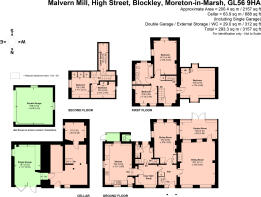
The hall has the original elm staircase rising to the first floor and exposed elm wooden flooring, with access to an inner hall / study having the benefit of fitted oak wooden book shelving, and steps leading to the kitchen/breakfast room
The spacious dual-aspect sitting room, where the wheelhouse was originally situated, offers a great deal of character, with an original central oak ceiling beam, original metal casement panelled windows and an attractive stone-built fireplace incorporating a cast-iron wood burner, and connects to the garden room, with a fully-glazed roof, oak window surrounds, exposed stonework and ceramic tiled flooring
The kitchen/breakfast room is generous in size, with a fully-vaulted ceiling, exposed beams and stonework, and a range of traditional oak wall and floor units with an integrated eye-level Bosch electric double oven, four-ring gas hob, dishwasher, laminated work surfaces with inset stainless-steel sink and pantry cupboard
The dining room has a triple-aspect, exposed ceiling beams and exposed elm wooden flooring
Leading off the inner hall / study, is a lobby/utility space, with access to the gardens, an adjoining shower room and access to the cellar and integral garage, which could be converted into further living accommodation, subject to the usual consents
On the first floor, there is a galleried landing with the original balustrades and exposed oak flooring, with a winding staircase leading to the second floor
The two first floor bedrooms are both double in size, with a third single bedroom/study, as well as the large family bathroom with separate shower
On the second floor are two further single bedrooms
OUTGOINGS
Council tax – currently band G
Tax payable for 2026/27 - £3,996.65
SERVICES
Main water, electricity, gas and drainage are connected
Gas fired central heating
Average broadband speeds advertised within this postcode are up to 90 Mbps if the provider is Gigaclear
SITUATION
Attractive Cotswold village with many period properties
Communally run post office/store/cafe, two public houses, parish church and primary school
Good selection of shops and amenities for everyday needs in both Chipping Campden and Moreton-in-Marsh, just 3 miles away
Academy Status Schools for ages between 11 and 18, at both Chipping Campden (3 miles) and Bourton-on-the-Water (10)
Private schools nearby are Kitebrook Preparatory School (5 miles) and Kingham Hill School (8)
The award-winning Daylesford Farm Shop, including the exclusive ‘The Club by Bamford’ is about 10.5 miles away
The Members’ Club, Soho Farmhouse, is about 20.5 miles away
Good train services from Moreton-in-Marsh (3 miles) to London via Oxford, the fastest reaching Paddington from 92 minutes
OUTSIDE
The generous rear garden retains a number of features of the old mill, including the original stream that runs through and a large number of millstones scattered around, mostly bed stones, creating attractive paved pathways to both the front and rear of the mill
Across a small bridge, to the other side of the Blockley Brook, is a large kitchen garden, offering a number of planting beds, with a sloping section of lawn, consisting of a small orchard, leading to the adjacent parcel of land, ideal for animal grazing
The gravelled driveway, accessed through a wooden five-bar gate, provides off-street parking for several vehicles, leading to the stone-built detached double garage, built by the current owners in 1993, with folding wooden doors, light and power
Brochures
Web Details- COUNCIL TAXA payment made to your local authority in order to pay for local services like schools, libraries, and refuse collection. The amount you pay depends on the value of the property.Read more about council Tax in our glossary page.
- Band: G
- PARKINGDetails of how and where vehicles can be parked, and any associated costs.Read more about parking in our glossary page.
- Garage,Driveway,Off street
- GARDENA property has access to an outdoor space, which could be private or shared.
- Yes
- ACCESSIBILITYHow a property has been adapted to meet the needs of vulnerable or disabled individuals.Read more about accessibility in our glossary page.
- Ask agent
High Street, Blockley, Moreton-In-Marsh, Gloucestershire, GL56

Add an important place to see how long it'd take to get there from our property listings.
__mins driving to your place
Affordability
About Hayman-Joyce, Cotswolds
Hayman-Joyce, High Street, Moreton-in-Marsh, Gloucestershire, GL56 0AX



Notes
Staying secure when looking for property
Ensure you're up to date with our latest advice on how to avoid fraud or scams when looking for property online.
Visit our security centre to find out moreDisclaimer - Property reference MIM070182. The information displayed about this property comprises a property advertisement. Rightmove.co.uk makes no warranty as to the accuracy or completeness of the advertisement or any linked or associated information, and Rightmove has no control over the content. This property advertisement does not constitute property particulars. The information is provided and maintained by Hayman-Joyce, Cotswolds. Please contact the selling agent or developer directly to obtain any information which may be available under the terms of The Energy Performance of Buildings (Certificates and Inspections) (England and Wales) Regulations 2007 or the Home Report if in relation to a residential property in Scotland.
*This is the average speed from the provider with the fastest broadband package available at this postcode. The average speed displayed is based on the download speeds of at least 50% of customers at peak time (8pm to 10pm). Fibre/cable services at the postcode are subject to availability and may differ between properties within a postcode. Speeds can be affected by a range of technical and environmental factors. The speed at the property may be lower than that listed above. You can check the estimated speed and confirm availability to a property prior to purchasing on the broadband provider's website. Providers may increase charges. The information is provided and maintained by Decision Technologies Limited. **This is indicative only and based on a 2-person household with multiple devices and simultaneous usage. Broadband performance is affected by multiple factors including number of occupants and devices, simultaneous usage, router range etc. For more information speak to your broadband provider.