The Drive, Leeds, West Yorkshire, LS8
- PROPERTY TYPE
Detached
- BEDROOMS
4
- SIZE
Ask agent
- TENUREDescribes how you own a property. There are different types of tenure - freehold, leasehold, and commonhold.Read more about tenure in our glossary page.
Freehold
Description
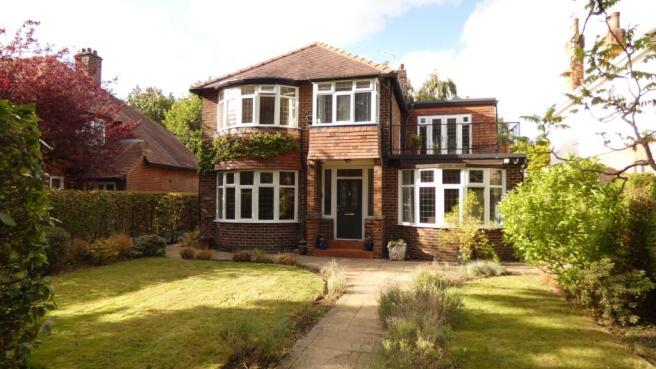
A substantial detached family home, that's been significantly extended and upgraded to provide elegant four bedroom, two bathroom accommodation. Occupying a prime position on an outstanding tree lined street in the heart of Roundhay, The Drive is set within well stocked and private lawned gardens also benefiting from a large garage. Close to the park, Oakwood Parade cafes, the monthly Farmers' Market, Street Lane shops and outstanding schools, an early viewing of this stunning family home is strongly advised.
AVAILABLE WITH NO ONWARD CHAIN
FLOORSPACE: 2168 SQ FT (INCLUDING 351 SQ FT GARAGE AND STORE)
Introduction
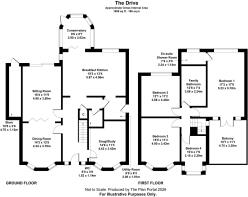
The Drive is a prime spot within Roundhay; the wide, tree lined streets were laid out to provide generous gardens and create a sense of space. This detached family home is set within well stocked lawned gardens that enjoy almost complete privacy. The charming living accommodation, offering style and practicality, comprises; attractive entrance hall, superb sitting room, dining room, breakfast kitchen, utility room, downstairs wc, pleasant snug or study, conservatory. To the first floor are four bedrooms, including the superb master suite of double bedroom and shower room. Finally, the family bathroom with a four piece suite.
Occupying a first rate Roundhay location, The Drive is a wide, tree lined street that enjoys quick and easy access to the nearby tennis courts, and the 700 acre Roundhay Park. Also nearby are; the highly regarded Roundhay High School, a number of primary schools, bus routes, with a broader range of shops, cafes and supermarkets at Oakwood Parade or on Street Lane. Leeds centre is an easy commute by bus or car, and the nearest M1 junction is only 15 minutes.
Accommodation
Gas central heating, PVCu double glazing and security alarm system.
To the ground floor: Pleasant entrance hall
Attractive oak flooring, staircase to the first floor with an oak balustrade. Part panelled and part glazed composite front entrance doors, with leaded windows to either side. Recessed ceiling spotlights and coving. Useful understairs storage. Leading to an inner hallway, that gives access to the downstairs guest wc and utility room.
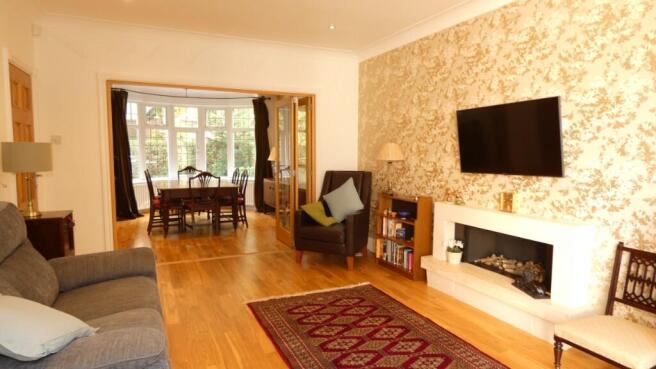
AGENT'S NOTE: The following two rooms open to create a fantastic 30 foot long entertaining space.
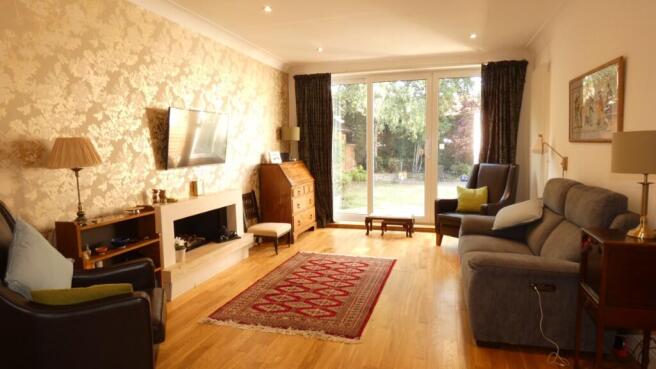
Generous sitting room 16 ft 4 x 11 ft 9
A perfectly proportioned main reception room, with wide patio doors leading to the timber deck and private lawned garden beyond. Oak flooring, recessed ceiling spotlights and coving. Impressive recessed contemporary gas fire, set within a limestone fireplace and with remote control. Fully glazed bifold doors lead to the:
Dining room 14 ft 3 x 12 ft 5
A further reception room of good proportions, with a leaded bay window overlooking the well stocked front garden. Oak flooring, recessed ceiling spotlights and coving.
Snug or study 14 ft 6 x 11 ft 3
A charming room of lovely proportions, ideal for use either as a further sitting room, playroom or study. Leaded bay window to the front. Three wall light points, coving and dado rail. Oak flooring. Limestone fireplace housing the coal effect gas fire.
Superb extended breakfast kitchen 19 ft 3 x 13 ft 4
Beautifully fitted with a comprehensive range of 'soft close' base and wall cupboards, having granite work surfaces, upstands and countertop lighting. Large central island with additional storage, and granite work surface. Ceramic tiled floor with underfloor heating. The appliances include; integrated fridge freezer, dishwasher, space for an undercounter wine fridge, and space/connection for a wide gas range, with extractor over and tiled splashback. Undermounted ceramic sink with mixer tap and rinse hose. Recessed ceiling spotlights, window overlooking the lawned garden to the rear, and further leaded window also to the rear. Fully glazed bifold doors to:
Conservatory 9 ft 6 x 8 ft 7
Windows and glazed door leading to the timber deck and mature lawned garden. Ceramic tiled floor.
Utility room
Part leaded and obscure glazed PVCu side entrance door. Fitted with base and wall cupboards, ceramic tiled floor and recessed ceiling spotlights. Plumbing for a washing machine and space for a dryer, undermounted ceramic sink with mixer tap. Wall mounted Ideal gas combination boiler.
Downstairs guest wc
Wall hung wash basin with mirror over. Wall hung wc, ceramic tiled floor and fully tiled walls. Recessed spotlights.
To the first floor: Landing
Leaded and obscure glazed staircase window to the side. Ceiling light and coving. Access to the boarded loft.
Master suite
Double bedroom 17 ft 2 x 11 ft 4
A sunny and spacious dual aspect master bedroom, with a window overlooking the rear lawned garden, and leaded French doors to the front giving access to the 15' terrace to the front. Recessed ceiling spotlights, ceiling coving.
Shower room
Leaded and obscure glazed window to the rear. Oversize walk in shower with thermostatic control, rainshower fitting and hand held attachment. Ceramic tiled floor, fully tiled walls and recessed ceiling spotlights. Heated towel radiator.
Bedroom 2 15 ft 9 x 11 ft 3
A generous double bedroom to the front of the property, with a wide leaded bay overlooking the lawned garden. Recessed ceiling spotlights and coving.
Bedroom 3 12 ft 1 x 11 ft 2
Window to the rear overlooking the garden. Recessed ceiling spotlights and coving.
Bedroom 4 10 ft 4 x 7 ft 6
Leaded window to the front. Recessed ceiling spotlights and ceiling coving.
Family bathroom
Large bath with tiled side and hand held shower. Wall hung wc and wash basin. Corner shower with thermostatic control, rainshower fitting and hand held attachment. Ceramic tiled floor, fully tiled walls, extractor, light tube and heated towel radiator.
Outside
The Drive is set within established and well stocked gardens, that enjoy a high degree of privacy. To the front boundary is a brick wall, also with established beech hedging, and a gated arch leading to the paved path and front entrance. Lawns to either side, stocked flower and shrub borders including magnolia and yew. Paths to the rear garden lead down either side of the property, each with a full height lockable gate. Covered entrance porch with quarry tiled steps. To the rear is a most private lawned garden with timber fencing and evergreen hedging to the boundaries. An extensive timber deck adjoins the rear of the property, with access from the sitting room and conservatory. Stocked flower and shrub borders. Second timber deck to the far end of the garden. A gated archway leads to the main access to the garage, with vehicular access from Cross Lidgett Place to the rear.
Detached garage 31 ft x 9 ft 4
With a replacement metal profile roof, electrically operated roller door and electric power and light. Three PVCu windows to the side, and side access door.
Useful secure store 15 ft 5 x 4 ft
Of brick construction and adjoining the side of the property, a secure store with lockable timber door, and electric power and light. Polycarbonate roof.
Agent's notes: The property is freehold. All mains services are provided. Viewing strictly by appointment only. Council tax band:G.
Conveyancing: We have conducted a survey of over forty conveyancers in the Leeds area. We used these results to appoint local solicitors to our panel. All were placed in the best eight for lowest fees. As well as offering good value for money, they are very reliable, quick and effective. Please call us for details.
Residential & buy-to-let mortgages: We can help you whatever your requirements and circumstances, whether you are a first time buyer, or wishing to remortgage to a preferential rate. We have appointed an excellent local independent mortgage consultant, authorised and regulated by the Financial Services Authority. They can provide preferential financial products, from major names, which are not available through other channels.
Are you selling? We offer free, no obligation valuation and market appraisals. Please call us on . Just £1234 to sell your property.
These particulars, whilst believed to be accurate, are set out as a general outline and are only intended as guidance and do not constitute any part of an offer or contract. Intending purchasers should not rely on them as statements of representation of fact, but must satisfy themselves by inspection or otherwise as to their accuracy. No person employed by Morfitt Shaw Estate Agents Leeds has the authority to make or give any representation or warranty in respect of the property. Photographs are reproduced for general information and it must not be inferred that any item shown is included for sale with the property. Prospective purchasers are advised to inspect the property and commission an expert report where appropriate.
Big enough to impress, small enough to care.
- COUNCIL TAXA payment made to your local authority in order to pay for local services like schools, libraries, and refuse collection. The amount you pay depends on the value of the property.Read more about council Tax in our glossary page.
- Ask agent
- PARKINGDetails of how and where vehicles can be parked, and any associated costs.Read more about parking in our glossary page.
- Yes
- GARDENA property has access to an outdoor space, which could be private or shared.
- Yes
- ACCESSIBILITYHow a property has been adapted to meet the needs of vulnerable or disabled individuals.Read more about accessibility in our glossary page.
- Ask agent
The Drive, Leeds, West Yorkshire, LS8

Add an important place to see how long it'd take to get there from our property listings.
__mins driving to your place
Affordability

Notes
Staying secure when looking for property
Ensure you're up to date with our latest advice on how to avoid fraud or scams when looking for property online.
Visit our security centre to find out moreDisclaimer - Property reference cdu. The information displayed about this property comprises a property advertisement. Rightmove.co.uk makes no warranty as to the accuracy or completeness of the advertisement or any linked or associated information, and Rightmove has no control over the content. This property advertisement does not constitute property particulars. The information is provided and maintained by £1234 Morfitt Shaw, Leeds. Please contact the selling agent or developer directly to obtain any information which may be available under the terms of The Energy Performance of Buildings (Certificates and Inspections) (England and Wales) Regulations 2007 or the Home Report if in relation to a residential property in Scotland.
*This is the average speed from the provider with the fastest broadband package available at this postcode. The average speed displayed is based on the download speeds of at least 50% of customers at peak time (8pm to 10pm). Fibre/cable services at the postcode are subject to availability and may differ between properties within a postcode. Speeds can be affected by a range of technical and environmental factors. The speed at the property may be lower than that listed above. You can check the estimated speed and confirm availability to a property prior to purchasing on the broadband provider's website. Providers may increase charges. The information is provided and maintained by Decision Technologies Limited. **This is indicative only and based on a 2-person household with multiple devices and simultaneous usage. Broadband performance is affected by multiple factors including number of occupants and devices, simultaneous usage, router range etc. For more information speak to your broadband provider.