4 Eagle Lane, Thorpe-on-the-Hill, Lincoln, LN6 9BP

- PROPERTY TYPE
Semi-Detached
- BEDROOMS
3
- BATHROOMS
2
- SIZE
989 sq ft
92 sq m
- TENUREDescribes how you own a property. There are different types of tenure - freehold, leasehold, and commonhold.Read more about tenure in our glossary page.
Freehold
Key features
- No onward chain
- Extended and well presented three bedroom semi detached home
- Impressive open plan kitchen, dining and living extension
- Bi folding doors, Velux windows and underfloor heating to the open plan area
- Separate lounge with wood burning stove
- Two shower rooms including en suite to bedroom one
- Large private rear garden with open countryside views
- Extensive driveway parking for several vehicles
- Substantial detached garage and adjoining workshop
- Popular village location with excellent access to Lincoln and the A46
Description
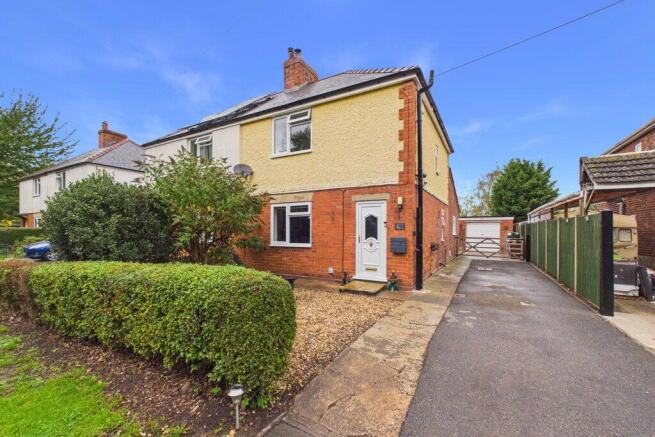
Welcome to 4 Eagle Lane, Thorpe-on-the-Hill, Lincoln, LN6 9BP
Offered with No Onward Chain
Three Bedrooms | Two Bathrooms | Impressive Open Plan Living | Large Garage & Workshop | Extensive Parking | Open Countryside Views
Set on the outskirts of the popular village of Thorpe-on-the-Hill, this extended three-bedroom semi-detached home offers far more than you might expect from the front. With a fantastic open plan kitchen, dining and living extension, a separate lounge, two shower rooms, extensive driveway parking and a substantial garage and workshop, it is a home with plenty of space both inside and out.
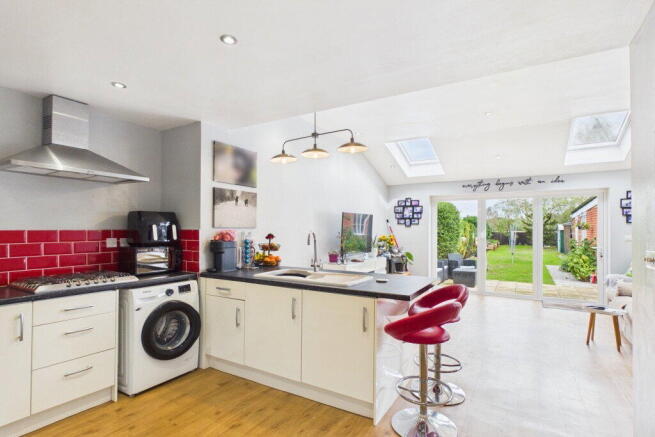
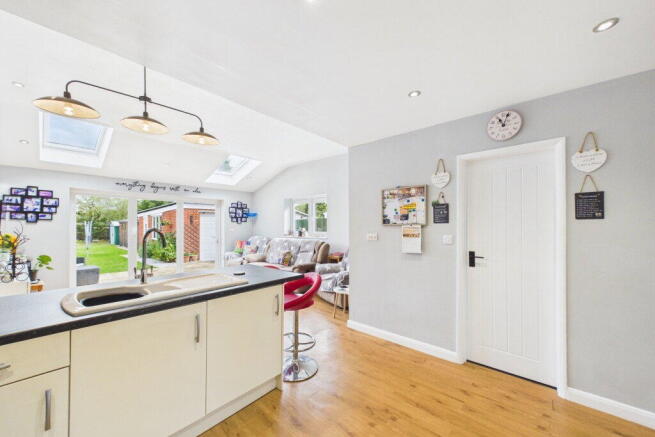
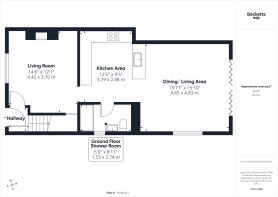
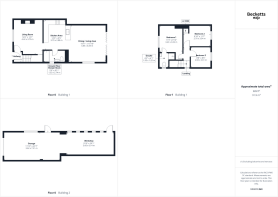
One of the real highlights is the open plan kitchen, dining and living area, creating a brilliant everyday family and entertaining space across the rear of the property. The kitchen area measures approximately 12'5" x 9'5" (3.79m x 2.88m) and is fitted with a range of units, extensive work surfaces and a breakfast bar, together with a gas hob supplied via Calor Gas.
The kitchen flows directly into the impressive 15'11" x 15'10" (4.85m x 4.83m) dining/living area. There is ample room for a large dining table if preferred, although the current owners have chosen to use much of the space as an additional living area, showing just how flexible the layout can be.
This extension is particularly light thanks to Velux windows and wide bi-folding doors opening directly onto the garden, while underfloor heating adds another level of comfort. With the garden and open countryside beyond, it is a lovely private space and very much the heart of the home.
Importantly, you don't have to sacrifice a separate lounge. The original living room measures approximately 14'6" x 12'1" (4.42m x 3.70m), giving the property two genuinely useful living areas and making the ground floor particularly versatile for families with a wood burning stove and storage cupboard.
Completing the ground floor is a modern shower room measuring approximately 5'0" x 8'11" (1.53m x 2.74m).
Upstairs, there are three well-proportioned bedrooms. Bedroom one measures approximately 11'3" x 9'10" (3.43m x 3.02m) and benefits from its own en-suite shower room, approximately 6'3" x 4'1" (1.93m x 1.25m).
Bedroom two measures approximately 8'10" x 11'7" (2.70m x 3.54m) and includes a fitted airing cupboard, while bedroom three measures approximately 8'8" x 8'6" (2.66m x 2.61m). It is currently arranged as a home office but offers sufficient space to accommodate a double bed. The rear bedrooms enjoy particularly attractive views across the garden towards the open fields beyond, while the front of the property also enjoys a pleasantly private aspect.
Outside is another major part of this home's appeal. To the front and side is an extensive driveway, providing excellent off-road parking and making the property particularly well suited to anyone with several vehicles, a camper van or motorhome.
The driveway continues to the substantial detached garage measuring approximately 11'10" x 23'7" (3.62m x 7.21m), with power and lighting and up and over door. Adjoining this is an excellent workshop measuring approximately 9'10" x 20'1" (3.00m x 6.14m), which connects with the garage and provides superb additional space for hobbies, storage or practical use.
The rear garden is generous, established and wonderfully private, with a large paved patio immediately outside the house providing plenty of space for outdoor seating and entertaining. Beyond this is an extensive lawn with mature trees and planting, sheds and further garden space, while the open field beyond the rear boundary gives the garden a fantastic countryside backdrop.
With double glazing throughout, oil-fired central heating, underfloor heating to the open plan kitchen extension, extensive parking and a particularly versatile layout, 4 Eagle Lane combines modern family living with the space and semi-rural setting that can be difficult to find.
For buyers wanting a home with room for vehicles, hobbies and entertaining, while still enjoying open countryside on the doorstep, this one deserves to be seen.
Everything to know about Thorpe-on-the-Hill
Thorpe-on-the-Hill is a popular and well-positioned village, combining countryside surroundings with excellent access to Lincoln, North and South Hykeham and Newark.
The village offers a strong community feel with St Michael’s Church of England Primary School, the Oliver Roper Village Hall, tennis court available for residents, children’s play area, bowling green, Eric East Memorial Lake. Whisby Nature Park and a choice of countryside walks are also within easy reach.
For commuters, professionals and families, the village is particularly well placed for access to North Hykeham and Lincoln, with their extensive shopping, leisure and everyday amenities, while the A46 provides convenient connections towards Newark and the wider road network.
EPC Rating - D
TENURE – Freehold
SERVICES - Mains water, electricity, high speed broadband are connected. Oil fired central heating and and upvc double glazing throughout.
COUNCIL TAX - This home is in Council Tax Band A according to the NKDC website.
AGENTS NOTE - Please be advised that their property details may be subject to change and must not be relied upon as an accurate description of this home. Although these details are thought to be materially correct, the accuracy cannot be guaranteed, and they do not form part of any contract. All services and appliances must be considered 'untested' and a buyer should ensure their appointed solicitor collates any relevant information or service/warranty documentation. Please note, all dimensions are approximate/maximums and should not be relied upon for the purposes of floor coverings.
ANTI-MONEY LAUNDERING REGULATIONS
We are required by law to conduct Anti-Money Laundering (AML) checks on all parties involved in the sale or purchase of a property. We take the responsibility of this seriously in line with HMRC guidance in ensuring the accuracy and continuous monitoring of these checks. Our partner, Movebutler, will carry out the initial checks on our behalf. They will contact you once your offer has been accepted, to conclude where possible a biometric check with you electronically.
As an applicant, you will be charged a non-refundable fee of £30 (inclusive of VAT) per buyer for these checks. The fee covers data collection, manual checking, and monitoring. You will need to pay this amount directly to Movebutler and complete all Anti-Money Laundering (AML) checks before your offer can be formally accepted.
To arrange your viewing of 4 Eagle Lane, please call Becketts Estate Agents quoting the property address.
- COUNCIL TAXA payment made to your local authority in order to pay for local services like schools, libraries, and refuse collection. The amount you pay depends on the value of the property.Read more about council Tax in our glossary page.
- Band: A
- PARKINGDetails of how and where vehicles can be parked, and any associated costs.Read more about parking in our glossary page.
- Garage,Driveway,Off street
- GARDENA property has access to an outdoor space, which could be private or shared.
- Patio,Private garden
- ACCESSIBILITYHow a property has been adapted to meet the needs of vulnerable or disabled individuals.Read more about accessibility in our glossary page.
- Ask agent
Energy performance certificate - ask agent

Add an important place to see how long it'd take to get there from our property listings.
__mins driving to your place
Affordability

Notes
Staying secure when looking for property
Ensure you're up to date with our latest advice on how to avoid fraud or scams when looking for property online.
Visit our security centre to find out moreDisclaimer - Property reference S1847378. The information displayed about this property comprises a property advertisement. Rightmove.co.uk makes no warranty as to the accuracy or completeness of the advertisement or any linked or associated information, and Rightmove has no control over the content. This property advertisement does not constitute property particulars. The information is provided and maintained by Becketts Independent Estate Agents, powered by exp, Lincoln. Please contact the selling agent or developer directly to obtain any information which may be available under the terms of The Energy Performance of Buildings (Certificates and Inspections) (England and Wales) Regulations 2007 or the Home Report if in relation to a residential property in Scotland.
*This is the average speed from the provider with the fastest broadband package available at this postcode. The average speed displayed is based on the download speeds of at least 50% of customers at peak time (8pm to 10pm). Fibre/cable services at the postcode are subject to availability and may differ between properties within a postcode. Speeds can be affected by a range of technical and environmental factors. The speed at the property may be lower than that listed above. You can check the estimated speed and confirm availability to a property prior to purchasing on the broadband provider's website. Providers may increase charges. The information is provided and maintained by Decision Technologies Limited. **This is indicative only and based on a 2-person household with multiple devices and simultaneous usage. Broadband performance is affected by multiple factors including number of occupants and devices, simultaneous usage, router range etc. For more information speak to your broadband provider.