
108 Mansfield Road, Chesterfield, S43

- PROPERTY TYPE
Detached
- BEDROOMS
4
- BATHROOMS
3
- SIZE
2,442 sq ft
227 sq m
- TENUREDescribes how you own a property. There are different types of tenure - freehold, leasehold, and commonhold.Read more about tenure in our glossary page.
Freehold
Key features
- Impressive Detached Family Home - Close to Junction 30 of the M1 for ease of commuting
- Private Gated Entrance
- Detached Double Garage
- Generous Wraparound Garden
- Four Well-Proportioned Bedrooms
- En Suite to Bedroom One & Two
- Four Versatile Reception Rooms
- Spacious Kitchen / Breakfast Room
- Gas Fires with stone surround within Living Room and Snug
- Bespoke Character Features Throughout - Freehold - Council Tax Band: E
Description
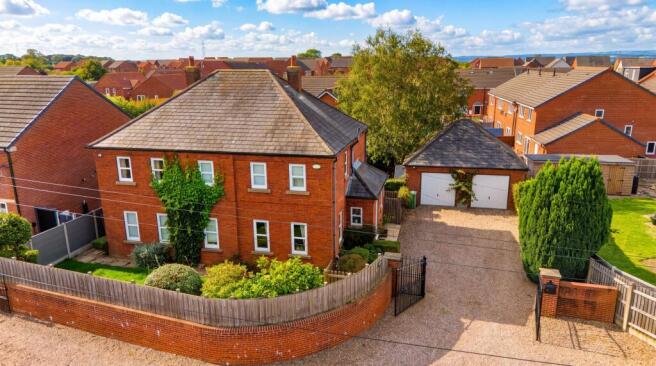
Welcome to Field View House, an impressive four-bedroom, three-bathroom detached residence combining generous family accommodation with characterful detailing and excellent outdoor space. Set behind a private gated entrance, the property is approached via an extensive gravelled driveway providing ample off-street parking and access to a detached double garage. The attractive red-brick exterior is complemented by established planting and substantial, fully enclosed gardens that wrap around the property from front to rear.
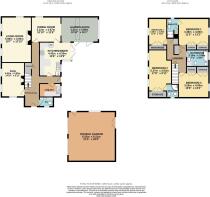
The welcoming entrance hall makes a memorable first impression, featuring bespoke archway ornamentation, decorative wall panelling, tiled flooring and a wooden staircase rising to the first floor. From here, the accommodation flows into four versatile reception spaces, providing an excellent balance of formal entertaining areas and relaxed everyday living.
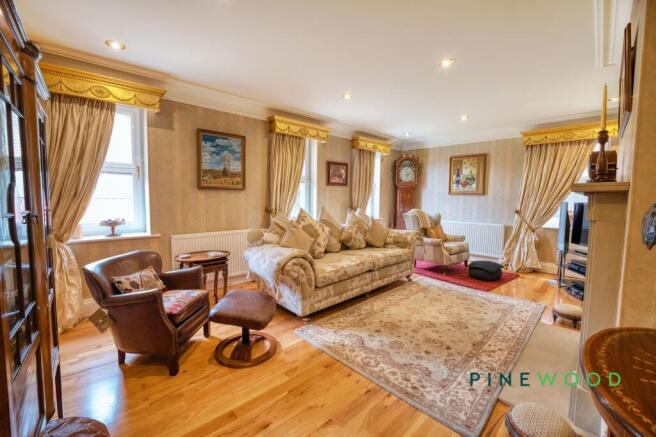
The principal living room is distinguished by real hardwood flooring, decorative wallpaper, gold-leaf pelmets and a gas fire forming an elegant focal point with stone surround. A separate snug also benefits from a gas fire and stone surround, creating a warm and comfortable additional sitting room. The formal dining room continues the home’s refined decorative style with unique wallpaper and connects naturally with the adjoining garden room.
Filled with natural light, the garden room features an expansive glazed roof with 2 unique skylights, broad windows and bi-fold doors opening onto the surrounding garden. This impressive space extends the home’s living accommodation and offers an inviting setting for relaxing, entertaining or enjoying the garden throughout the year. The majority of the property’s windows are complemented by made-to-measure Hillary’s dressings.
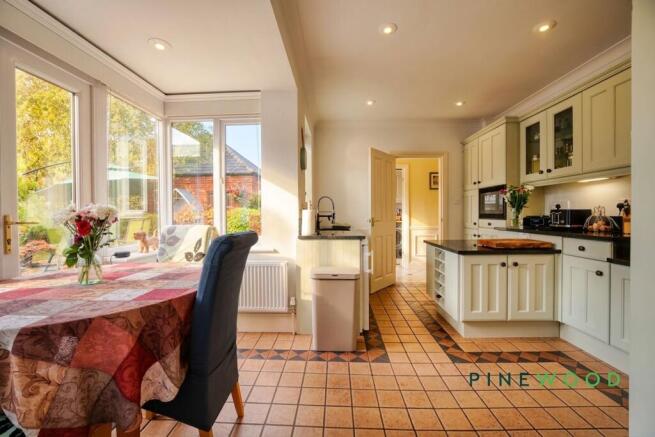
At the heart of the home is a spacious kitchen and breakfast room, fitted with a comprehensive range of cabinetry, granite worktops and a central island. Integrated appliances include double oven and microwave, while the breakfast area provides space for informal dining. A separate utility room offers additional cabinetry, a sink and dedicated spaces for a washing machine and tumble dryer. A stylish ground-floor WC completes the ground-floor accommodation.
Upstairs are four well-proportioned bedrooms. The principal bedroom and two further bedrooms benefit from extensive fitted wardrobes, while the fourth offers excellent versatility as a bedroom, nursery, dressing room or home office. Both the principal bedroom and bedroom two enjoy private en-suite shower rooms, providing excellent convenience for family members and guests.
The spacious family bathroom is fitted with a panelled bath, WC and wash basin incorporated within a useful vanity unit, complemented by granite surfaces, tiled flooring and fitted window shutters and a luxurious bidet. Together with the two en-suites and ground-floor WC, the property is exceptionally well equipped for busy family life.
Outside, the substantial wraparound gardens are fully enclosed, creating an impressive sense of space, privacy and security for children and pets. Extending from the front of the property around to the rear, the grounds connect conveniently with the driveway and garage while offering plentiful space for outdoor dining, entertaining and family recreation.
The detached double garage is fitted with one electrically operated door and one manual door, together with both interior and exterior electrical supplies. A particularly distinctive feature is the bespoke built-in dog-washing unit, providing a practical facility for pet owners.
With its private gated setting, four reception spaces, three bathrooms, generous bedroom accommodation, fully enclosed wraparound gardens and exceptionally useful double garage, Field View House offers a rare combination of character, versatility and everyday practicality. An internal viewing is highly recommended to fully appreciate the scale and individuality of this remarkable family home.
Entrance hall
A welcoming entrance hall featuring bespoke archway ornamentation, decorative wall panelling and a staircase rising to the first floor. The generous proportions create an impressive introduction to the home, with tiled flooring and access provided to the principal ground-floor rooms.
Living room
5.98m x 3.92m
An elegant principal reception room enriched by bespoke wallpaper and distinctive gold-leaf pelmets. A real stone fireplace surround provides an attractive focal point and adds warmth to the space, while carefully considered window dressings by Hillary's complement the room’s refined decorative finish along with real wood flooring. Ample space provides endless creativity when choosing the layout to this particular room.
Dining room
3.87m x 3.1m
A generously proportioned formal dining room featuring decorative wallpaper, decorative cornicing and attractive wood-effect flooring. There is ample space for a substantial dining table, while a wide opening connects the room naturally with the adjoining garden room. The windows are finished with elegant pelmets and Hillary's dressings.
Garden room
4.89m x 3.31m
An impressive garden room filled with natural light through a glazed roof, expansive windows and Bi-fold doors opening to the surrounding garden. The generous layout offers excellent versatility as an additional sitting or entertaining space, with attractive wood-effect flooring providing a practical finish.
Kitchen / diner
4.42m x 4.2m
A spacious fitted kitchen and breakfast room arranged around a central island, with a comprehensive selection of cabinetry and granite worktops. Integrated appliances include a double oven and microwave, gas hob and sink, while the adjoining dining area offers space for a breakfast table and enjoys a bright outlook through multiple windows.
Utility Room
A practical fitted utility room providing additional cabinetry, worktop space and a sink. Dedicated spaces are available for both a washing machine and tumble dryer, helping to keep laundry appliances conveniently separate from the main kitchen.
Snug
4.51m x 3.02m
A comfortable and versatile second reception room, ideal as a relaxed family sitting area or informal entertaining space. Dual windows provide plenty of natural light, while a stone fireplace surround creates a warm and inviting focal point.
Wc
A stylishly presented cloakroom fitted with a contemporary countertop wash basin, concealed-cistern WC and useful vanity storage. Granite-effect surfaces, tiled flooring and a modern illuminated mirror complete the room.
Bedroom 1
4m x 3.48m
A well-proportioned principal bedroom offering ample space for a large bed and additional bedroom furnishings. A large window introduces plenty of natural light, while a range of fitted wardrobes provides extensive storage without compromising the room’s usable floor space. This bedroom enjoys a modern fully waterproofed en-suite wet room comprising a level-access shower, washbasin, low-level WC and it features a highly practical built-in storage cupboard complete with a fitted mirror, maximising both style and utility.
Bedroom 2
5.37m x 3.02m
A spacious bedroom with room for a large bed and accompanying furniture. A bank of fitted wardrobes provides generous storage, while multiple windows create a bright atmosphere whilst overlooking the front garden. The room also benefits from its own private en suite shower room.
A neatly appointed en suite featuring a glazed shower enclosure, WC and pedestal wash basin. Complementary wall tiling and a window providing natural light complete this useful private facility.
Bedroom 3
4m x 3.26m
Another generously sized bedroom enjoying a pleasant outlook through a broad window. The room provides ample space for a large bed and additional furniture, complemented by a substantial range of fitted wardrobes.
Bedroom 4
3.46m x 2.34m
A versatile fourth bedroom with single-aspect windows and plenty of natural light. Currently demonstrating excellent potential as a home office, the room could equally serve as a comfortable bedroom, nursery or hobby space.
Bathroom
2.95m x 2.15m
A spacious family bathroom fitted with a panelled bath, WC and wash basin set within a vanity unit along with a bidet for that added luxury. Granite-effect surfaces provide useful display space, while recessed lighting, tiled flooring and fitted shutters create a smart and practical finish.
Double garage
6.52m x 6.21m
A detached double garage approached via the generous driveway and fitted with one electrically operated door and one manual door. Both interior and exterior electrical supplies are provided, alongside a bespoke built-in dog-washing unit—an especially practical addition for pet owners.
RESERVATION AGREEMENT MAY BE AVAILABLE
The Reservation Agreement is designed to provide buyers and sellers with greater security once a sale has been agreed. Facilitated through Gazeal, it confirms both parties’ commitment to the agreed terms and helps ensure the transaction progresses in a fair and transparent way.
Before a property is removed from the market, buyers and sellers are offered the option to enter into a Reservation Agreement which formally reserves the property for an agreed period while the legal process takes place.
Both parties pay a small reservation fee, demonstrating a genuine financial commitment to proceed with the sale. This helps protect against issues such as gazumping or gazundering and discourages either party from withdrawing or attempting to renegotiate the agreed price.
If either party withdraws without a valid reason, the other may be entitled to compensation guaranteed by Gazeal, providing added reassurance and helping reduce the risk of fall-throughs.
MORTGAGE ADVICE
Mortgage advice is available if required through our sister company, Bishop Mortgages.
Garden
The established garden extends from the front of the property, around the side and into the rear, creating a substantial wraparound outdoor space. Its connection with the garden room, driveway and detached double garage makes the grounds particularly well suited to family life and outdoor entertaining.
Parking - Driveway
An attractive detached residence occupying a generous plot, complemented by an extensive gravelled driveway providing access to the property and double garage. Established boundary planting and the wraparound garden give the home a pleasant sense of space and privacy.
Parking - Double garage
Disclaimer
These particulars do not constitute part or all of a contract. While we endeavour to make our particulars fair, accurate and reliable, they are only a general guide to the property the photos are for reference purpose only, the appliances/white goods advertised may not be in situ and have not been tested. If there are any points which are of particular importance to you or any particular appliances or white goods required please check with the office and we will be pleased to check the position on these.
Brochures
Property Brochure- COUNCIL TAXA payment made to your local authority in order to pay for local services like schools, libraries, and refuse collection. The amount you pay depends on the value of the property.Read more about council Tax in our glossary page.
- Band: E
- PARKINGDetails of how and where vehicles can be parked, and any associated costs.Read more about parking in our glossary page.
- Garage,Driveway
- GARDENA property has access to an outdoor space, which could be private or shared.
- Private garden
- ACCESSIBILITYHow a property has been adapted to meet the needs of vulnerable or disabled individuals.Read more about accessibility in our glossary page.
- Ask agent
Energy performance certificate - ask agent

Add an important place to see how long it'd take to get there from our property listings.
__mins driving to your place
Affordability




Notes
Staying secure when looking for property
Ensure you're up to date with our latest advice on how to avoid fraud or scams when looking for property online.
Visit our security centre to find out moreDisclaimer - Property reference fecb1f14-79df-49e6-b675-52044c0557d1. The information displayed about this property comprises a property advertisement. Rightmove.co.uk makes no warranty as to the accuracy or completeness of the advertisement or any linked or associated information, and Rightmove has no control over the content. This property advertisement does not constitute property particulars. The information is provided and maintained by Pinewood Properties, Clowne. Please contact the selling agent or developer directly to obtain any information which may be available under the terms of The Energy Performance of Buildings (Certificates and Inspections) (England and Wales) Regulations 2007 or the Home Report if in relation to a residential property in Scotland.
*This is the average speed from the provider with the fastest broadband package available at this postcode. The average speed displayed is based on the download speeds of at least 50% of customers at peak time (8pm to 10pm). Fibre/cable services at the postcode are subject to availability and may differ between properties within a postcode. Speeds can be affected by a range of technical and environmental factors. The speed at the property may be lower than that listed above. You can check the estimated speed and confirm availability to a property prior to purchasing on the broadband provider's website. Providers may increase charges. The information is provided and maintained by Decision Technologies Limited. **This is indicative only and based on a 2-person household with multiple devices and simultaneous usage. Broadband performance is affected by multiple factors including number of occupants and devices, simultaneous usage, router range etc. For more information speak to your broadband provider.