Cannock Road, Heath Hayes

- PROPERTY TYPE
Detached
- BEDROOMS
4
- BATHROOMS
2
- SIZE
1,938 sq ft
180 sq m
- TENUREDescribes how you own a property. There are different types of tenure - freehold, leasehold, and commonhold.Read more about tenure in our glossary page.
Freehold
Key features
- REF: JC0739
- 1,938sqft Of Living Space
- Large Kitchen/Diner
- 4 Huge Double Bedrooms
- Large Driveway
- Field Views
- Professional Video Tour
- 360 Degree Virtual Tour
- EPC Rating B
- Council Tax Band E
Description
REF: JC0739 - Some houses have five bedrooms because somebody, somewhere, realised they could squeeze another wall in. This one very deliberately doesn’t.
When Cannock Road was being built just four years ago, it was originally intended to be a five-bedroom home. The current owners looked at the plans, looked at the four already enormous double bedrooms and decided they’d rather have four brilliant bedrooms and a huge landing than sacrifice space simply to put a number five on the particulars.
And having walked around it, we think they made the right call.
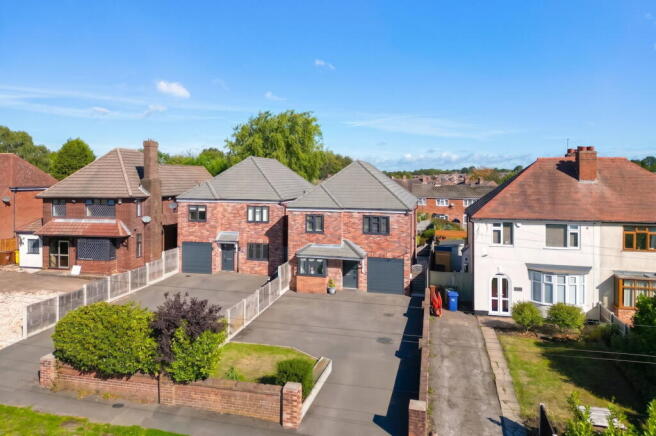
Outside, the proportions start as they mean to go on. There’s a huge driveway, an EV charging point and an integral garage which, while perfectly useful as it is, is absolutely ripe for conversion if your lifestyle calls for an office, playroom, gym or another reception room. Subject to the usual permissions, obviously. Or you could just keep putting all the stuff in there that you promise yourself you’ll take to the tip next weekend.
There’s also something rather lovely about looking across open fields from the front of the house. For a modern family home, having that bit of countryside in your everyday view makes a real difference.
Head inside and the entrance hall gives you your first taste of just how much space there is here. The separate lounge sits at the front, with the bay window pulling in the light and giving you a proper second living space. And that matters, because once you see what’s happening at the back of the house, you’ll understand why this room can be allowed to be the quieter one.
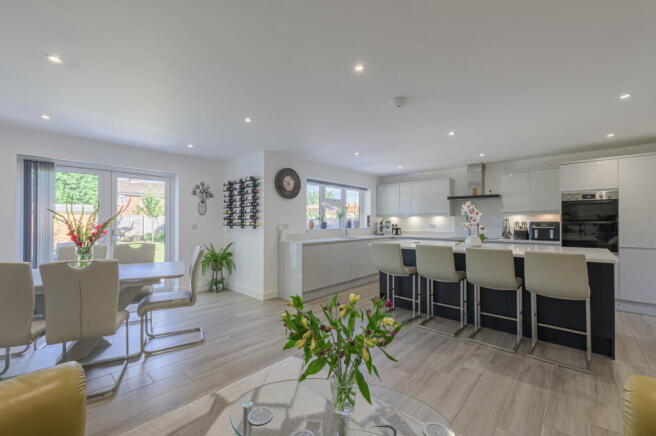
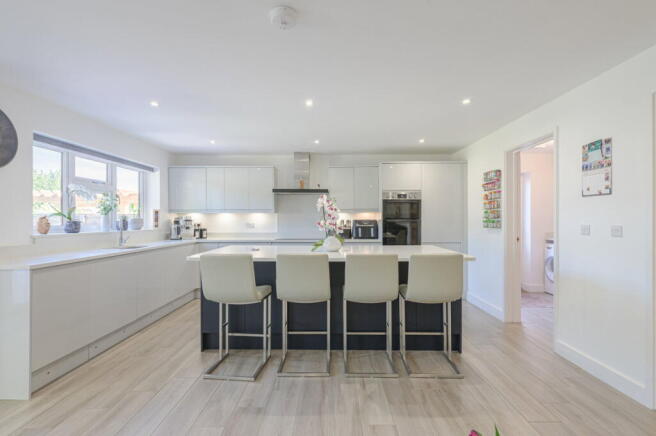
Because the kitchen/diner/family room is enormous. At over 20ft in both directions at its widest points, this isn't one of those rooms where somebody has put two bar stools against a worktop and suddenly decided it's “open-plan family living”. There is genuinely room for everything. The kitchen itself wraps around a large central island, giving you plenty of prep space and somewhere for breakfast, homework, coffee or somebody to sit and talk to you while contributing absolutely nothing to dinner. Beyond that is a proper dining area with a full-sized table, and there is still room for a sofa and TV area without any of it feeling shoehorned in. It makes complete sense that this is where the current owners spend most of their time. Morning coffee around the island, everyone doing their own thing after school, dinner around the table and then collapsing onto the sofa afterwards, it’s a room designed around how families actually live rather than how a floor plan looks on paper. Double doors open straight onto the garden too, so come summer the whole space spills naturally outside.
Tucked away alongside is a separate utility room with its own external door, meaning the washing machine, laundry baskets and general family-life clutter can remain safely out of the headline act. There’s also a downstairs WC off the hall.
Upstairs is where that decision not to build the fifth bedroom really starts paying dividends. The landing is huge. Not “slightly wider than normal” huge, either. It feels open, bright and almost extravagant for a landing, and rather than having a corridor full of doors leading to increasingly questionable bedroom sizes, everything up here feels properly proportioned. And then there are the bedrooms.
All four are genuine doubles. No box room. No apologetic fourth bedroom where the photographer has stood in the wardrobe to make it look bigger. Four rooms that you could comfortably give to four different people without anyone drawing the short straw.
The principal bedroom is particularly impressive, stretching to over 15ft and complemented by a substantial run of fitted wardrobes and its own smart en-suite shower room. Bedroom two is another whopper at almost 16ft long, again with extensive fitted storage, while bedrooms three and four continue the theme with excellent proportions and further fitted wardrobes. It is genuinely unusual to find a four-bedroom home where the conversation isn't about which bedroom is the smallest, because frankly, none of them are small. The family bathroom is equally well thought out, with both a full-sized bath and a separate large shower, alongside contemporary tiling and a floating vanity unit. So, whether you’re trying to get everyone out of the house at 7:45am or disappearing for a bath when you’ve had enough of them, you’re covered.
And then there’s the garden.
Much like the house, they haven't skimped on the proportions. A generous patio immediately outside the kitchen/diner gives you plenty of space for outdoor furniture, the barbecue and summer evenings with friends, before opening onto a seriously good-sized lawn with established planting around the edges and plenty of room for children, dogs, football goals, a trampoline… Or simply a garden that actually feels like a garden.
Cannock Road is only four years old, but what makes it interesting isn't simply its age or condition. It’s the decisions that were made when it was built. Rather than chasing another bedroom, they chose better bedrooms. Rather than compromising the downstairs, there’s a huge kitchen/diner/family room and a separate lounge. Rather than squeezing the house onto the plot, there’s a substantial driveway, garage and a genuinely big rear garden.
Sometimes less really is more. Although at nearly 2,000 sq ft, there isn't actually much “less” about this place.
Location
Heath Hayes has always been a popular choice for families, and this particular position gives you a nice balance, everyday conveniences are close by, yet the outlook to the front feels considerably more rural thanks to those open field views.
For families, schooling is particularly well catered for. Gorsemoor Primary School is around a quarter of a mile away, with Five Ways Primary School also less than a mile from the property. Heath Hayes Academy provides another nearby primary option, while Kingsmead School is approximately 1.6 miles away for secondary-age children.
Day-to-day life is easy too. The Tesco Superstore at Hawks Green District Centre is around a mile away, with further shops and local amenities throughout Heath Hayes. Cannock town centre is only a short drive away, while McArthurGlen Designer Outlet West Midlands is approximately 2 miles away, giving you everything from restaurants and coffee stops to the dangerous ability to pop out for one thing and return with six bags.
For weekends, you’re also brilliantly placed for Cannock Chase, with miles of woodland, walking and cycling routes practically on the doorstep of the wider area, while Chase Leisure Centre provides swimming, gym and leisure facilities in Cannock.
Commuters are well served too, with straightforward road access towards Cannock, Lichfield and the wider West Midlands, together with the A5 and M6 Toll for journeys further afield. Cannock and Hednesford railway stations also provide useful rail connections, making Birmingham and the surrounding region accessible without having to rely entirely on the car.
It’s that combination that makes the position work so well: schools and shops close enough for everyday family life, Cannock within easy reach, Cannock Chase there for the weekends, yet you can still look out of your front window across fields.
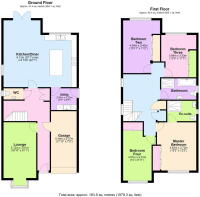
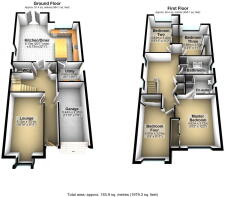
Ground Floor
Entrance Hall
Lounge - 5.12m (16'10") x 3.01m (9'11")
Kitchen/Diner - 6.73m (22'1") x 6.13m (20'1")
Utility - 2.52m (8'3") x 2.00m (6'7")
W.C
Garage - 5.44m (17'10") x 2.37m (7'9")
First Floor
Master Bedroom - 4.62m (15'2") x 3.72m (12'2")
En-Suite
Bedroom Two - 4.84m (15'11") x 3.40m (11'2")
Bedroom Three - 3.88m (12'9") x 3.53m (11'7")
Bedroom Four - 4.57m (15') x 3.01m (9'11")
Bathroom
- COUNCIL TAXA payment made to your local authority in order to pay for local services like schools, libraries, and refuse collection. The amount you pay depends on the value of the property.Read more about council Tax in our glossary page.
- Band: E
- PARKINGDetails of how and where vehicles can be parked, and any associated costs.Read more about parking in our glossary page.
- Garage,Driveway
- GARDENA property has access to an outdoor space, which could be private or shared.
- Private garden
- ACCESSIBILITYHow a property has been adapted to meet the needs of vulnerable or disabled individuals.Read more about accessibility in our glossary page.
- Level access

Add an important place to see how long it'd take to get there from our property listings.
__mins driving to your place
Affordability

Notes
Staying secure when looking for property
Ensure you're up to date with our latest advice on how to avoid fraud or scams when looking for property online.
Visit our security centre to find out moreDisclaimer - Property reference S1844229. The information displayed about this property comprises a property advertisement. Rightmove.co.uk makes no warranty as to the accuracy or completeness of the advertisement or any linked or associated information, and Rightmove has no control over the content. This property advertisement does not constitute property particulars. The information is provided and maintained by eXp UK, West Midlands. Please contact the selling agent or developer directly to obtain any information which may be available under the terms of The Energy Performance of Buildings (Certificates and Inspections) (England and Wales) Regulations 2007 or the Home Report if in relation to a residential property in Scotland.
*This is the average speed from the provider with the fastest broadband package available at this postcode. The average speed displayed is based on the download speeds of at least 50% of customers at peak time (8pm to 10pm). Fibre/cable services at the postcode are subject to availability and may differ between properties within a postcode. Speeds can be affected by a range of technical and environmental factors. The speed at the property may be lower than that listed above. You can check the estimated speed and confirm availability to a property prior to purchasing on the broadband provider's website. Providers may increase charges. The information is provided and maintained by Decision Technologies Limited. **This is indicative only and based on a 2-person household with multiple devices and simultaneous usage. Broadband performance is affected by multiple factors including number of occupants and devices, simultaneous usage, router range etc. For more information speak to your broadband provider.