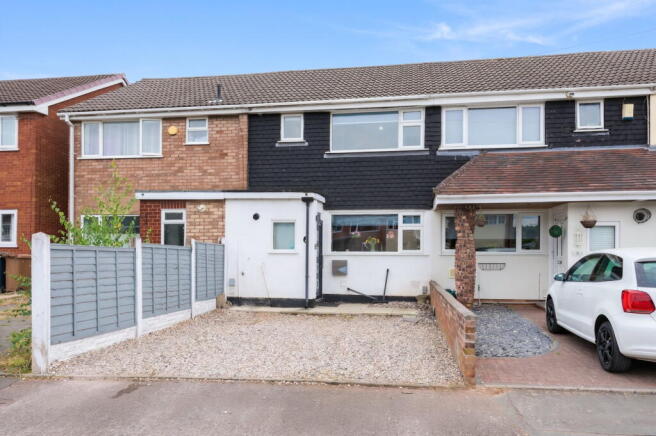
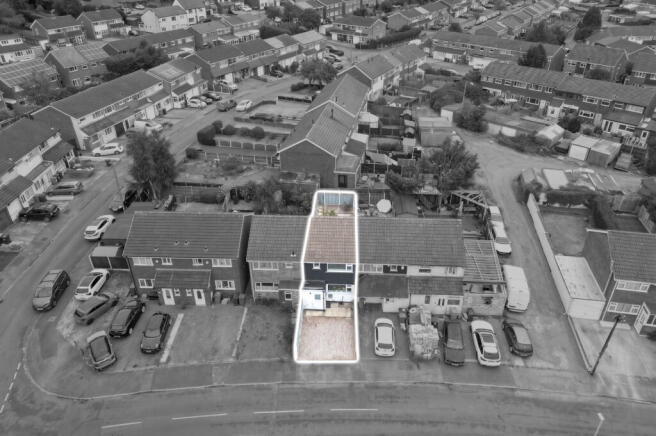
Summerfield Road, Burntwood

- PROPERTY TYPE
Terraced
- BEDROOMS
3
- BATHROOMS
1
- SIZE
807 sq ft
75 sq m
- TENUREDescribes how you own a property. There are different types of tenure - freehold, leasehold, and commonhold.Read more about tenure in our glossary page.
Freehold
Key features
- REF: JC0739
- New Bathroom
- Kitchen/Breakfast Room
- Extended To The Rear
- Driveway
- 2 Solid Doubles & 1 Single
- Professional Video Tour
- 360 Degree Virtual Tour
- EPC Rating D
- Council Tax Band A
Description
REF: JC0739 - If you’re trying to get on the property ladder without selling a kidney, this one should definitely be on the list.
Sitting on Summerfield Road in Burntwood, this three-bedroom home is exactly the sort of property that makes sense as a first purchase. Equally, if you’re an investor looking for something straightforward rather than a “project” that somehow ends up requiring a new roof, kitchen, boiler and half your sanity, it’s well worth a look.
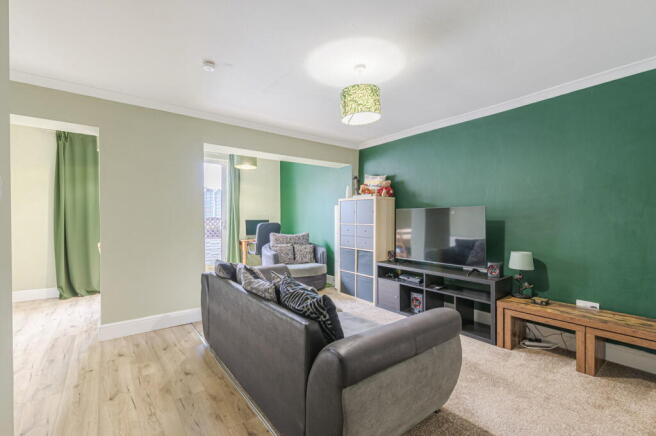
Inside, the ground floor gives you a really practical amount of living space. There’s a comfortable lounge for the sofas, TV and the inevitable argument over what you’re watching, while the kitchen gives you plenty of storage and workspace without trying to pretend it belongs on an episode of Grand Designs.
To the rear, there’s additional living space overlooking the garden, which is a really useful bonus. Dining room, second sitting area, play space or somewhere to shut yourself away with a coffee for ten minutes, use it however life dictates.
Head upstairs and there are three bedrooms, which is a big part of the appeal here. Bedroom one is a proper double, bedroom two is another genuinely useful room rather than somewhere you’d struggle to swing a sock, and bedroom three works nicely as a child’s room, home office or dressing room.
The bathroom has already had the modern treatment too, with contemporary tiling, vanity storage and a bath with shower over. No avocado suite, no carpet around the toilet and thankfully no immediate trip to the bathroom showroom required.
Outside, the rear garden has been designed to be relatively low maintenance, with paved areas providing plenty of room for seating, BBQs and summer drinks. There’s enough space to enjoy without spending every Saturday pushing a lawnmower around wondering where your weekend went.
Ultimately, this isn't trying to be the biggest or fanciest house in Burntwood. It doesn't need to be. It's a three-bedroom home at an accessible end of the market that you can actually move into and get on with living in.
For a first-time buyer, that's exactly the point. And for an investor? That's exactly why it makes sense.
Location
Summerfield Road is a particularly handy spot for buyers wanting everyday essentials, schools and transport links all within easy reach.
For families, Ridgeway Primary Academy is quite literally around the corner at approximately 0.1 miles away, while Springhill Primary Academy is around 0.4 miles away. Secondary schooling is equally convenient, with Erasmus Darwin Academy approximately 0.6 miles away and Chase Terrace Academy (CTA) around 0.8 miles away.
Day-to-day life is easy too. Chasetown High Street is close by with its selection of shops, cafés, takeaways and other local services, while Burntwood Town Shopping Centre provides further supermarkets and amenities. Chasewater Country Park is also within easy reach for walking, cycling, watersports or simply somewhere to tire the dog and kids out at the weekend.
Commuters are well catered for, with Burntwood sitting conveniently for the A5, A38 and M6 Toll, providing straightforward connections towards Lichfield, Cannock, Tamworth, Sutton Coldfield and Birmingham. For rail travel, Shenstone is the nearest station at around 4.1 miles away, while Lichfield also offers rail services into Birmingham and connections onwards to the wider national network.
For a first-time buyer, young family or investor, it’s a location that simply makes sense. Schools nearby, shops close at hand and excellent road links when you need to get somewhere further than Burntwood.
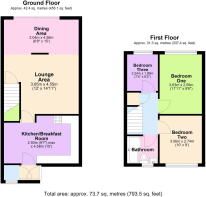
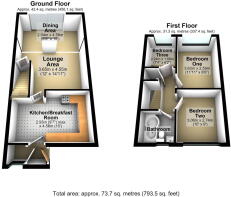
Ground Floor
Entrance Porch
Lounge Area - 4.55m (14'11") x 3.65m (12')
Dining Area - 4.58m (15') x 2.04m (6'8")
Kitchen/Breakfast Room - 4.58m (15') x 2.93m (9'7")
First Floor
Bedroom One - 3.63m (11'11") x 2.59m (8'6")
Bedroom Two - 3.06m (10') x 2.74m (9')
Bedroom Three - 2.24m (7'4") x 1.89m (6'2")
Bathroom
- COUNCIL TAXA payment made to your local authority in order to pay for local services like schools, libraries, and refuse collection. The amount you pay depends on the value of the property.Read more about council Tax in our glossary page.
- Band: A
- PARKINGDetails of how and where vehicles can be parked, and any associated costs.Read more about parking in our glossary page.
- Garage,Driveway
- GARDENA property has access to an outdoor space, which could be private or shared.
- Private garden
- ACCESSIBILITYHow a property has been adapted to meet the needs of vulnerable or disabled individuals.Read more about accessibility in our glossary page.
- Level access
Summerfield Road, Burntwood

Add an important place to see how long it'd take to get there from our property listings.
__mins driving to your place
Affordability

Notes
Staying secure when looking for property
Ensure you're up to date with our latest advice on how to avoid fraud or scams when looking for property online.
Visit our security centre to find out moreDisclaimer - Property reference S1831854. The information displayed about this property comprises a property advertisement. Rightmove.co.uk makes no warranty as to the accuracy or completeness of the advertisement or any linked or associated information, and Rightmove has no control over the content. This property advertisement does not constitute property particulars. The information is provided and maintained by eXp UK, West Midlands. Please contact the selling agent or developer directly to obtain any information which may be available under the terms of The Energy Performance of Buildings (Certificates and Inspections) (England and Wales) Regulations 2007 or the Home Report if in relation to a residential property in Scotland.
*This is the average speed from the provider with the fastest broadband package available at this postcode. The average speed displayed is based on the download speeds of at least 50% of customers at peak time (8pm to 10pm). Fibre/cable services at the postcode are subject to availability and may differ between properties within a postcode. Speeds can be affected by a range of technical and environmental factors. The speed at the property may be lower than that listed above. You can check the estimated speed and confirm availability to a property prior to purchasing on the broadband provider's website. Providers may increase charges. The information is provided and maintained by Decision Technologies Limited. **This is indicative only and based on a 2-person household with multiple devices and simultaneous usage. Broadband performance is affected by multiple factors including number of occupants and devices, simultaneous usage, router range etc. For more information speak to your broadband provider.