
Chickerell, Weymouth, Dorset

- PROPERTY TYPE
Bungalow
- BEDROOMS
2
- BATHROOMS
1
- SIZE
Ask agent
- TENUREDescribes how you own a property. There are different types of tenure - freehold, leasehold, and commonhold.Read more about tenure in our glossary page.
Freehold
Key features
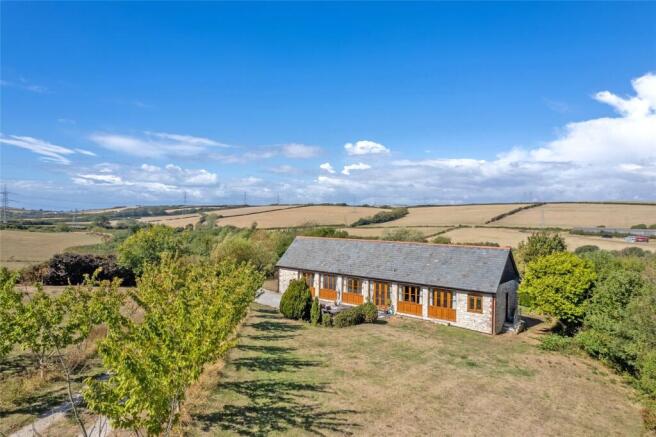
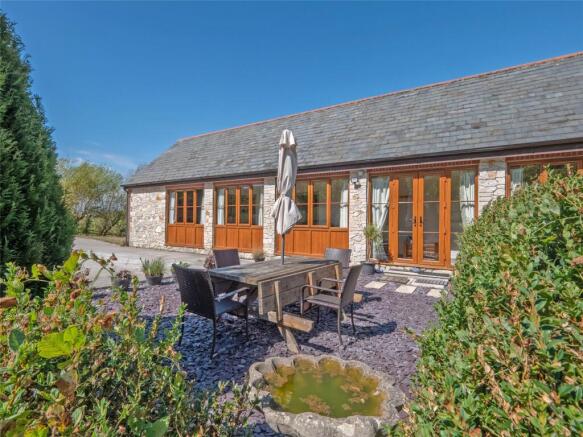
- Attractive stone-built home beneath a traditional slate roof
- Beautifully-presented interiors with a welcoming, timeless feel
- Two bedrooms
- Large open-plan living room into attractive kitchen
- 0.72 of an acre plot and gardens
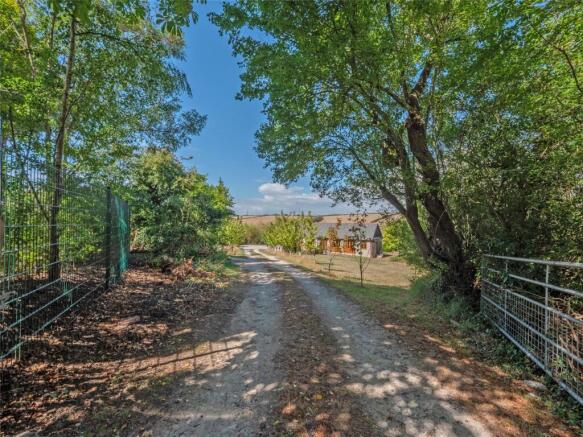
- Approached via a shared track leading to a private, gated driveway with parking for four cars
- No onward chain
Description
From the moment you step inside, the sense of light and space is immediately apparent. A long HALLWAY runs through the property, with extensive glazing and doors connecting the interior naturally with the gardens outside. The single storey arrangement gives the accommodation an easy flow, while timber detailing throughout provides warmth and complements the character of the building.
At the heart of the home lies the wonderfully spacious open plan KITCHEN and RECEPTION ROOM. This impressive room is undoubtedly the focal point, with a high vaulted ceiling and substantial exposed timbers creating a striking reminder of the property’s stable heritage. Generous south facing windows and glazed double doors bring in an abundance of natural light and provide a lovely connection with the garden.
The RECEPTION AREA offers ample room for comfortable seating alongside a dining table, allowing the space to adapt easily from quiet evenings at home to Sunday lunches and gatherings with family and friends. An elegant electric fireplace provides a welcoming focal point and adds warmth during the cooler months.
Open to the reception space, the KITCHEN is thoughtfully arranged with a range of wall and base units finished with wooden doors, their natural tones sitting comfortably alongside the exposed timber above. Integrated appliances include an electric oven and four ring hob with extractor, while there is also space for freestanding white goods. A generous peninsula provides additional preparation space and creates a natural divide between the kitchen and living areas without interrupting the sociable, open feel. A further door leads directly outside.
Continuing along the HALLWAY are TWO generously proportioned DOUBLE BEDROOMS. Both are comfortably sized for to accommodate associated furniture and windows provide pleasant outlooks towards the front or rear gardens.
Completing the accommodation is the spacious FAMILY BATHROOM which has been designed with relaxation in mind. A freestanding bath provides an inviting place to unwind, complemented by a separate corner shower, wash-hand basin set within a vanity unit and concealed W.C.
Altogether, this is a home with a wonderfully relaxed feel, where exposed timbers, generous proportions and light filled living spaces sit comfortably alongside the ease of single storey living. With the gardens forming a natural extension of the accommodation, it is a setting equally suited to quiet everyday life, entertaining friends or simply enjoying the space and surroundings.
Outside
Approached along a shared track, the property is discreetly positioned beyond a PRIVATE, gated driveway providing PARKING FOR UP TO FOUR CARS.
The generous wrap-around GARDENS of 0.72 acres are a particular delight, with beautifully-maintained lawns, mature trees and a secluded seating area from which to enjoy the far-reaching views.
Offering an appealing sense of peace and privacy, the grounds provide ample opportunity for those wishing to keep animals, cultivate a productive vegetable garden or simply embrace the luxury of substantial outdoor space.
Location
Nearby Chickerell is a welcoming village combining a strong sense of community with everyday convenience. Local amenities include a shop, traditional pubs and a well-kept park, while Willowbed Hall hosts a variety of events and gatherings. The Fleet lies close by, providing memorable coastal walks and abundant natural beauty.
Weymouth, with its golden beach, picturesque harbour and excellent range of shops, restaurants and leisure facilities, is within easy reach. The UNESCO Jurassic Coast is approximately three miles away, presenting countless coastal and countryside walks amid breathtaking scenery.
The wider area is rich in attractions, including Abbotsbury Swannery and Subtropical Gardens, Monkey World and The Tank Museum. Portland and its National Sailing Academy are also nearby, while Dorset's county town of Dorchester offers Roman heritage, literary connections to Thomas Hardy and the vibrant Brewery Square development.
Directions
Use what3words.com to navigate to the exact spot. Search using: assembles.dodges.edges
ROOM MEASUREMENTS
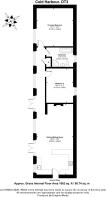
Please refer to floor plan.
SERVICES
Mains drainage and electricity.
LOCAL AUTHORITY
Dorset Council. TBC
TENURE
Freehold
LETTINGS
Should you be interested in acquiring a Buy-to-Let investment, and would appreciate advice regarding the current rental market, possible yields, legislation for landlords and how to make a property safe and compliant for tenants, then find out about our Investor Club. Our expert lettings team will be pleased to provide you with additional, personalised support; just call on the branch telephone number to take the next step.
IMPORTANT NOTICE
DOMVS and its Clients give notice that: they have no authority to make or give any representations or warranties in relation to the property. These particulars do not form part of any offer or contract and must not be relied upon as statements or representations of fact. Any areas, measurements or distances are approximate. The text, photographs (including any AI photography) and plans are for guidance only and are not necessarily comprehensive. It should not be assumed that the property has all necessary Planning, Building Regulation or other consents, and DOMVS has not tested any services, equipment or facilities. Purchasers must satisfy themselves by inspection or otherwise. DOMVS is a member of The Property Ombudsman scheme and subscribes to The Property Ombudsman Code of Practice.
Brochures
Particulars- COUNCIL TAXA payment made to your local authority in order to pay for local services like schools, libraries, and refuse collection. The amount you pay depends on the value of the property.Read more about council Tax in our glossary page.
- Band: TBC
- PARKINGDetails of how and where vehicles can be parked, and any associated costs.Read more about parking in our glossary page.
- Driveway,Gated,Private
- GARDENA property has access to an outdoor space, which could be private or shared.
- Yes
- ACCESSIBILITYHow a property has been adapted to meet the needs of vulnerable or disabled individuals.Read more about accessibility in our glossary page.
- Ask agent
Chickerell, Weymouth, Dorset

Add an important place to see how long it'd take to get there from our property listings.
__mins driving to your place
Affordability




Notes
Staying secure when looking for property
Ensure you're up to date with our latest advice on how to avoid fraud or scams when looking for property online.
Visit our security centre to find out moreDisclaimer - Property reference PRE260133. The information displayed about this property comprises a property advertisement. Rightmove.co.uk makes no warranty as to the accuracy or completeness of the advertisement or any linked or associated information, and Rightmove has no control over the content. This property advertisement does not constitute property particulars. The information is provided and maintained by DOMVS, Dorchester. Please contact the selling agent or developer directly to obtain any information which may be available under the terms of The Energy Performance of Buildings (Certificates and Inspections) (England and Wales) Regulations 2007 or the Home Report if in relation to a residential property in Scotland.
*This is the average speed from the provider with the fastest broadband package available at this postcode. The average speed displayed is based on the download speeds of at least 50% of customers at peak time (8pm to 10pm). Fibre/cable services at the postcode are subject to availability and may differ between properties within a postcode. Speeds can be affected by a range of technical and environmental factors. The speed at the property may be lower than that listed above. You can check the estimated speed and confirm availability to a property prior to purchasing on the broadband provider's website. Providers may increase charges. The information is provided and maintained by Decision Technologies Limited. **This is indicative only and based on a 2-person household with multiple devices and simultaneous usage. Broadband performance is affected by multiple factors including number of occupants and devices, simultaneous usage, router range etc. For more information speak to your broadband provider.