
Icehouse Wood, Oxted, RH8 9DW

- PROPERTY TYPE
Detached
- BEDROOMS
6
- BATHROOMS
5
- SIZE
Ask agent
- TENUREDescribes how you own a property. There are different types of tenure - freehold, leasehold, and commonhold.Read more about tenure in our glossary page.
Ask agent
Key features
- Double Fronted Detached House
- 4 Receptions
- 6 Bedrooms and 5 Bathrooms
- Premier Private Road in Oxted
- Sensational open plan Kitchen/Breakfast room
- Games/Cinema Room
- Gated residence
- Double garage with driveway
- Only 0.4 mile radius to Hurst Green train station
- Immaculate Condition
Description
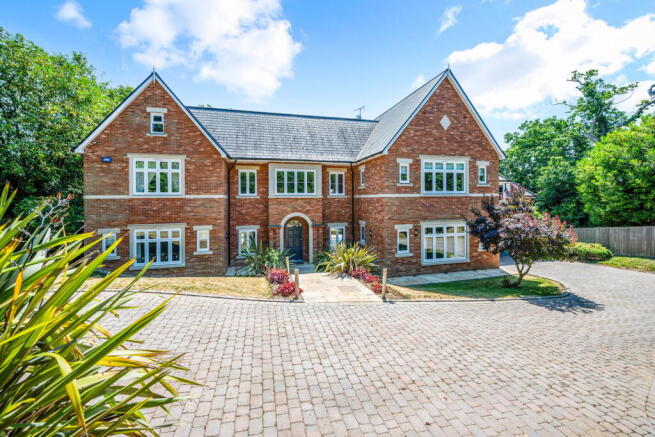
From the moment you arrive, the sense of quality is immediately apparent. The home has been thoughtfully designed to provide an exceptional balance between impressive formal entertaining areas and relaxed everyday family spaces, creating an environment that is equally suited to intimate gatherings, large-scale entertaining and peaceful day-to-day living.
With generous ceiling heights, expansive rooms and an intuitive layout, every element of the property has been carefully considered to maximise comfort, natural light and functionality including water based underfloor heating with individual heating zones, ensuring comfort throughout the year.
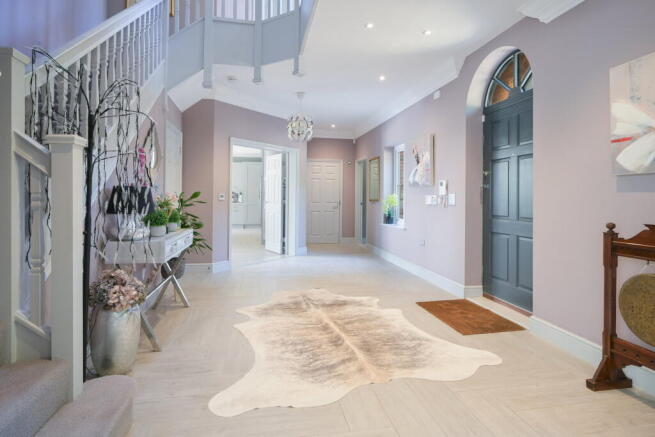
Stepping through the entrance, a spacious central reception hall immediately establishes the scale and elegance that defines the home. Acting as the heart of the property, this impressive space provides an effortless flow between the principal reception rooms whilst creating an inviting first impression for both family and guests. The generous proportions allow the staircase and central circulation space to become architectural features in their own right, while wide openings ensure each room connects harmoniously without sacrificing privacy.
The principal reception room is a wonderfully elegant space extending to almost thirty feet in length, with full length aluminium bifolds leading onto the patio, offering an exceptional environment for both formal entertaining and relaxed family evenings. Flooded with natural light from multiple aspects, the room enjoys a wonderful sense of openness whilst retaining a warm and welcoming atmosphere. The generous dimensions provide ample opportunity for multiple seating arrangements, creating distinct areas for conversation, reading or simply relaxing in front of the fireplace. Whether hosting guests or enjoying quiet evenings at home, this beautifully proportioned room offers timeless elegance combined with genuine practicality.
Positioned to complement the reception spaces, the formal dining room provides an impressive setting for entertaining. Perfectly proportioned for family celebrations, festive occasions or sophisticated dinner parties, the room comfortably accommodates a substantial dining table whilst retaining an intimate atmosphere. Large windows allow natural light to pour into the room throughout the day, creating an inviting backdrop for every occasion. Its proximity to both the kitchen and reception hall ensures seamless service when entertaining larger numbers of guests.
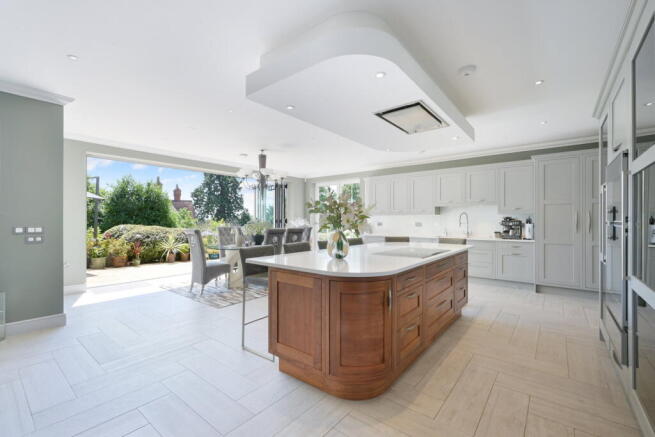
Undoubtedly the centrepiece of the home, the magnificent open-plan kitchen, dining and family room has been designed around contemporary living. Extending over twenty-five feet in length, this exceptional space effortlessly combines practicality with luxury, creating an environment where cooking, dining and socialising become a shared experience.
A substantial central island naturally forms the focal point of the room, complemented by extensive work surfaces, generous storage and integrated appliances including two Gaggenau ovens and a full length Gaggenau fridge and separate full length Gaggenau freezer. The dining area comfortably accommodates a large family table, while the adjoining informal seating area creates the perfect place to relax throughout the day. Whether preparing family meals, entertaining friends or simply enjoying everyday life, this remarkable room offers exceptional flexibility. Full length aluminium bifold doors give direct access to the patio, allowing outdoor entertaining to become a natural extension of the living space during the warmer months. Thoughtfully positioned, the utility room adjacent to the kitchen provides excellent additional storage, a large built in wine fridge, space for laundry facilities and secondary preparation space.
Leading directly from the principal living accommodation, the sun room provides a tranquil retreat with delightful views across the garden. Bathed in natural light throughout the day, this versatile room offers countless possibilities, whether as a relaxed sitting room, reading area, garden room or informal breakfast space. Its peaceful atmosphere makes it an ideal setting in which to enjoy every season, while maintaining a close connection with the surrounding landscape.
The dedicated home office is well separated from the principal entertaining spaces, the room provides privacy and tranquillity, with generous proportions allowing ample space for multiple workstations and bespoke cabinetry. The property benefits from having fibre broadband.
Upper Floors
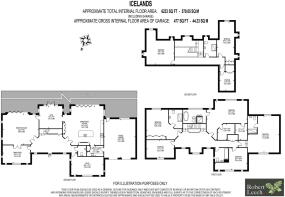
Occupying a privileged position on the first floor, the principal suite has been designed as a luxurious private sanctuary. Exceptionally spacious, the bedroom offers ample room for a super king-size bed together with comfortable seating, creating a peaceful retreat away from the main living accommodation. The adjoining dressing area enhances both practicality and luxury, with his and her walk in wardrobes.
The beautifully appointed en-suite bathroom completes the suite, creating a true hotel-inspired experience where comfort and relaxation are paramount. The remaining bedrooms have been equally well considered, each offering generous proportions that comfortably accommodate double beds alongside additional furniture. Several bedrooms benefit from en-suite facilities, ensuring excellent privacy for guests or older family members, while the remaining rooms are served by beautifully positioned family bath and shower rooms.
Second Floor
The second floor significantly enhances the flexibility of the property, offering two substantial additional rooms together with bathroom facilities and extensive storage. This floor lends itself perfectly to independent guest accommodation, teenage living, multi-generational occupation or even a private studio or creative workspace. Currently, the family uses one of the rooms as a cinema / games room- offering further space for relaxing at the weekend.
Its separation from the main family accommodation provides an additional sense of privacy rarely found in homes of this nature.
Gardens
The south facing rear garden has been carefully designed to complement the internal accommodation, with the principal living spaces opening naturally onto the gardens, the outstanding views of the North Downs are definitely to be appreciated.
The seamless transition between inside and out makes the property ideally suited to summer entertaining, family gatherings and relaxed outdoor dining; the patio area is surrounded by colourful flower border, shrubs and trees leading onto the lawn. The gardens provide a wonderful sense of privacy whilst offering ample space for children to play.
Parking
The substantial double garage with twin up and over doors provides secure parking whilst offering excellent additional storage, an EV charger is located adjacent to the garage. There is a gated spacious driveway which provides ample parking.
LOCATION
Conveniently positioned on Icehouse Wood, the property enjoys the coveted status of one of Oxted's premier residential addresses. Just one mile from Oxted town centre, with its blend of culture, green spaces, and modern amenities, Oxted provides the perfect balance between vibrant urban living and peaceful countryside charm. Master Park, offers 11 acres of beautifully maintained grounds and is home to local sports clubs including Oxted FC, cricket, and tennis. For lovers of the outdoors, the stunning Surrey Hills and the National Trust’s Limpsfield Common offer endless walking and cycling routes. Cultural life thrives here too. The historic Barn Theatre brings a rich programme of plays and musicals, while the luxurious Everyman Cinema offers a boutique film experience with plush seating and delicious food and drink options. Oxted’s dining scene is equally impressive, featuring everything from cosy traditional pubs such as The Old Bell situated in Old Oxted which is a historic pub dating back to the 14th century, The Bull Inn located in nearby Limpsfield and established pubs in the area. With stylish eateries, cafés, bars, and delis—there is a good choice for evenings out or weekend brunches.
Shopping -there are local boutique shops, chemists, supermarkets including Waitrose, Morrisons and Sainsburys providing a good choice for local residents.
TRAVEL
Both Hurst Green (just 0.4 mile distance) and Oxted mainline railway stations offer an excellent commuter service, providing trains to East Croydon, London Bridge and London Victoria.
Junction 6 of the M25 provides easy access to Gatwick & Heathrow airports in addition to the wider motorway network.
EDUCATION
There is a good mix of state and independent schools in Oxted and the surrounding area.
State Primary Schools (Oxted)
St Mary's C of E Primary School
Church of England
Hurst Green Infant School
Small community school just south of Oxted.
Holland Junior School
Junior (Years 3–6)
Feeds from local infant schools and serves much of Oxted.
Limpsfield C of E Infant School
Small village infant school serving Limpsfield and Oxted.
Oxted School
This is the main comprehensive secondary serving Oxted and surrounding villages.
Independent Schools
Hazelwood School and Nursery (Oxted)
Ages 0–13 -Co-educational
Woldingham School (girls 11–18)
Caterham School
Lingfield College
Sevenoaks School
- COUNCIL TAXA payment made to your local authority in order to pay for local services like schools, libraries, and refuse collection. The amount you pay depends on the value of the property.Read more about council Tax in our glossary page.
- Band: H
- PARKINGDetails of how and where vehicles can be parked, and any associated costs.Read more about parking in our glossary page.
- Garage,Driveway
- GARDENA property has access to an outdoor space, which could be private or shared.
- Private garden
- ACCESSIBILITYHow a property has been adapted to meet the needs of vulnerable or disabled individuals.Read more about accessibility in our glossary page.
- Ask agent

Add an important place to see how long it'd take to get there from our property listings.
__mins driving to your place
Affordability


Notes
Staying secure when looking for property
Ensure you're up to date with our latest advice on how to avoid fraud or scams when looking for property online.
Visit our security centre to find out moreDisclaimer - Property reference S1847439. The information displayed about this property comprises a property advertisement. Rightmove.co.uk makes no warranty as to the accuracy or completeness of the advertisement or any linked or associated information, and Rightmove has no control over the content. This property advertisement does not constitute property particulars. The information is provided and maintained by Robert Leech, Oxted. Please contact the selling agent or developer directly to obtain any information which may be available under the terms of The Energy Performance of Buildings (Certificates and Inspections) (England and Wales) Regulations 2007 or the Home Report if in relation to a residential property in Scotland.
*This is the average speed from the provider with the fastest broadband package available at this postcode. The average speed displayed is based on the download speeds of at least 50% of customers at peak time (8pm to 10pm). Fibre/cable services at the postcode are subject to availability and may differ between properties within a postcode. Speeds can be affected by a range of technical and environmental factors. The speed at the property may be lower than that listed above. You can check the estimated speed and confirm availability to a property prior to purchasing on the broadband provider's website. Providers may increase charges. The information is provided and maintained by Decision Technologies Limited. **This is indicative only and based on a 2-person household with multiple devices and simultaneous usage. Broadband performance is affected by multiple factors including number of occupants and devices, simultaneous usage, router range etc. For more information speak to your broadband provider.