Skip to content

The Angel, Coventry, Warwickshire, CV7

PROPERTY TYPE

Detached

BEDROOMS

8

BATHROOMS

6

SIZE

Ask agent

TENURE
Describes how you own a property. There are different types of tenure - freehold, leasehold, and commonhold.Read more about tenure in our glossary page.

Freehold
Key features

  • OPEN HOUSE - Saturday 19th September -10:30am–12:30pm -Quote Ref: GH29
  • Over 28 acres of complete privacy, creating a country estate on an entirely different scale
  • A separate second home and self-contained annexe, allowing generations to live together while retaining complete independence
  • Outdoor swimming pool, private gym and sauna, bringing health, leisure and escape into everyday life
  • Private helipad and substantial hangar, delivering an extraordinary level of national and international connectivity
  • An exceptional collection of outbuildings, workshops and storage, opening up possibilities for business, hobbies, collections or private use
  • Expansive open land, established gardens and woodland, offering freedom, seclusion and exceptional scope for equestrian use
  • Three independently gated entrances, giving different areas of the estate their own sense of arrival, access and privacy
  • A remarkable rural setting without isolation, exceptionally positioned for motorway networks, mainline rail, international airport and the NEC
  • A substantial principal residence, where generous proportions meet character, versatility and modern family living

Description

Some dreams have to be built. This one has already been created.

It has taken decades to shape what exists behind these gates. Not simply a home, but a place where family, work and escape have each been given room of their own.

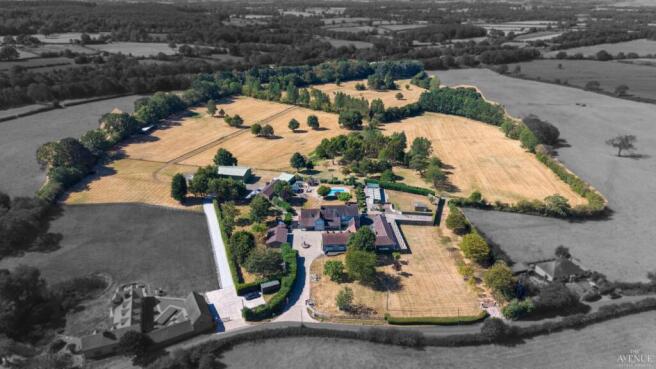
Set within over 28 acres of formal gardens, woodland, paddocks and open pasture, this private country estate has evolved around family life. A place created not simply for today, but for different generations, changing circumstances and the freedom that comes from having genuine space around you.

Arrival through the principal double-gated entrance begins to tell the story.

Beyond the gates, the driveway draws you towards two completely detached residences, generous parking, a turning circle and triple garage, surrounded by the landscape that makes this setting so special.

At its heart is the principal residence.

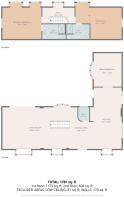
Inside, the relationship between home and land is almost constant. Views reach across the grounds from both floors, and even the office has been positioned to look out over the estate.

The living spaces have been created with real family life in mind. Multiple reception rooms provide places to come together and places to retreat, with the flexibility for spaces to be opened up when the house fills with family and friends.

The kitchen and dining room form a natural centre to the home, flowing into the orangery and onwards towards the gardens. Another lounge provides somewhere quieter to retire to, allowing the house to change its rhythm depending on the occasion.

Upstairs, four generously proportioned bedrooms continue that sense of space and outlook, complemented by two en-suites and a family bathroom. Here too, the views beyond the windows keep the surrounding land firmly connected to the home.

But life here was never intended to exist within one set of walls.

Family can be close without having to live on top of one another.

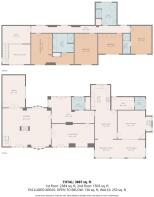
A completely detached second residence provides a home in its own right. With two bedrooms, its own kitchen, living accommodation and utility facilities, everything required for independent day-to-day living is already here. Extended family can stay for a weekend, a month or considerably longer while retaining their own front door and independence, while the same flexibility lends itself naturally to live-in help or support.

A further self-contained annexe adds another layer of possibility, whether for extended family, guests or someone involved in looking after the wider estate.

And then life moves outside.

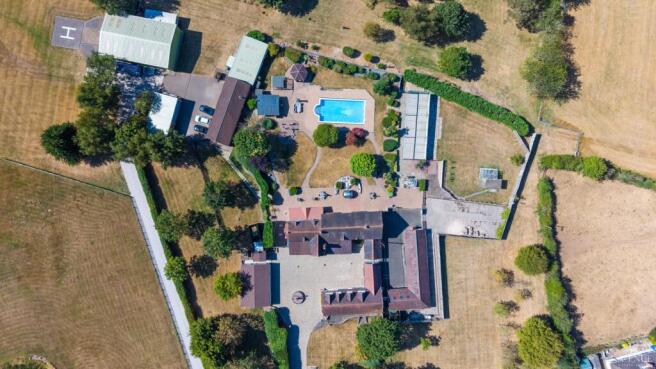
From the principal residence, the gardens and outdoor swimming pool become a natural extension of the home during the warmer months. A private gym and sauna create space to exercise, unwind and switch off without ever leaving the grounds.

Beyond the formal gardens, the landscape opens.

Woodland, paddocks and open pasture extend across the estate, with the wider land correctly fenced and offering considerable flexibility, including potential for equestrian use.

The scale also allows the practical side of country life to sit comfortably alongside the beautiful one.

Across the estate is a substantial collection of outbuildings, barns, workshops, storage and tool stores, alongside further facilities including a kitchenette. Hobbies, collections, business, storage or simply the practicalities of managing an estate of this scale can all have their place without encroaching on the home itself.

And at another part of the estate, behind its own gated approach, sits something altogether less expected.

A private helipad and substantial hangar.

It is one of the details that perhaps best explains what has been created here. Because while this is unquestionably a place to retreat from the world, it has never been designed to disconnect you from it.

Three separate double-gated entrances serve different areas of the estate. The principal approach leads towards the two detached residences, turning circle and triple garage. Another provides independent access towards the helipad, hangar, annexe, gym and associated outbuildings, while the third serves further buildings and storage elsewhere within the grounds.

That separation gives different parts of the estate the ability to function independently without disturbing life at its heart.

And beyond the gates, the wider connections are equally compelling.

National motorway networks, mainline rail, the airport and the NEC are all readily accessible, while the private helipad introduces an entirely different option for travelling further afield.

It is an unusual combination.

Over 28 acres, yet connected.

Family together, yet independent.

Space to work, without work taking over the home.

Room to entertain, and room to disappear when the day calls for something quieter.

Perhaps that is the real luxury here.

Not simply the acreage, the second residence, the swimming pool, the outbuildings, the hangar or even the private helipad.

It is having enough space for the different parts of life to exist together, without any one of them having to compromise the others.

Home. Family. Work. Escape.

All behind the same gates.


Secure Sale & Buyer Information Pack Disclosure
This property is being marketed with a Secure Sale Pack, designed to help speed up the transaction and provide greater certainty for both buyers and sellers.
As part of this process, key legal searches are ordered at the point the property is listed, rather than after a sale is agreed. This work, which can typically take several weeks in a standard transaction, is prepared upfront and made available to the successful buyer as part of their legal due diligence.
To proceed with an offer, the successful buyer will be required to purchase the Buyer Information Pack at a cost of £325 + VAT. This pack includes the searches and supporting legal information that a buyer would usually need to obtain separately after agreeing a purchase.
In addition, and in line with UK Anti-Money Laundering regulations, all purchasers and any giftors contributing funds must complete AML (Anti-Money Laundering) checks. These checks are payable separately and are required before the transaction can progress.
This upfront approach helps:
• Reduce delays once an offer is agreed
• Improve transparency for all parties
• Support a smoother and more reliable sales process
Disclaimer Statement:
These property particulars are issued in good faith but do not form part of any offer or contract. All descriptions, floorplans, photographs and other information are provided as a guide only and may not be exact. Buyers are advised to verify key facts such as tenure, planning permissions, fixtures and fittings, lease length, ground rent, service charges, council tax band and energy performance rating through their legal representative.
Where applicable, this property is marketed with a Secure Sale Pack, designed to support a faster and more transparent transaction. The successful buyer will be required to purchase the Buyer Information Pack at a cost of £325 + VAT (£390 including VAT) in order to proceed with their offer. This pack includes key searches and supporting legal information that would ordinarily be obtained by a buyer after a sale is agreed.
In line with UK Anti-Money Laundering regulations, all named purchasers and any giftors contributing funds must complete AML (Anti-Money Laundering) checks.
The cost of AML checks is £20 + VAT per person (£24 including VAT) and is payable separately. All required AML checks must be completed before the transaction can progress.
We have taken all reasonable steps to ensure the accuracy of this information. Material information is provided in line with current National Trading Standards guidance and relevant consumer protection legislation. Please contact us if you require clarification on any point before making a transactional

COUNCIL TAXA payment made to your local authority in order to pay for local services like schools, libraries, and refuse collection. The amount you pay depends on the value of the property.Read more about council Tax in our glossary page.
Band: G
PARKINGDetails of how and where vehicles can be parked, and any associated costs.Read more about parking in our glossary page.
Garage
GARDENA property has access to an outdoor space, which could be private or shared.
Private garden
ACCESSIBILITYHow a property has been adapted to meet the needs of vulnerable or disabled individuals.Read more about accessibility in our glossary page.
Ask agent

The Angel, Coventry, Warwickshire, CV7

Approximate location

Add an important place to see how long it'd take to get there from our property listings.

__mins driving to your place

Affordability

Monthly repayments£19,019
Property: £ 4,000,000
Deposit: £ 400,000
Interest rate: 4.86%
Term: 30 years
Powered byNatwest
These results are estimates and are only intended as a guide. Make sure you obtain accurate figures from your lender before committing to any mortgage. Your home may be repossessed if you do not keep up repayments on a mortgage.
Extension potential
Recently sold & under offer
See similar nearby properties

About The Avenue, Covering National

Office 5, 10 Burnett Road, Sutton Coldfield, B74 3LP

Industry affiliations:Industry affiliation logo 0

When you love what you do, you put your heart into it...

At The Avenue, we're more than estate agents - we're all business owners. We listen, we care and we are passionate about providing a tailored service combined with innovative marketing, from the day we first meet, to the final home moving chapter.

Our desire is to become the only estate agent of choice for the lifetime of the people that matter most - you, our customers.

Check how much you can borrow

Whether you're buying by yourself or with someone else, you can:

  • Receive a result instantly
  • Get viewings faster with agents
  • Check with no impact on your credit score
Powered byNatwest
Two happy people looking at phone

Notes

These notes are private, only you can see them.

Staying secure when looking for property

Ensure you're up to date with our latest advice on how to avoid fraud or scams when looking for property online.

Visit our security centre to find out more

Disclaimer - Property reference THV_THV_LFSYCL_1057_1225531966. The information displayed about this property comprises a property advertisement. Rightmove.co.uk makes no warranty as to the accuracy or completeness of the advertisement or any linked or associated information, and Rightmove has no control over the content. This property advertisement does not constitute property particulars. The information is provided and maintained by The Avenue, Covering National. Please contact the selling agent or developer directly to obtain any information which may be available under the terms of The Energy Performance of Buildings (Certificates and Inspections) (England and Wales) Regulations 2007 or the Home Report if in relation to a residential property in Scotland.

*This is the average speed from the provider with the fastest broadband package available at this postcode. The average speed displayed is based on the download speeds of at least 50% of customers at peak time (8pm to 10pm). Fibre/cable services at the postcode are subject to availability and may differ between properties within a postcode. Speeds can be affected by a range of technical and environmental factors. The speed at the property may be lower than that listed above. You can check the estimated speed and confirm availability to a property prior to purchasing on the broadband provider's website. Providers may increase charges. The information is provided and maintained by Decision Technologies Limited.
**This is indicative only and based on a 2-person household with multiple devices and simultaneous usage. Broadband performance is affected by multiple factors including number of occupants and devices, simultaneous usage, router range etc. For more information speak to your broadband provider.