
Ty Bronudd, Nash, Cowbridge

- PROPERTY TYPE
Detached
- BEDROOMS
5
- BATHROOMS
3
- SIZE
3,072 sq ft
285 sq m
- TENUREDescribes how you own a property. There are different types of tenure - freehold, leasehold, and commonhold.Read more about tenure in our glossary page.
Freehold
Key features
- Detached, Modern family home
- 3,076 SQFT
- Double garage
- Approx 3.0 acres
- Solar panels and EV Charging
- Children's play area
- Gated driveway
Description
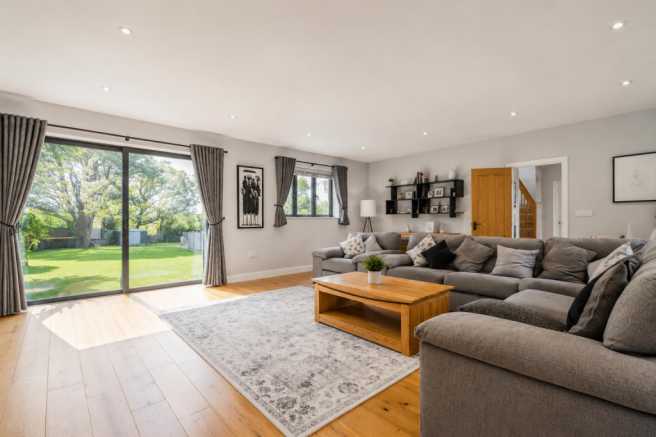
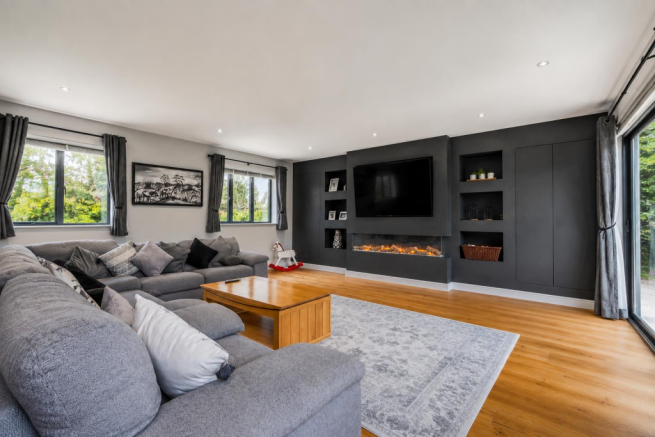
As you enter, you are welcomed by three elegantly designed reception rooms, perfect for both entertaining guests and enjoying quiet family time. The layout of the home is thoughtfully planned, ensuring a seamless flow between the living areas. With three well-appointed bathrooms, convenience is at your fingertips, catering to the needs of a busy household.
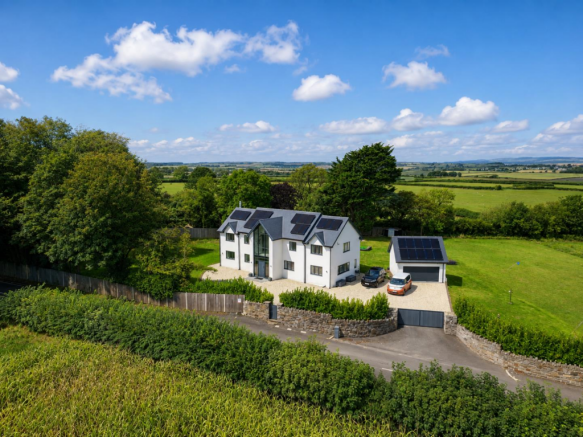
Set within an expansive plot of approximately three acres, Ty Bronudd provides a sense of privacy and tranquillity, allowing you to enjoy the beauty of the surrounding countryside. The property is equipped with modern amenities, including solar panels on the main roof, which contribute to energy efficiency and sustainability. Additionally, the detached garage features a second floor as well as addiotnal solar panel. Outside also benefits an electric vehicle charging point, making it a practical choice for the environmentally conscious homeowner.
This exceptional residence combines contemporary living with the charm of rural life, making it a perfect retreat for those looking to escape the hustle and bustle of city life. With its generous space, modern features, and picturesque location, Ty Bronudd is a property that truly stands out in the market. Don't miss the opportunity to make this beautiful house your new home.
Fantatsic family home that boarders Cowbridge and Llantwit Major within easy comute to Cardiff City Centre and Bridgend. Finished to an exceptional standard and set in approximately 3 acres - One not to be missed.
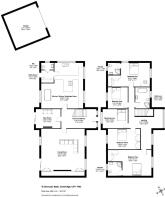
Entrance Hallway - 5.44m x 2.95m (17'10" x 9'8") -
Living Room - 6.76m x 7.34m widest points (22'2" x 24'0" widest -
Play Room - 3.83m x 2.95m (12'6" x 9'8") -
Kitchen / Dining / Breakfast - 6.54m x 7.12m (21'5" x 23'4") -
Utility Room - 1.92m x 1.90m (6'3" x 6'2") -
Downstairs Wc - 1.92m x 1m (6'3" x 3'3") -
To The First Floor - Dramatic galleried Landing fully glazed to front elevation with doors off to all bedrooms.
Bedroom One - 6.54m x 3.68m (21'5" x 12'0") -
Dressing Area -
Ensuite - 1.90m x 1.79m (6'2" x 5'10") -
Bedroom Two - 6.78m x 4.01m (22'2" x 13'1") -
Ensuite - 2.12m x 2.11m (6'11" x 6'11") -
Bedroom Three - 5.02m x 3.17m (16'5" x 10'4") -
Family Bathroom - 2.24m x 3.26m (7'4" x 10'8") -
Bedroom Four - 3.90m x 2.95m (12'9" x 9'8") -
Bedroom Five - 3.07m x 3.28m (10'0" x 10'9") -
Garden - Impressive grounds that wrap around the property in apporximately 3 acres, large patio area and play area.
Driveway - Sweeping driveway with parking for multiple vehicles.
Garage - Large double garage that benefts an electric door, second floor for additonal storage and Solar panels on the roof.
Tenure - We are informed by the owners that the property is Freehold, this is to be confirmed by your legal advisors.
Council Tax - Band - G
Additonal Information - Solar panels on the main home and detached garage.
EV car charging point
Fibre broadband
CCTV
Boarded loft in the main house
Under floor heating throughout
Septic Tank
Fully Electric home
Impressive grounds and garden
External Finishes
Colour through rendering in a white finish (K Rend)
Anthracite coloured aluminium windows, doors and front
curtain walling
Riven slate roof tiles
Soffit and fascias in anthracite
Black coloured Aluminium rainwater goods
Electric double roller garage door c/w light and power to
garage
Front entrance in Cotswold stone
Fence to front and side boundaries
Interior Finishes
Oak engineered flooring
Closed string staircase in Oak with toughened glass balustrades
Tiled flooring to kitchen and utility
Walls and ceilings white throughout
White architrave and skirtings
Oak veneered internal doors
Brushed stainless steel ironmongery
Electrical Fittings
USB points to living space and bedrooms
White low profile sockets and switches
Mixture of LED lighting and pendants
Heating and Hot Water
Underfloor heating throughout ground and first floors.
We have loved living here given its proximity to Cowbridge and easy commute to Cardiff City Cente, We really hope the next owners enjoy it as much as we have.
Brochures
Ty Bronudd, Nash, CowbridgeProperty information- COUNCIL TAXA payment made to your local authority in order to pay for local services like schools, libraries, and refuse collection. The amount you pay depends on the value of the property.Read more about council Tax in our glossary page.
- Band: G
- PARKINGDetails of how and where vehicles can be parked, and any associated costs.Read more about parking in our glossary page.
- Yes
- GARDENA property has access to an outdoor space, which could be private or shared.
- Yes
- ACCESSIBILITYHow a property has been adapted to meet the needs of vulnerable or disabled individuals.Read more about accessibility in our glossary page.
- Ask agent
Ty Bronudd, Nash, Cowbridge

Add an important place to see how long it'd take to get there from our property listings.
__mins driving to your place
Affordability


Notes
Staying secure when looking for property
Ensure you're up to date with our latest advice on how to avoid fraud or scams when looking for property online.
Visit our security centre to find out moreDisclaimer - Property reference 34914774. The information displayed about this property comprises a property advertisement. Rightmove.co.uk makes no warranty as to the accuracy or completeness of the advertisement or any linked or associated information, and Rightmove has no control over the content. This property advertisement does not constitute property particulars. The information is provided and maintained by Jeffrey Ross, Pontcanna. Please contact the selling agent or developer directly to obtain any information which may be available under the terms of The Energy Performance of Buildings (Certificates and Inspections) (England and Wales) Regulations 2007 or the Home Report if in relation to a residential property in Scotland.
*This is the average speed from the provider with the fastest broadband package available at this postcode. The average speed displayed is based on the download speeds of at least 50% of customers at peak time (8pm to 10pm). Fibre/cable services at the postcode are subject to availability and may differ between properties within a postcode. Speeds can be affected by a range of technical and environmental factors. The speed at the property may be lower than that listed above. You can check the estimated speed and confirm availability to a property prior to purchasing on the broadband provider's website. Providers may increase charges. The information is provided and maintained by Decision Technologies Limited. **This is indicative only and based on a 2-person household with multiple devices and simultaneous usage. Broadband performance is affected by multiple factors including number of occupants and devices, simultaneous usage, router range etc. For more information speak to your broadband provider.