
Brace Dein, Upper Cambourne, Cambridge, Cambridgeshire, CB23

- PROPERTY TYPE
End of Terrace
- BEDROOMS
3
- BATHROOMS
2
- SIZE
Ask agent
- TENUREDescribes how you own a property. There are different types of tenure - freehold, leasehold, and commonhold.Read more about tenure in our glossary page.
Freehold
Key features
- ***Chain free***
- Kitchen Diner
- Spacious master bedroom with ensuite
- Single garage
- Driveway for one car plus on-street parking
- Generous lounge
- Included are an integrated dishwasher and washing machine, along with a freestanding fridge/freezer
- 0.1 miles from Primary school
- 1.6 miles away from Cambourne Village College
- Contact EweMove 24/7 to arrange your viewing -
Description
This beautifully presented three-bedroom end-of-terrace home is situated in the ever-popular Upper Cambourne, offering well-proportioned accommodation, a stylish finish and a welcoming feel throughout. With a practical layout, private garden, garage and parking, it is a home well suited to modern family life.
To the front of the property, mature garden is neatly enclosed by railings and creates an attractive approach to the home. Stepping inside, the bright and spacious entrance hall provides access to the principal ground-floor rooms.
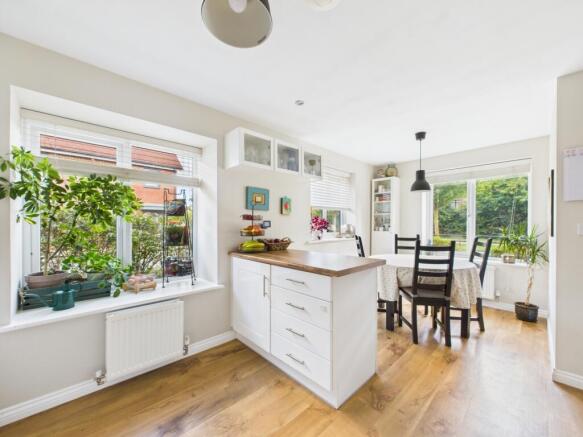
The dual-aspect kitchen/diner benefits from windows on two sides, allowing plenty of natural light into the room. There is an excellent range of cupboards, ample worktop space and room for a table and chairs, creating a comfortable setting for family mealtimes or entertaining friends. The kitchen is also fitted with a range of appliances, including a dishwasher, fridge/freezer, washing machine and Bosch oven with gas hob.
Across the hall, the full-width lounge offers plenty of space for both relaxing and spending time together. French doors open directly onto the rear garden, bringing in further natural light and providing an easy connection between the indoor and outdoor spaces during the warmer months.
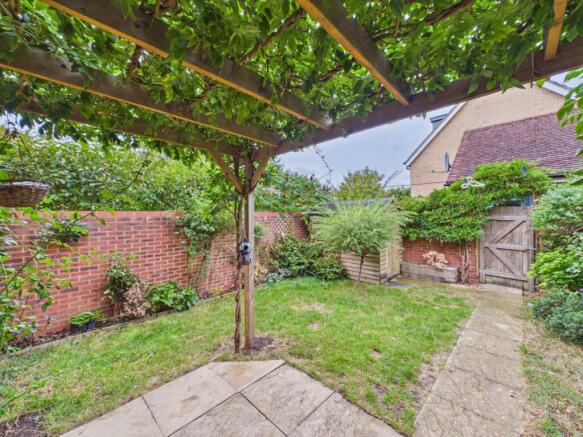
Outside, the enclosed rear garden provides space in which to sit, relax and enjoy the summer. A wisteria-covered pergola creates an attractive shaded seating area, while a garden shed offers useful additional storage. Gated access adds further convenience.
A cloakroom and particularly spacious understairs cupboard complete the ground floor, providing valuable storage for everyday household items.
Upstairs, the principal bedroom is a generously sized double room with the added benefit of its own en-suite shower room.
The second bedroom is also well proportioned and includes a fitted wardrobe, while the third bedroom would work equally well as a single bedroom, nursery or dedicated home office.
The family bathroom is fitted with a modern white suite comprising a bath with shower hose, wash basin and WC. The landing also provides access to the loft, offering further useful storage potential.
The property benefits from a single garage equipped with power, lighting and overhead storage. A private parking space is positioned directly in front of the garage.
Conveniently located within easy reach of local schools, green spaces and everyday amenities, this attractive home offers a thoughtful balance of living space, storage and practicality in a sought-after Upper Cambourne setting.
Please note, the photographs were taken previously and show furniture that has since been removed.
Contact EweMove today to arrange your viewing and see everything this lovely home has to offer.
Location:
Located in the vibrant and desirable area of Upper Cambourne, this home offers a perfect balance of convenience and natural beauty. You'll be surrounded by a wealth of local amenities, including schools, shops, and countryside walks, while being just 11 miles from central Cambridge. The nearby Cambourne Nature Reserve provides stunning scenic views, offering an ideal setting to explore the area's natural beauty, especially during the changing seasons.
For families, there are several primary schools in the area, including one just 0.1 miles away, and Cambourne Village College, with its "outstanding" Ofsted rating, is only 1.6 miles from the property. The village also offers a wide range of amenities, including a fitness and sports centre, supermarket, restaurants, doctor's surgery, library, and more, ensuring all your everyday needs are met.
Cambourne enjoys excellent transport links, with regular bus services and a train station located less than 10 miles away in St Neots, making it a great location for commuters.
Material Information:
Tenure: Freehold
Energy performance certificate (rating) – C
Council tax band – C
Construction Type: Standard form of construction, brick and/or block
Sources of Heating: Gas central heating (Combi boiler)
Sources of Electricity supply: Mains supply
Sources of Water Supply: Mains supply
Primary Arrangement for Sewerage: Mains supply
Broadband Connection: See Media
Mobile Signal/Coverage: See Media
Parking: Driveway providing parking for one vehicle, with on-street parking nearby
Listed Property: No
Flooded in Last 5 Years: No
Flood Defences: No
Planning Permission/Development Proposals: None known
Entrance Location: Ground floor
Accessibility Measures: None
Located on a Coalfield: No
Other Mining Related Activities: No
Additional information:
The vendors have opted to provide a legal pack for the sale of their property which includes a set of searches. The legal pack provides upfront the essential documentation that tends to cause or create delays in the transactional process.
The legal pack includes:
Evidence of title
Standard searches (regulated local authority, water & drainage & environmental)
Protocol forms and answers to standard conveyancing enquiries
The legal pack is available to view in the branch prior to agreeing to purchase the property. The vendor requests that the buyer purchases the searches provided in the pack which will be billed at £360 (inc. VAT) upon completion.
ANTI-MONEY LAUNDERING (AML):
In line with Anti-Money Laundering regulations, purchasers with an accepted offer will be required to complete identity checks via a third-party provider. A fee of £30 per person is payable in advance prior to the issue of the memorandum of sale.
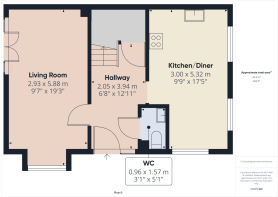
Living Room
2.93m x 5.88m - 9'7" x 19'3"
Entrance hall
2.05m x 3.94m - 6'9" x 12'11"
Kitchen Diner
3m x 5.32m - 9'10" x 17'5"
WC
0.96m x 1.57m - 3'2" x 5'2"
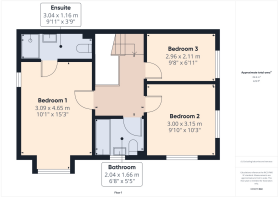
Bedroom 1
3.09m x 4.65m - 10'2" x 15'3"
Ensuite
3.04m x 1.16m - 9'12" x 3'10"
Bedroom 2
3m x 3.15m - 9'10" x 10'4"
Bedroom 3
2.96m x 2.11m - 9'9" x 6'11"
Bathroom
2.04m x 1.66m - 6'8" x 5'5"
Garage
5.4m x 2.81m - 17'9" x 9'3"
- COUNCIL TAXA payment made to your local authority in order to pay for local services like schools, libraries, and refuse collection. The amount you pay depends on the value of the property.Read more about council Tax in our glossary page.
- Band: C
- PARKINGDetails of how and where vehicles can be parked, and any associated costs.Read more about parking in our glossary page.
- Yes
- GARDENA property has access to an outdoor space, which could be private or shared.
- Yes
- ACCESSIBILITYHow a property has been adapted to meet the needs of vulnerable or disabled individuals.Read more about accessibility in our glossary page.
- Ask agent

Add an important place to see how long it'd take to get there from our property listings.
__mins driving to your place
Affordability
About EweMove, Covering East of England
Cavendish House Littlewood Drive, West 26 Industrial Estate, Cleckheaton, BD19 4TE
Notes
Staying secure when looking for property
Ensure you're up to date with our latest advice on how to avoid fraud or scams when looking for property online.
Visit our security centre to find out moreDisclaimer - Property reference 10845522. The information displayed about this property comprises a property advertisement. Rightmove.co.uk makes no warranty as to the accuracy or completeness of the advertisement or any linked or associated information, and Rightmove has no control over the content. This property advertisement does not constitute property particulars. The information is provided and maintained by EweMove, Covering East of England. Please contact the selling agent or developer directly to obtain any information which may be available under the terms of The Energy Performance of Buildings (Certificates and Inspections) (England and Wales) Regulations 2007 or the Home Report if in relation to a residential property in Scotland.
*This is the average speed from the provider with the fastest broadband package available at this postcode. The average speed displayed is based on the download speeds of at least 50% of customers at peak time (8pm to 10pm). Fibre/cable services at the postcode are subject to availability and may differ between properties within a postcode. Speeds can be affected by a range of technical and environmental factors. The speed at the property may be lower than that listed above. You can check the estimated speed and confirm availability to a property prior to purchasing on the broadband provider's website. Providers may increase charges. The information is provided and maintained by Decision Technologies Limited. **This is indicative only and based on a 2-person household with multiple devices and simultaneous usage. Broadband performance is affected by multiple factors including number of occupants and devices, simultaneous usage, router range etc. For more information speak to your broadband provider.