
Kingsmead Drive, Liverpool, L25

- PROPERTY TYPE
Semi-Detached
- BEDROOMS
5
- BATHROOMS
3
- SIZE
1,895 sq ft
176 sq m
- TENUREDescribes how you own a property. There are different types of tenure - freehold, leasehold, and commonhold.Read more about tenure in our glossary page.
Freehold
Key features
- Substantial Five-Bedroom Extended Family Home
- Approximately 1,895 Sq. Ft. Of Internal Accommodation
- Impressive Principal Bedroom With Walk-In Wardrobe, En-Suite & Juliet Balcony
- Multiple Spacious Reception Rooms & Flexible Family Living
- Modern Kitchen With Breakfast Bar & Separate Dining Area
- Three Bathrooms Including Ground-Floor Bathroom & En-Suite Wet Room
- Large Driveway Providing Off-Road Parking For Two To Three Vehicles
- Substantial Detached Garage & Low-Maintenance Rear Garden
- Solar Panels, External CCTV & Bi-Folding Garden Doors
- Walking Distance To Hunts Cross Station & Convenient For Woolton Village, Schools & Transport Links
Description
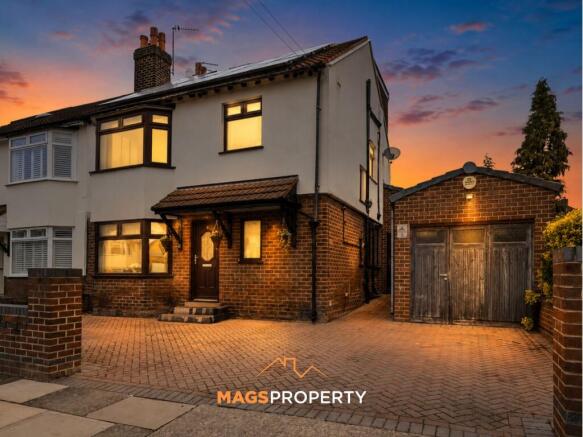
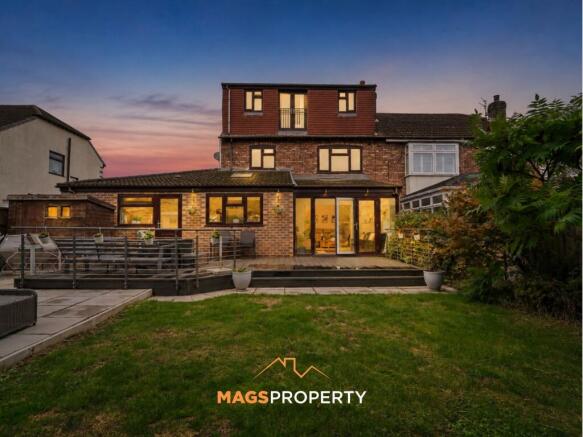
Mags Property are delighted to bring to the market this substantial and beautifully extended five-bedroom family home, offering approximately 1,895 sq. ft. of internal accommodation arranged across three floors, together with a large integrated garage, generous driveway and a fantastic amount of flexible living space. Having been occupied by the current owners since 2002, the property has been significantly improved during their ownership, including a rear extension and dormer conversion completed around 2010/2011.
Set back behind a sizeable frontage, the property provides off-road parking for approximately two to three vehicles, alongside a substantial integrated garage which can be accessed internally from the main living accommodation, offering excellent storage and practicality. Ramped access to the side also provides a useful addition for those with mobility considerations.
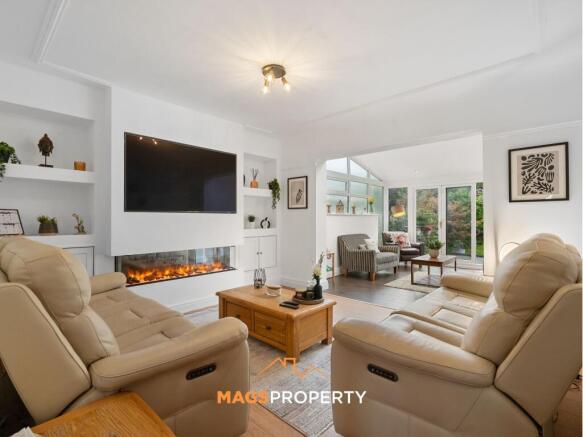
Internally, the ground floor offers an excellent selection of living spaces, including a generously sized separate front lounge with bay window and gas fire, together with a spacious family room featuring a contemporary media wall with integrated heat and visual-effect fireplace. This flows into the extended sun room/conservatory, with bi-folding doors opening onto the rear garden.
The well-proportioned kitchen incorporates a breakfast bar, double oven, integrated dishwasher and six-ring Siemens hob, complemented by a separate dining area with plenty of room for family dining and entertaining. A particularly generous utility room provides excellent additional storage and practicality, while a full downstairs bathroom with bath and overhead electric shower completes the ground-floor accommodation.
To the first floor are four bedrooms, comprising two generous double bedrooms and two single bedrooms. The fourth bedroom is a smaller room which lends itself particularly well to use as a child’s bedroom or nursery, with sufficient space to accommodate a single bed, while also offering flexibility for those requiring a home office or additional dressing space. One of the double bedrooms also benefits from built-in wardrobes.
The family bathroom features a large walk-in shower and heated towel rail, while the staircase itself benefits from attractive glass detailing and integrated lighting.
A fixed staircase leads to the converted second floor and the impressive principal bedroom suite, creating the fifth and largest bedroom within the home. Exceptionally spacious, the principal bedroom offers plenty of room for additional furniture, useful eaves storage and its own walk-in wardrobe. A Juliet balcony provides another attractive feature, while the suite is completed by a private modern en-suite wet room with walk-in shower, heated towel rail and spotlights, creating a fantastic private space away from the remainder of the bedrooms.
Externally, the rear garden has been designed with ease of maintenance and entertaining in mind, incorporating composite decking and providing a great extension of the living space during the warmer months. Further benefits include solar panels, external CCTV to the front and rear, and a boiler understood to be approximately five years old.
The location is another major attraction, particularly for families and commuters. Hunts Cross railway station is within easy walking distance, providing convenient connections towards Liverpool South Parkway and Liverpool City Centre. The surrounding area offers a good selection of primary and secondary schools, while the shops, restaurants, bars and amenities of Woolton Village are also within easy reach. Woolton Golf Club is nearby, alongside convenient road links around South Liverpool and onwards towards the wider motorway network.
Offering around 1,895 sq. ft. of versatile accommodation, five bedrooms including an impressive second-floor principal suite, multiple reception spaces, excellent bathroom facilities, off-road parking and a substantial integrated garage, this is a fantastic family home where the true scale and flexibility of the accommodation can only really be appreciated in person. Early viewing is highly recommended.
Tenure: Freehold
Council Tax Band: C
Please click the 'Request Details/Email Agent' button on Rightmove or Zoopla and complete your contact details. A member of our team will then be in touch.
Our in-house mortgage adviser is also available to discuss your financing options and guide you through the buying process, with no obligation.
Important Notice – Anti-Money Laundering (AML) Checks
To meet our legal compliance obligations and ensure a secure transaction process, we carry out Anti-Money Laundering (AML) checks on all purchasers once an offer has been accepted.
A fee of £50 + VAT per check applies. This includes identity verification, proof of funds, and all required due diligence. Charges apply per individual buyer, per company purchase (including relevant shareholders), and per gifted deposit provider.
AML fee is non-refundable.
AML checks must be completed before the Memorandum of Sale can be issued.
EPC Rating: B
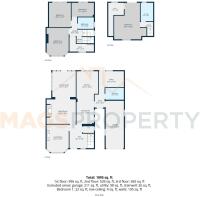
Hallway
3.68m x 3.56m
Living Room
3.33m x 4.14m
Family Room
4.39m x 3.68m
Conservatory
3.53m x 4.14m
Dining Area
2.62m x 3.79m
Kitchen
3.25m x 4.12m
Utility Room
3.79m x 2.41m
Bathroom
2.79m x 1.78m
Garage
2.74m x 7.11m
2nd Floor Landing
2.03m x 2.85m
Bedroom 2
3.33m x 4.14m
Bedroom 3
3.28m x 3.68m
Bedroom 4
3.38m x 2.08m
2nd Floor Bathroom
2.31m x 1.73m
Bedroom 5
3.68m x 2.18m
Bedroom 1 (Primary Bedroom)
4.88m x 5.49m
En-suite
1.88m x 2.77m
3rd Floor Walk-in Closet
2.36m x 5m
Parking - Driveway
Parking - Garage
- COUNCIL TAXA payment made to your local authority in order to pay for local services like schools, libraries, and refuse collection. The amount you pay depends on the value of the property.Read more about council Tax in our glossary page.
- Band: C
- PARKINGDetails of how and where vehicles can be parked, and any associated costs.Read more about parking in our glossary page.
- Garage,Driveway
- GARDENA property has access to an outdoor space, which could be private or shared.
- Front garden,Rear garden
- ACCESSIBILITYHow a property has been adapted to meet the needs of vulnerable or disabled individuals.Read more about accessibility in our glossary page.
- Ask agent
Kingsmead Drive, Liverpool, L25

Add an important place to see how long it'd take to get there from our property listings.
__mins driving to your place
Affordability



Notes
Staying secure when looking for property
Ensure you're up to date with our latest advice on how to avoid fraud or scams when looking for property online.
Visit our security centre to find out moreDisclaimer - Property reference 0cefc4be-e5c2-4ffa-83d3-832951043ba6. The information displayed about this property comprises a property advertisement. Rightmove.co.uk makes no warranty as to the accuracy or completeness of the advertisement or any linked or associated information, and Rightmove has no control over the content. This property advertisement does not constitute property particulars. The information is provided and maintained by Mags Property, Liverpool. Please contact the selling agent or developer directly to obtain any information which may be available under the terms of The Energy Performance of Buildings (Certificates and Inspections) (England and Wales) Regulations 2007 or the Home Report if in relation to a residential property in Scotland.
*This is the average speed from the provider with the fastest broadband package available at this postcode. The average speed displayed is based on the download speeds of at least 50% of customers at peak time (8pm to 10pm). Fibre/cable services at the postcode are subject to availability and may differ between properties within a postcode. Speeds can be affected by a range of technical and environmental factors. The speed at the property may be lower than that listed above. You can check the estimated speed and confirm availability to a property prior to purchasing on the broadband provider's website. Providers may increase charges. The information is provided and maintained by Decision Technologies Limited. **This is indicative only and based on a 2-person household with multiple devices and simultaneous usage. Broadband performance is affected by multiple factors including number of occupants and devices, simultaneous usage, router range etc. For more information speak to your broadband provider.