
Murchison Road, Leyton, London, E10

- PROPERTY TYPE
Maisonette
- BEDROOMS
3
- BATHROOMS
2
- SIZE
Ask agent
Key features
- First- and second-floor Victorian maisonette
- Three bedrooms
- 21-foot garden
- Two bathrooms (one en-suite)
- Modern dining kitchen
- New UPVC sash windows
- Oak-finish Amtico flooring
- Farrow & Ball décor
- Close to Francis Road
- Walkable to Underground & Overground
Description
Moments from popular and vibrant Francis Road and close to great transport links, this stylish, spacious Victorian maisonette includes a sunny garden and a wonderful loft primary bedroom with en-suite.
Sensitively updated to accentuate the high ceilings and beautiful natural light across the property, the calm, cohesive interior scheme pairs Farrow & Ball’s Schoolhouse White and Wimborne White, to complement details including exposed brick fireplaces, bespoke Roman blinds and elegant wall panelling. A luxurious new bathroom was recently fitted; and new carpet and Amtico Honey Oak flooring with acoustic underlay have been laid throughout.
Set on the first and second floors, the exterior was renovated in 2025. The roof tiles, rafters and batons were restored, while the chimneys and London Stock brick frontage were cleaned and repointed. White-painted stone lintels, sills and columns frame new double glazed Roseview Ultimate Rose UPVC sashes; and a path leads to a recessed porch, where your private front door sits to the right.
STEP INSIDE – COOL, CALM AND COHESIVE
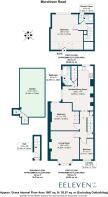
Lit by a tall front-facing window, the entrance hall has space for coats and shoes before a black-painted staircase with new neutral carpet runner leads to the first floor.
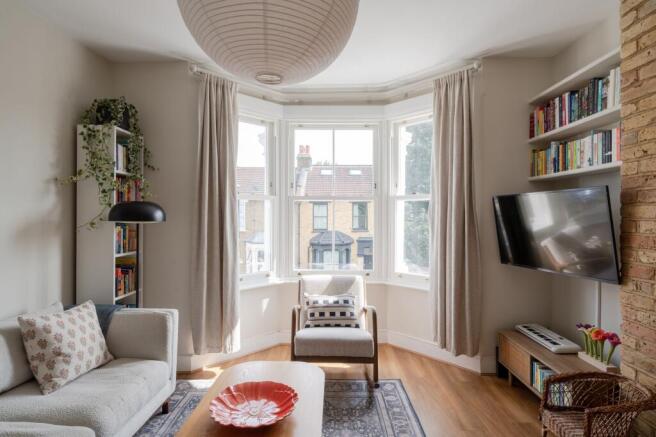
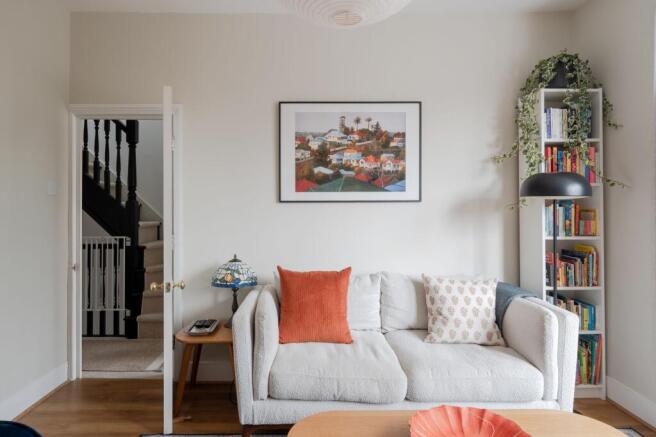
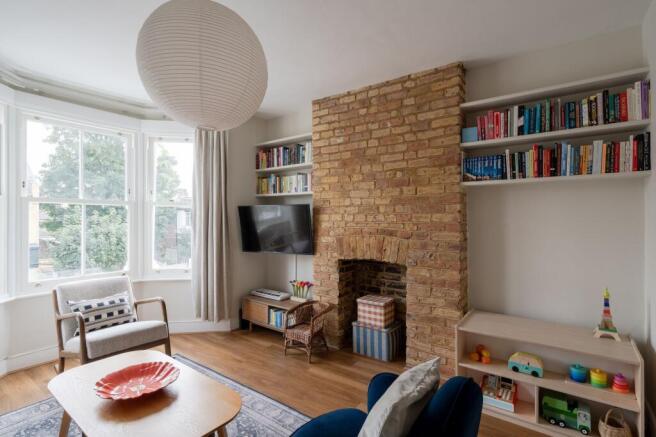
To the front, the living room is bathed in south-facing sunshine from a large bay window. The white walls are warmed by Honey Oak flooring, and the characterful exposed brick fireplace is flanked by bespoke floating shelves.
Beyond, the primary bedroom has a peaceful, cosy feel, enjoying garden views and afternoon light through a large sash with Roman blind in Ticking Stripe green fabric by Ian Mankin. The white walls and Amtico flooring repeat here, and there’s further excellent storage thanks to alcove shelving and bespoke full-height shaker-fronted wardrobes by Hill + Hurl with brass knobs.
The second, front-facing bedroom sits beside the living room, and shares a similar scheme, with a bespoke Roman blind in Truffle Rowanberry by Sanderson. Currently a charming nursery, it would work equally well as a home office.
Moving towards the rear, the dual aspect kitchen has ample space for cooking and dining. The current owners fell in love with the beautiful light here the moment they first viewed the property, and it’s easy to see why, as it spills in from both side- and garden-facing sashes (with Ticking Stripe blinds to match the primary).
With the same white walls and Amtico flooring as elsewhere, the cream shaker-style cabinets are paired with a solid wood worktop and a white square tiled splashback. Other details include a whitewashed exposed brick chimney breast, open shelving, and a swagged pendant over the dining area.
There is a large butler-style sink with chrome mixer tap; while appliances include a Stoves gas cooker with an overhead extractor, a freestanding Bosch washer-dryer and a freestanding black Gorenje retro fridge freezer.
A door leads to the family bathroom. Designed by Ripples and installed in 2023, glossy Ca’ Pietra porcelain tiles in kale green and natural cotton are paired with hexagon mosaic matt white floor tiling, warmed by underfloor heating. A Bette Form bath with shower and folding glass screen sits beneath a reeded glazed sash; while a Laufen concealed cistern toilet, white vanity basin with Cifial taps and a chrome heated towel rail complete the suite.
Returning to the hallway, a further carpeted staircase leads to the second, loft floor, lit by a cleverly angled skylight.
The third, carpeted double bedroom – which could work equally well as the primary - is filled with light thanks to a pair of front-facing timber-framed Velux and a large anthracite-framed aluminium window to the rear, creating a wonderful through-breeze in the summer. Baton-style panelling adds interest to the walls, while there’s useful storage to the eaves, and an attractive column-style radiator.
A door leads to the en-suite, where monochrome marble-effect checkerboard floor tiles and white metro wall tiling provide the backdrop to a rainfall shower with black framed screen; a close-coupled loo; and a basin with rattan-detailed vanity.
OUTSIDE – SUMMER SUNSHINE
Accessed from between the bathroom and kitchen, the garden extends 21 feet and feels pleasingly private. Surrounded by dark-painted timber fencing, a pebbled area is edged with pretty sleeper-edged beds containing hydrangeas, a camelia and a rose bush. The rear patio is laid with stone and patterned tiles, and shielded by a wall of bamboo, jasmine and winter jasmine, which blooms in November.
A NOTE FROM THE OWNERS
‘We have loved living here. So quickly this space felt like our home; light, cosy and calm - a place to retreat to and enjoy. The light, high ceilings and sash windows make it feel really airy and spacious. Before we had children, we had a great time frequenting the pubs and restaurants nearby; and since we've had our daughter, we've found it to be really child-friendly, with lots of cafés, great baby and toddler classes, as well as excellent nursery options and highly rated primary schools nearby. We are so grateful to have spent the last few years here.’
GETTING AROUND
The Overground at Leyton Midland Road is an 11-minute stroll away and has a swift change to the Victoria line at Blackhorse Road. The Tube at Leyton is around a 15-minute walk, making light work of getting to the City, West End, Canary Wharf, and South Bank, while Stratford is just one stop away.
IN THE NEIGHBOURHOOD
Francis Road is at the end of the street – one of Leyton’s most constantly in-demand locations, thanks to its urban village of independent local businesses. Firm favourites include Yardarm wine bar, Phlox bookstore, Dreamhouse Records, Edie Rose florist, Marmelo Kitchen, and Pause yoga studio.
The current owners particularly recommend Tamping Grounds and Forno for coffee (and Italian pastries); Deeney’s for amazing haggis toasties; Homies on Donkeys for tacos and margaritas; and Chunk for amazing ice cream. Other local sellers also rate the Filly Brook craft beer hall and Gravity Well Taproom brewery and bar. Also nearby are the Heathcote & Star pub and Coach & Horses, which serve a fantastic Sunday roast, as well as the Birkbeck Tavern, loved for its local energy and homely vibe.
Also recommended are CP Home Kitchen for Asian-style home cooking; Peaky Blenders, Tun Café and Unity Café for coffee; Bread & Oregano for Greek gyros; Zaxx for great Korean bibimbap; Figo or Bocca Bocca for quintessential Italian; and Burnt Smokehouse for smoked meats.
Just around the corner is Leyton County Cricket Ground with its wonderful Edwardian pavilion, while Coronation Gardens is an 11-minute walk. The location is perfectly placed to enjoy the beautiful green spaces of Wanstead Flats and Hollow Ponds – all within around 30 minutes’ walk or a short cycle ride.
You can reach Stratford on foot, with Hackney Marshes, the Queen Elizabeth Olympic Park, the Lea Valley Hockey and Tennis Centre, VeloPark, and London Aquatics easily accessible, along with Westfield shopping centre. The development around the park is on the rise, with the new East Bank cultural hub home to world-class experiences, including Sadler’s Wells East theatre, the BBC, UAL’s London College of Fashion and the V&A East Museum.
SCHOOLS
Only four minutes away, Newport Primary is rated ‘Outstanding’ by Ofstead. Norlington Secondary & 6th Form for Boys (5 minutes) and Connaught School for Girls (14 minutes) are also well-regarded.
EPC Rating: D
Brochures
Property Brochure- COUNCIL TAXA payment made to your local authority in order to pay for local services like schools, libraries, and refuse collection. The amount you pay depends on the value of the property.Read more about council Tax in our glossary page.
- Band: B
- PARKINGDetails of how and where vehicles can be parked, and any associated costs.Read more about parking in our glossary page.
- Ask agent
- GARDENA property has access to an outdoor space, which could be private or shared.
- Private garden
- ACCESSIBILITYHow a property has been adapted to meet the needs of vulnerable or disabled individuals.Read more about accessibility in our glossary page.
- Ask agent

Add an important place to see how long it'd take to get there from our property listings.
__mins driving to your place




Notes
Staying secure when looking for property
Ensure you're up to date with our latest advice on how to avoid fraud or scams when looking for property online.
Visit our security centre to find out moreDisclaimer - Property reference 841565bc-2cfe-45e5-b7ac-e82e680a8500. The information displayed about this property comprises a property advertisement. Rightmove.co.uk makes no warranty as to the accuracy or completeness of the advertisement or any linked or associated information, and Rightmove has no control over the content. This property advertisement does not constitute property particulars. The information is provided and maintained by Eeleven, E11. Please contact the selling agent or developer directly to obtain any information which may be available under the terms of The Energy Performance of Buildings (Certificates and Inspections) (England and Wales) Regulations 2007 or the Home Report if in relation to a residential property in Scotland.
*This is the average speed from the provider with the fastest broadband package available at this postcode. The average speed displayed is based on the download speeds of at least 50% of customers at peak time (8pm to 10pm). Fibre/cable services at the postcode are subject to availability and may differ between properties within a postcode. Speeds can be affected by a range of technical and environmental factors. The speed at the property may be lower than that listed above. You can check the estimated speed and confirm availability to a property prior to purchasing on the broadband provider's website. Providers may increase charges. The information is provided and maintained by Decision Technologies Limited. **This is indicative only and based on a 2-person household with multiple devices and simultaneous usage. Broadband performance is affected by multiple factors including number of occupants and devices, simultaneous usage, router range etc. For more information speak to your broadband provider.