
Brunswick Road, Leyton, London, E10

- PROPERTY TYPE
Maisonette
- BEDROOMS
2
- BATHROOMS
1
- SIZE
Ask agent
Key features
- Two-bedroom Victorian maisonette
- Two receptions
- Modern bathroom and kitchen
- Private 25-foot garden
- COAT paintwork
- Louvred timber shutters
- Herringbone flooring
- Bespoke storage
- Close to Francis Road
- Walkable to Tube & Overground
Description
Set on a quiet and friendly tree-lined street just moments from the thriving Francis Road, this lovely Victorian maisonette is light, airy, and within easy reach of great transport links and green spaces.
With high ceilings and fresh decor, the apartment is one of around 500 cleverly laid out purpose-built properties designed by famed local developer J G Abraham in the late 1800s and it features two bedrooms, two receptions, a modern kitchen and bathroom, and a private garden.
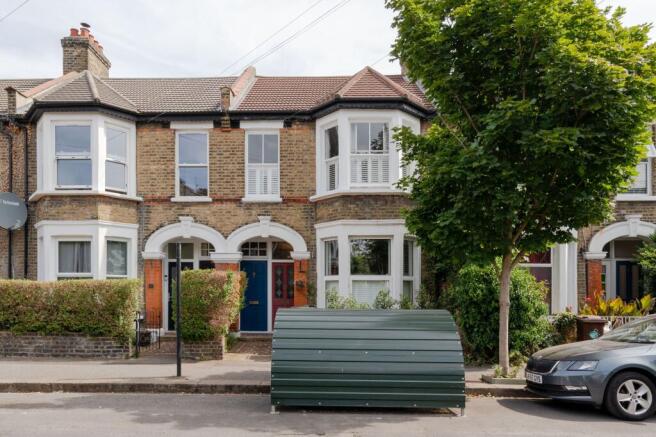
The property is set across the first floor of a Victorian terraced house, sitting behind a low brick wall, with a London Stock brick frontage and stone columns, sills and lintels to the bay windows. From the street, a traditional patterned tiled path leads to an arched porch and your own part-glazed front door, with overhead transom and brass furnishings including an urn knocker.
INSIDE – SUNSHINE, STORAGE & A SENSE OF CALM
The front door opens to a ground-floor entrance hall, with practical coir matting and space for coats and shoes. The upper walls are painted a warm, soft white with colour-blocking below dado-height in The Establishment. They guide you up a grey carpeted staircase to the first floor and the carpeted landing.
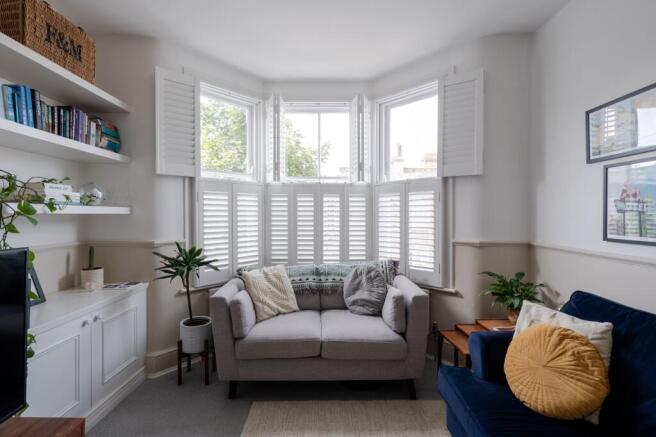
You’ll find the living room to the front; its high ceiling is bathed in light from a tall bay window with tier-on-tier white timber louvred shutters. Bespoke cabinets and shelves fill the alcoves; while grey looped carpet runs underfoot, and lower walls painted in Duvet Day by COAT bring warmth to this cosy space.
The adjacent primary, rear-facing double bedroom enjoys views over the garden through a tall shuttered window, and has a wonderfully peaceful vibe. With the same white walls and grey carpet seen elsewhere, there’s plenty of excellent storage, thanks to a pair of full-height bespoke double wardrobes with shaker-style doors.
Across the landing, the second bedroom sits beside the living room, and has a beautiful stained-glass panelled vintage door. The window is fitted with louvred shutters; while the wood-look flooring has a grey-washed tone and the walls and ceiling are drenched in atmospheric bottle-green Ditch the Tie by COAT.
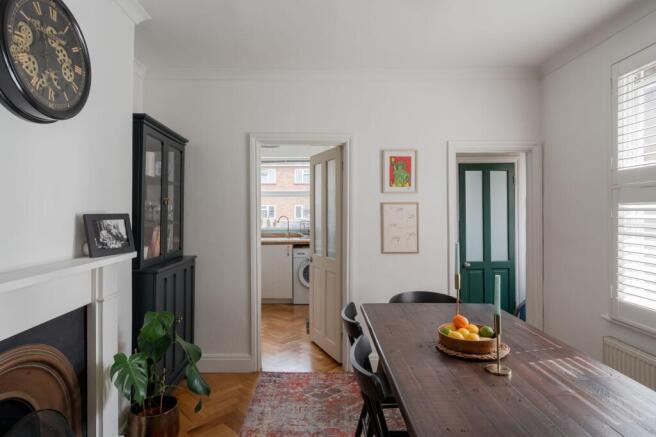
Continue down the hallway, through a second pretty stained glass panelled door to the second, sunny reception, currently set out as a dining room. The large side-facing window is fitted with further shutters, while a fireplace with cast-iron surround and black stone hearth creates an elegant focal point. Underfoot, characterful warm herringbone flooring begins, and flows into the kitchen beyond.
Lit by a casement window, the stony-white kitchen cabinetry with brass handles is paired with a solid oak worktop and splashback tiled with sea-green glossy metro tiles.
There is a ceramic sink and drainer with brass mixer tap; while integrated appliances include an oven, gas hob and overhead extractor, and a Zanussi fridge-freezer. There’s also space and plumbing for a freestanding washing machine.
Returning to the second reception, a bottle-green door with frosted glass panels leads to the stylish bathroom with rich, deep green herringbone floor tiling. Lit by a frosted window, the bath features a black shower and Crittal-style screen; while a traditional-style close-coupled loo and pedestal basin with black mixer tap complete the suite.
OUTSIDE – SUNSHINE & PEACE
Accessed by stairs leading down from the kitchen, the decked garden is great for barbecues, relaxing and entertaining, and extends to 25 feet. The current owners tell us that it enjoys the summer sun well into the afternoon. Enclosed by timber fencing, leafy plants such as photinia, lavender and rosemary give a nicely private feel, while bluebells grow in the borders every spring.
A NOTE FROM THE OWNERS
‘We couldn’t have dreamed of a more perfect first home. We have become part of a wonderful local community with everything we need right on our doorstep. We’ve loved welcoming friends and family, and hosting long lunches around the dining table or with a BBQ in the garden. Our home has felt like a light and airy haven away from the bustle of city life, while still enabling us to enjoy all the exciting opportunities that living in London offers.’
GETTING AROUND
Leyton and Leytonstone tube stations are both c. 20 minutes’ walk, making light work of getting to the City, West End, Canary Wharf, and South Bank. Just one stop away from Leyton, Stratford hosts the beautiful Queen Elizabeth Park and serious retail therapy at Westfield. The Overground at Leyton Midland Road is a five-minute stroll and has a swift change to the Victoria line at Blackhorse Road.
IN THE NEIGHBOURHOOD
Francis Road is at the end of the street, offering a wonderful collection of delis, coffee spots, and independent shops. Try Marmelo for delicious dining, Pause for yoga, and Phlox for books. Just around the corner, try Filly Brook for delicious small plates and cocktails. There's a vibrant local community with several excellent pubs, including the Leyton Engineer and the Heathcote & Star, as well as Gravity Well Brewing and Chop Shop Tavern.
The current sellers particularly recommend Tamping Grounds and Yardarm for coffee, snacks, and wine; the Coach & Horses for its friendly staff; William the Fourth for great pizza; Wins Bakery; Le Regret for excellent wine and plates; Chunk for ice cream and local record shop, Dreamhouse, which often holds events and live music.
Other local favourites include Loop, a private dining space; Kerb food market every Saturday; and the various bars and cafés under Tilbury Arches (around five minutes’ walk away).
Just around the corner is Leyton County Cricket Ground with its wonderful Edwardian pavilion, while Coronation Gardens is only a short 15 minutes’ walk away. You’re also perfectly placed to enjoy the green spaces of Olympic Park, Hackney Wick, and Wanstead Flats. Locals love visiting peaceful Wanstead Park as well as Sidmouth and Abbots Parks, and going for walks around nearby Hollow Ponds and Epping Forest.
SCHOOLS
There is a range of good nurseries, schools, and academies nearby, with Newport Primary, rated ‘Outstanding’ by Ofsted, just nine minutes down the road. Dawlish Primary (rated ‘Good’) is four minutes’ walk; Norlington School & Sixth Form is just five minutes’ away, and George Mitchell All-Through School (early years, primary & secondary, rated ‘Good’) is reachable in 12 minutes.
Brochures
Property Brochure- COUNCIL TAXA payment made to your local authority in order to pay for local services like schools, libraries, and refuse collection. The amount you pay depends on the value of the property.Read more about council Tax in our glossary page.
- Band: B
- PARKINGDetails of how and where vehicles can be parked, and any associated costs.Read more about parking in our glossary page.
- Ask agent
- GARDENA property has access to an outdoor space, which could be private or shared.
- Private garden
- ACCESSIBILITYHow a property has been adapted to meet the needs of vulnerable or disabled individuals.Read more about accessibility in our glossary page.
- Ask agent
Energy performance certificate - ask agent

Add an important place to see how long it'd take to get there from our property listings.
__mins driving to your place
Affordability




Notes
Staying secure when looking for property
Ensure you're up to date with our latest advice on how to avoid fraud or scams when looking for property online.
Visit our security centre to find out moreDisclaimer - Property reference abaff4b4-102f-49e0-a4cd-32bf6d318513. The information displayed about this property comprises a property advertisement. Rightmove.co.uk makes no warranty as to the accuracy or completeness of the advertisement or any linked or associated information, and Rightmove has no control over the content. This property advertisement does not constitute property particulars. The information is provided and maintained by Eeleven, E11. Please contact the selling agent or developer directly to obtain any information which may be available under the terms of The Energy Performance of Buildings (Certificates and Inspections) (England and Wales) Regulations 2007 or the Home Report if in relation to a residential property in Scotland.
*This is the average speed from the provider with the fastest broadband package available at this postcode. The average speed displayed is based on the download speeds of at least 50% of customers at peak time (8pm to 10pm). Fibre/cable services at the postcode are subject to availability and may differ between properties within a postcode. Speeds can be affected by a range of technical and environmental factors. The speed at the property may be lower than that listed above. You can check the estimated speed and confirm availability to a property prior to purchasing on the broadband provider's website. Providers may increase charges. The information is provided and maintained by Decision Technologies Limited. **This is indicative only and based on a 2-person household with multiple devices and simultaneous usage. Broadband performance is affected by multiple factors including number of occupants and devices, simultaneous usage, router range etc. For more information speak to your broadband provider.