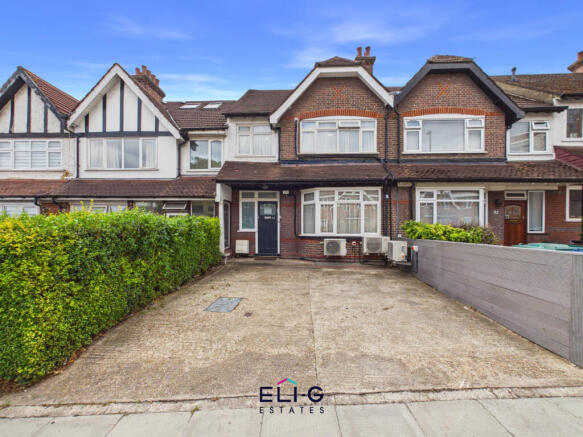
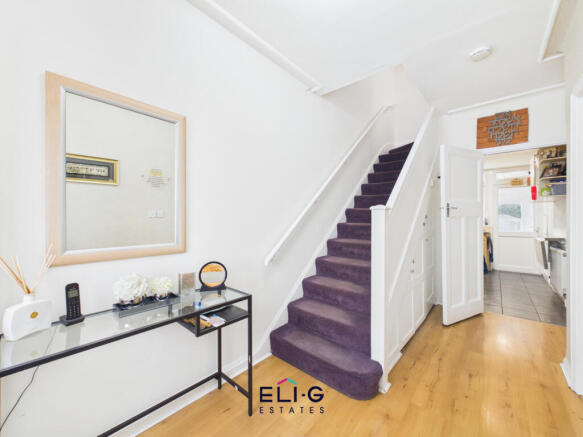
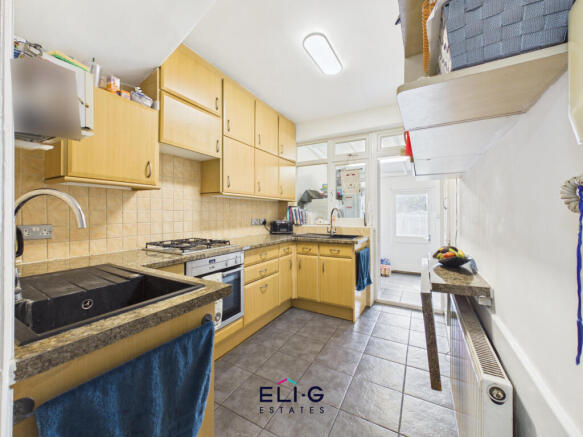
Bell Lane, LONDON, NW4 2AE

- PROPERTY TYPE
Terraced
- BEDROOMS
5
- BATHROOMS
2
- SIZE
1,426 sq ft
132 sq m
- TENUREDescribes how you own a property. There are different types of tenure - freehold, leasehold, and commonhold.Read more about tenure in our glossary page.
Freehold
Key features
- Large South facing Garden with sun all day
- 5 bedrooms, 2 bathrooms, 2 receptions
- EPC rating C (70/100)
- Mid Terrace
- Close to newsagent, dry cleaners & grocery
- Space for two full size cars
- No overlooking from the rear
- Air conditioned
- 6 mtr Planning permision from the original wall - APPROVED
Description
The house has been recently refreshed and is presented in move-in condition, making it an excellent opportunity for a family looking for a substantial home with further potential to enhance and extend.
Key Features
Five bedrooms
Two bathrooms
Two reception rooms
Large south-facing rear garden
Off-street parking for two full-size cars
Approved planning permission for a 6m rear extension
Nearly fully air-conditioned
EPC Rating C
Three floors of accommodation
Quiet, private rear aspect with no overlooking
Practical kosher kitchen
Excellent local convenience shops nearby
Council Tax Band E
Accommodation
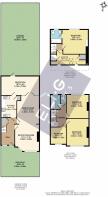
The ground floor provides a welcoming and practical family living space, including a through reception/dining room and a well-equipped kosher kitchen.
To the rear is a substantial existing lean-to/extension, constructed on its own foundations and extending across the width of the property. Currently used as a morning room and washroom, this area also provides extensive storage and additional space for fridge/freezers before opening directly onto the rear garden.
The first floor provides two generous double bedrooms and a further single bedroom, together with a separate bathroom and WC.
The accommodation continues into the loft, where there are two further bedrooms. The principal bedroom benefits from a full-size en-suite bathroom, while additional eaves storage provides useful further space.
Garden & Outside Space
One of the property's standout features is its large south-facing rear garden, which enjoys sunshine throughout much of the day.
The garden currently comprises a patio area followed by a substantial artificial lawn, with a further section of approximately 1.5–2 metres at the far end. The rear aspect is particularly private, backing onto the rear of a school playing area rather than the main school buildings, meaning the garden is not directly overlooked.
The elevated rear outlook also provides attractive views and makes the loft a particularly enjoyable vantage point for watching New Year's Eve fireworks.
To the front, the property benefits from a driveway with space for two full-size cars. There is currently no dropped kerb.
Approved Extension Potential
A major benefit of the property is the approved planning permission for a 6-metre rear extension.
The approved scheme would replace the existing approximately 3-metre lean-to, providing an exciting opportunity for the next owners to substantially increase and reconfigure the existing living accommodation, subject to the approved plans and all relevant consents.
Air Conditioning
The property is fully air-conditioned. Air conditioning was originally installed in the principal bedroom and dining room, with the remaining bedrooms having recently benefited from newly installed units.
Location
The property is conveniently positioned for everyday amenities, with a grocery shop, newsagent and dry cleaners all within easy reach.
The current owners particularly value the convenience of these local shops, as well as the friendly neighbourhood and long-standing community feel.
The selling estate agent is also the current owner of the property.
Viewing
A viewing is highly recommended to appreciate the generous accommodation, private south-facing garden and the considerable potential offered by the approved extension.
Offers in the region of £930,000.
Roof type: Flat.
Construction materials used: Brick and block.
Water source: Direct mains water.
Electricity source: National Grid.
Sewerage arrangements: Standard UK domestic.
Heating Supply: Central heating (gas).
Parking Availability: Yes.
- COUNCIL TAXA payment made to your local authority in order to pay for local services like schools, libraries, and refuse collection. The amount you pay depends on the value of the property.Read more about council Tax in our glossary page.
- Band: E
- PARKINGDetails of how and where vehicles can be parked, and any associated costs.Read more about parking in our glossary page.
- Yes
- GARDENA property has access to an outdoor space, which could be private or shared.
- Yes
- ACCESSIBILITYHow a property has been adapted to meet the needs of vulnerable or disabled individuals.Read more about accessibility in our glossary page.
- Ask agent

Add an important place to see how long it'd take to get there from our property listings.
__mins driving to your place
Affordability

Notes
Staying secure when looking for property
Ensure you're up to date with our latest advice on how to avoid fraud or scams when looking for property online.
Visit our security centre to find out moreDisclaimer - Property reference Eli-G_852771336. The information displayed about this property comprises a property advertisement. Rightmove.co.uk makes no warranty as to the accuracy or completeness of the advertisement or any linked or associated information, and Rightmove has no control over the content. This property advertisement does not constitute property particulars. The information is provided and maintained by Eli-G Estates, North West London. Please contact the selling agent or developer directly to obtain any information which may be available under the terms of The Energy Performance of Buildings (Certificates and Inspections) (England and Wales) Regulations 2007 or the Home Report if in relation to a residential property in Scotland.
*This is the average speed from the provider with the fastest broadband package available at this postcode. The average speed displayed is based on the download speeds of at least 50% of customers at peak time (8pm to 10pm). Fibre/cable services at the postcode are subject to availability and may differ between properties within a postcode. Speeds can be affected by a range of technical and environmental factors. The speed at the property may be lower than that listed above. You can check the estimated speed and confirm availability to a property prior to purchasing on the broadband provider's website. Providers may increase charges. The information is provided and maintained by Decision Technologies Limited. **This is indicative only and based on a 2-person household with multiple devices and simultaneous usage. Broadband performance is affected by multiple factors including number of occupants and devices, simultaneous usage, router range etc. For more information speak to your broadband provider.