Brook End, Weston Turville, HP22

- PROPERTY TYPE
Detached
- BEDROOMS
4
- BATHROOMS
2
- SIZE
2,002 sq ft
186 sq m
- TENUREDescribes how you own a property. There are different types of tenure - freehold, leasehold, and commonhold.Read more about tenure in our glossary page.
Freehold
Key features
- Secluded village setting with far-reaching countryside views
- Spacious kitchen dining room with tri-fold doors onto the terrace
- Generous living room enjoying views across the gardens
- Ground-floor double bedroom, dressing room & family bathroom
- Excellent potential to create a self-contained annexe
- Flexible accommodation ideal for home working or multigenerational living
- Beautifully maintained and modernised throughout
- Paddock offering excellent equestrian or smallholding potential
Description
Welcome To Little Homestead…
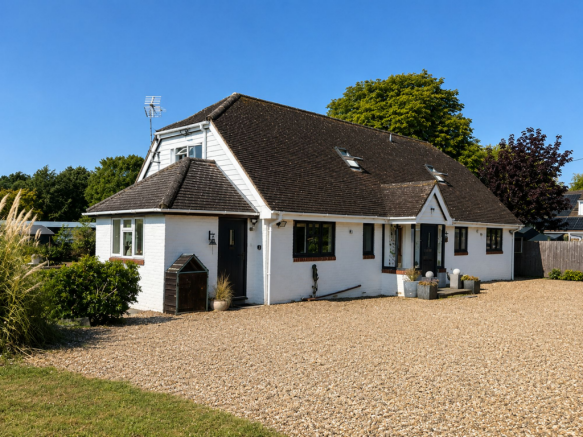
Little Homestead is a wonderfully individual four-bedroom detached country home, offering exceptional flexibility for modern family life, including excellent potential for multi-generational living or the creation of a more independent annexe-style arrangement.
Set back from Brook End and surrounded by garden, paddock and open countryside, the property combines generous accommodation with privacy, space and a genuine connection with the landscape around it.
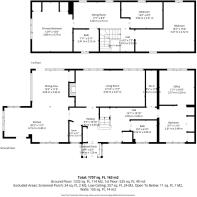
One of Little Homestead’s greatest strengths is the versatility of its layout. The substantial ground-floor bedroom, adjoining dressing room and family bathroom provide an excellent opportunity for those looking to accommodate parents, older children, regular guests or anyone wanting the convenience of living principally on one level. With some adaptation, this part of the home could lend itself particularly well to a more independent annexe-style arrangement, while still remaining naturally connected to the main house.
The house is approached along a single-track access road and only properly reveals itself as the timber gates open onto a generous gravelled driveway, providing ample parking for numerous vehicles and space for a horsebox if required.
From here, the setting begins to unfold. Lawns surround the house before leading naturally into the adjoining paddock, with neighbouring fields forming the landscape beyond.
The entrance porch opens into a spacious reception hall, setting the tone for a home that feels generous, welcoming and wonderfully individual from the beginning.
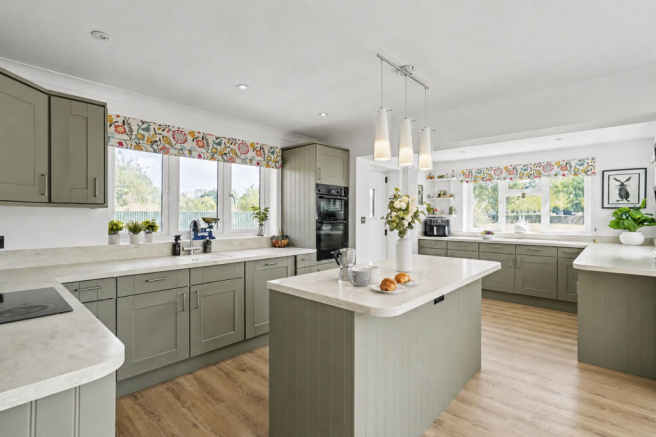
At the heart of Little Homestead is the kitchen and dining room, a space shaped around the way a home is genuinely lived in.
The kitchen has generous cabinetry with Corian work surfaces and integrated appliances, while a central island forms a natural gathering place with plenty of room for preparing meals, sharing coffee or catching up at the end of the day.
Light moves through the room throughout the day, with views across the garden towards the paddock bringing the setting into everyday life.
Beyond the kitchen, the dining area provides space for a substantial table and enjoys a direct connection with the outside. Tri-fold doors open onto the paved terrace, allowing the room to extend naturally into the garden during the warmer months.
Morning coffee can be taken outside, summer lunches can continue into the afternoon and evening meals are accompanied by views across the garden as the light softens over the paddock and neighbouring fields beyond.
A separate utility room provides useful practical space.
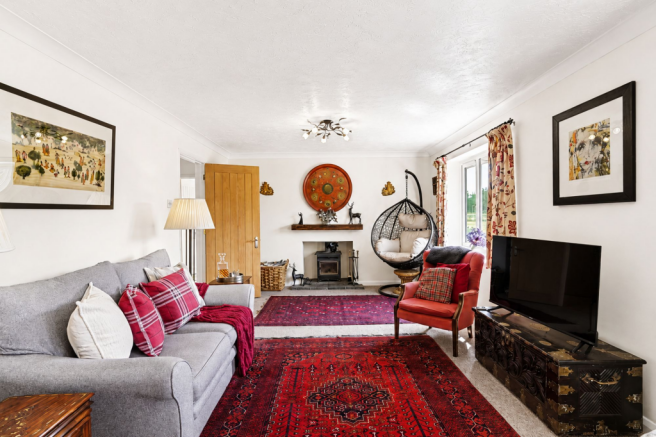
The living room is comfortable and light-filled, with its outlook across the rear garden creating a calm and peaceful atmosphere.
From here, the stream becomes part of the room’s character. Its movement brings interest to the view, while the garden provides a backdrop that changes beautifully throughout the seasons.
Bright spring mornings, long summer evenings, autumn colour and quiet winter days all become part of everyday life here.
The ground-floor bedroom is complemented by a substantial adjoining dressing room, together creating a particularly private and flexible suite.
It works equally well as a principal bedroom, guest accommodation or as part of a potential annexe-style arrangement for those seeking more independent living within the home.
A family bathroom also serves this level, together with useful additional storage.
A striking timber staircase rises to the first floor, where a spacious landing is illuminated by Velux windows overlooking the rear garden.
Three further generous double bedrooms occupy this level, each offering comfortable and well-proportioned accommodation.
Views across the garden, paddock and neighbouring fields continue the connection with the landscape found throughout Little Homestead.
There is a real sense of peace upstairs, removed from the principal living spaces below and surrounded by the quiet of the setting.
One of the bedrooms could equally become a private reading room, home office, creative studio or space dedicated to hobbies while remaining ready to return to bedroom use whenever required.
A separate shower room completes the first floor.
Outside, Little Homestead is defined by openness and space.
Lawns surround the house, creating room for children to play, dogs to explore and family and friends to gather without the grounds feeling overly formal.
Paved terraces adjoining the house provide excellent areas for outdoor dining and entertaining, from breakfast in the morning sun to long summer lunches and quieter evenings overlooking the garden.
The stream brings movement and gentle sound to the rear garden, giving the setting a character that changes with the weather and the seasons.
Beyond the garden lies the adjoining paddock, with the overall plot extending to approximately one acre.
Its direct connection with the garden allows the land to become a natural extension of everyday life.
For those with equestrian interests, it offers the opportunity to enjoy land immediately beside the house. For others, it provides space for animals, recreation, gardening or simply the freedom that comes with having more land around you.
A field shelter complements the paddock, while a summer house, powered workshop, tool shed and timber log store provide additional space for country life.
The paddock can be seen from the kitchen and dining room, bringing the view into the heart of the home and giving Little Homestead its unmistakable sense of openness.
Despite the feeling of being set apart, Weston Turville, Stoke Mandeville, Wendover and Aylesbury remain within easy reach, providing schools, shops, leisure facilities and rail connections towards London.
Little Homestead is ultimately about flexibility, space and a different pace of life.
Whether used as a substantial family home, adapted for multi-generational living or simply enjoyed for its generous accommodation, paddock, gardens and peaceful setting, it offers a combination that is becoming increasingly difficult to find.
Spacious yet welcoming, secluded without feeling isolated and capable of adapting as family life changes, Little Homestead offers the opportunity to enjoy more space, greater freedom and a distinctly more relaxed way of life.
EPC Rating: C
Brochures
Brochure- COUNCIL TAXA payment made to your local authority in order to pay for local services like schools, libraries, and refuse collection. The amount you pay depends on the value of the property.Read more about council Tax in our glossary page.
- Band: G
- PARKINGDetails of how and where vehicles can be parked, and any associated costs.Read more about parking in our glossary page.
- Yes
- GARDENA property has access to an outdoor space, which could be private or shared.
- Yes
- ACCESSIBILITYHow a property has been adapted to meet the needs of vulnerable or disabled individuals.Read more about accessibility in our glossary page.
- Ask agent
Brook End, Weston Turville, HP22

Add an important place to see how long it'd take to get there from our property listings.
__mins driving to your place
Affordability

Notes
Staying secure when looking for property
Ensure you're up to date with our latest advice on how to avoid fraud or scams when looking for property online.
Visit our security centre to find out moreDisclaimer - Property reference afd9d694-d3e5-4b7d-a29d-e9afe37ea247. The information displayed about this property comprises a property advertisement. Rightmove.co.uk makes no warranty as to the accuracy or completeness of the advertisement or any linked or associated information, and Rightmove has no control over the content. This property advertisement does not constitute property particulars. The information is provided and maintained by BRIONS, Aylesbury. Please contact the selling agent or developer directly to obtain any information which may be available under the terms of The Energy Performance of Buildings (Certificates and Inspections) (England and Wales) Regulations 2007 or the Home Report if in relation to a residential property in Scotland.
*This is the average speed from the provider with the fastest broadband package available at this postcode. The average speed displayed is based on the download speeds of at least 50% of customers at peak time (8pm to 10pm). Fibre/cable services at the postcode are subject to availability and may differ between properties within a postcode. Speeds can be affected by a range of technical and environmental factors. The speed at the property may be lower than that listed above. You can check the estimated speed and confirm availability to a property prior to purchasing on the broadband provider's website. Providers may increase charges. The information is provided and maintained by Decision Technologies Limited. **This is indicative only and based on a 2-person household with multiple devices and simultaneous usage. Broadband performance is affected by multiple factors including number of occupants and devices, simultaneous usage, router range etc. For more information speak to your broadband provider.