Kellas Mews, Dundee, Dundee City

- PROPERTY TYPE
Detached
- BEDROOMS
5
- BATHROOMS
4
- SIZE
1,970 sq ft
183 sq m
- TENUREDescribes how you own a property. There are different types of tenure - freehold, leasehold, and commonhold.Read more about tenure in our glossary page.
Freehold
Key features
- Exclusive development of just 8 family homes, only 5 remaining Plot 4 complete and ready to view Approx. 220 sq m overall floor space including double garage Five generous bedrooms with two en-suites
- Impressive 7.31m x 5.55m lounge German Häcker kitchen with Silestone worktops A-rated EPC with air source heat pump Solar PV system with 5kWh battery storage Underfloor heating throughout ground floor
Description
With only five homes now remaining, Plot 4 is complete and ready to view.
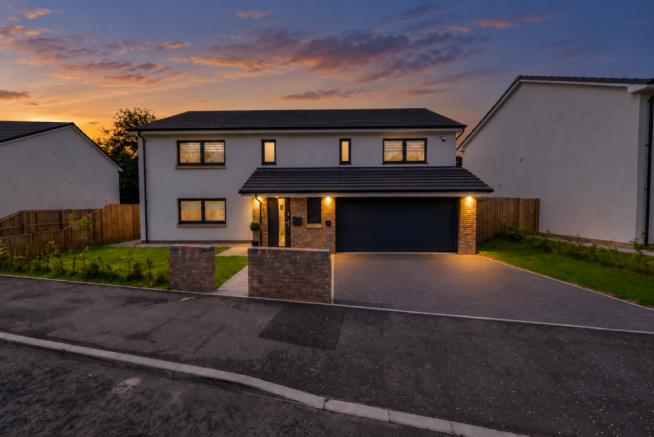
Offering approximately 220 sq m of overall floor space including the integral double garage, and around 183 sq m of internal accommodation, this is a substantial five-bedroom home designed with modern family life firmly in mind.
From the generous room sizes and flexible living accommodation to the double garage, private garden and impressive energy credentials, there is a lot here that sets Kellas Mews apart.
GROUND FLOOR
The ground floor provides an excellent balance of generous living space and the practical areas a family home of this size needs.
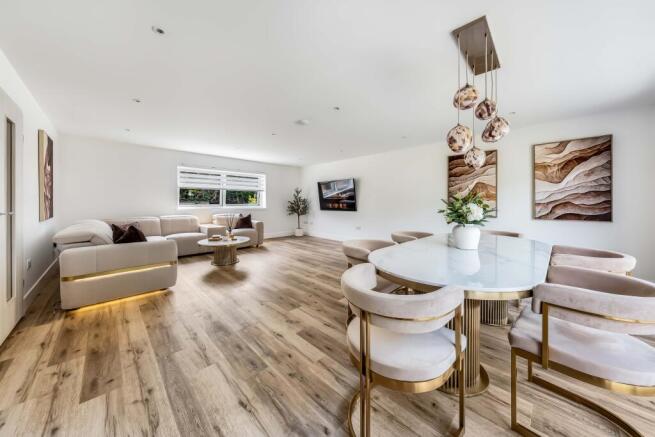
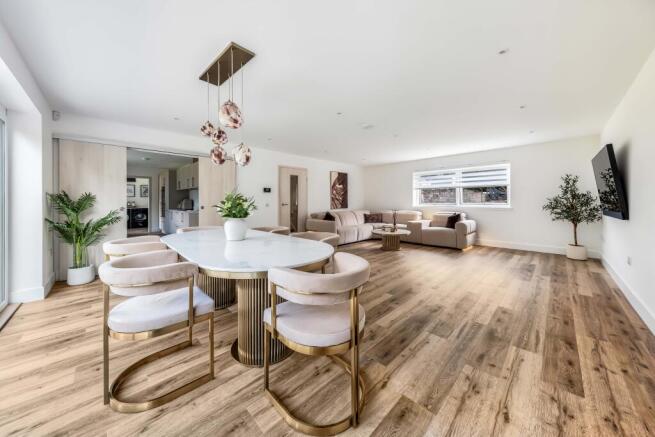
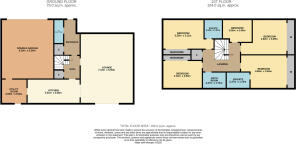
At the heart of the home is the impressive lounge, measuring approximately 7.31m x 5.55m. Its scale provides plenty of flexibility for creating separate areas for relaxing, entertaining and family life without the room ever feeling compromised.
The separate kitchen measures approximately 5.51m x 2.56m and comes with a high-quality German Häcker kitchen, complemented by solid Silestone work surfaces by Cosentino.
A comprehensive range of integrated appliances includes an oven, combination microwave, induction hob, extractor, dishwasher and fridge/freezer, along with an instant boiling water tap.
Double-glazed sliding doors provide a connection to the garden and bring natural light into the living space.
A separate utility room, approximately 2.69m x 2.56m, provides valuable additional storage and working space, keeping the practical side of family life away from the main kitchen.
The ground floor also includes a WC with vanity unit, useful storage and access to the integral double garage.
FIRST FLOOR
Upstairs, the sense of space continues with five bedrooms, making Plot 4 equally well suited to larger families, those working from home or buyers wanting dedicated guest accommodation.
The principal bedroom measures approximately 5.35m x 3.11m and benefits from fitted wardrobe space and its own en-suite.
A second particularly generous bedroom measures approximately 4.82m x 3.69m, while the remaining bedrooms measure approximately 4.82m x 3.52m, 4.13m x 2.93m and 3.09m x 2.40m.
The first floor is completed by a second en-suite, separate family bathroom, fitted storage and central landing.
With five genuine bedrooms and three bathrooms upstairs, the layout gives families considerably more flexibility than many modern developments.
ENERGY EFFICIENCY
One of the strongest features of Kellas Mews is the thought that has gone into the energy specification.
Plot 4 benefits from an A-rated EPC and incorporates an air source heat pump with a large hot-water cylinder.
There is underfloor heating throughout the ground floor, with wall-mounted radiators serving the first floor.
A high-performance solar PV system is paired with 5kWh DC battery storage and a hybrid inverter, allowing generated energy to be stored for later use rather than simply relying on energy as it is produced.
The property also includes a 7.2kW AC electric vehicle charging point adjacent to the driveway.
Combined with high-efficiency double glazing, these features have been incorporated into the home from the outset rather than added as an afterthought.
KITCHEN & FINISHES
The specification throughout Plot 4 has been chosen to complement the scale and quality of the property.
The kitchen features Häcker German cabinetry, solid Silestone surfaces from Cosentino and a comprehensive selection of integrated appliances.
Bathrooms and en-suites feature Roca sanitaryware and Vado brassware, with ceramic tiling to floors, walls and shower areas, electric towel radiators and LED downlighting.
The principal en-suite also benefits from a vanity unit.
High-quality Lebo German internal doors are fitted throughout the property.
Floor coverings include LVT flooring downstairs, quality carpeting to the staircase, first-floor hallway and bedrooms, with tiling to the bathrooms and en-suites.
GARAGE, DRIVEWAY & GARDEN
For buyers who need genuine storage and parking rather than simply an allocated space, Plot 4 has another major advantage.
The property incorporates a substantial double garage measuring approximately 6.10m x 5.30m, fitted with a remotely operated electric garage door.
Externally, there is a double-car monoblock driveway along with landscaped garden grounds and timber fencing.
To the rear is a generous private garden, providing plenty of space for children, entertaining or simply enjoying the outdoors.
ADDITIONAL SPECIFICATION
The property also benefits from a wired intruder alarm, integrated smoke and heat detectors and telephone and television wiring provision to selected rooms.
A 10-year structural warranty through Global Home Warranties provides additional peace of mind.
KELLAS MEWS
Kellas Mews comprises just eight family homes, giving the development a much more limited feel than a large-scale new-build estate.
With only five properties now remaining, opportunities within the development are becoming increasingly limited.
Plot 4 is now complete and provides buyers with the opportunity to see the space, finish and specification for themselves.
At approximately 220 sq m overall including the integral double garage, this is a home with serious proportions. Add five bedrooms, three bathrooms, a large private garden, double garage and an A-rated energy specification, and Plot 4 offers an impressive package for modern family living.
Plot 4 is available at £525,000.
VIEWING
Plot 4 is complete and ready to view.
To arrange a private viewing or to discuss availability of the remaining homes at Kellas Mews, please contact us.
With only five of the original eight homes remaining, early viewing is recommended.
IMPORTANT INFORMATION REGARDING PHOTOGRAPHY
Please note that some of the photographs used within this listing show another completed property within the Kellas Mews development. These images are provided to illustrate the style, quality and specification available within the development. Plot 4 may differ in finishes, fixtures and individual details. Prospective purchasers should inspect Plot 4 and confirm the specification applicable to the property prior to purchase.
- COUNCIL TAXA payment made to your local authority in order to pay for local services like schools, libraries, and refuse collection. The amount you pay depends on the value of the property.Read more about council Tax in our glossary page.
- Ask agent
- PARKINGDetails of how and where vehicles can be parked, and any associated costs.Read more about parking in our glossary page.
- Garage,Driveway,EV charging
- GARDENA property has access to an outdoor space, which could be private or shared.
- Rear garden
- ACCESSIBILITYHow a property has been adapted to meet the needs of vulnerable or disabled individuals.Read more about accessibility in our glossary page.
- Ground floor
Energy performance certificate - ask agent

Add an important place to see how long it'd take to get there from our property listings.
__mins driving to your place
Affordability


Notes
Staying secure when looking for property
Ensure you're up to date with our latest advice on how to avoid fraud or scams when looking for property online.
Visit our security centre to find out moreDisclaimer - Property reference KellasMews. The information displayed about this property comprises a property advertisement. Rightmove.co.uk makes no warranty as to the accuracy or completeness of the advertisement or any linked or associated information, and Rightmove has no control over the content. This property advertisement does not constitute property particulars. The information is provided and maintained by McCash Property Haus, Covering Dundee. Please contact the selling agent or developer directly to obtain any information which may be available under the terms of The Energy Performance of Buildings (Certificates and Inspections) (England and Wales) Regulations 2007 or the Home Report if in relation to a residential property in Scotland.
*This is the average speed from the provider with the fastest broadband package available at this postcode. The average speed displayed is based on the download speeds of at least 50% of customers at peak time (8pm to 10pm). Fibre/cable services at the postcode are subject to availability and may differ between properties within a postcode. Speeds can be affected by a range of technical and environmental factors. The speed at the property may be lower than that listed above. You can check the estimated speed and confirm availability to a property prior to purchasing on the broadband provider's website. Providers may increase charges. The information is provided and maintained by Decision Technologies Limited. **This is indicative only and based on a 2-person household with multiple devices and simultaneous usage. Broadband performance is affected by multiple factors including number of occupants and devices, simultaneous usage, router range etc. For more information speak to your broadband provider.