


The Avenue, Trethomas, CF83

- PROPERTY TYPE
Terraced
- BEDROOMS
3
- BATHROOMS
2
- SIZE
1,023 sq ft
95 sq m
- TENUREDescribes how you own a property. There are different types of tenure - freehold, leasehold, and commonhold.Read more about tenure in our glossary page.
Freehold

Key features
- Beautifully Presented
- Close To Local Amenities & Transport Links
- Modern & Stylish Interior
- Brand New Roof
- Spacious Lounge Diner
- Spacious Kitchen Diner
- Stylish Family Bathroom
- Three Good Sized Bedrooms
- Master Bedroom with En Suite
- Low Maintenance Garden
Description
**BEAUTIFULLY PRESENTED**MODERN & STYLISH INTERIOR**NEW ROOF**CLOSE TO LOCAL AMENITIES & TRANSPORT LINKS**SPACIOUS LOUNGE DINER**GOOD SIZED KITCHEN DINER**STYLISH BATHROOM**THREE GOOD SIZED BEDROOMS**EN SUITE TO MASTER**LOW MAINTENANCE GARDEN**ON STREET PARKING**VIEWING RECOMMENDED**
“What we love about this home is the spacious and stylish interior, ensuring ample space for any family. We also love that it has been well-maintained throughout and comes with a new roof for peace of mind. Located in the heart of Trethomas, this property is sure to impress those who view.”
LKP are delighted to bring to the market this beautifully presented three-bedroom terraced house, which offers a perfect blend of modern style and comfortable living, making it an ideal choice for families and professionals alike. Situated close to local amenities and excellent transport links, the property provides easy access to everything you need for daily living. The interior has been thoughtfully finished to a high standard, with a spacious lounge-diner that flows seamlessly into a generous kitchen-diner, offering ample space for relaxation and entertaining. The kitchen boasts contemporary fittings and includes a useful breakfast bar, making it the heart of the home. The family bathroom is equally impressive, featuring modern fixtures and a tasteful design. Upstairs, you will find three good-sized bedrooms, including a master bedroom with its own en suite shower room. Additional benefits include a brand new roof, ensuring peace of mind for years to come, and a neutral, modern décor throughout that is ready for you to move straight in.
The outside space has been designed with low maintenance and versatility in mind. The garden features a modern patio area on one side, perfect for placing an outdoor seating set and enjoying al fresco dining or relaxing with family and friends. On the other side, artificial grass provides a practical and attractive space for children and pets to play safely. A decorative stone wall adds character to the garden, creating a pleasant backdrop for your outdoor activities. For added convenience, there is a gate leading to the rear alley, making access easy for bins or bicycles. The property also benefits from on-street parking at the front, ensuring that parking is never an issue for you or your guests. This well-maintained and thoughtfully designed outdoor space offers everything you need for easy, enjoyable living, both inside and out.
EPC Rating: E
Entrance Hall
The entrance hall is tastefully finished with stylish mosaic-style flooring and royal blue decor. A staircase with a modern grey carpet and a gloss white balustrade leads you up to the first floor and also includes under-stair storage for convenience. A decorative door leads into the spacious lounge diner, and there is also a window looking in.
Lounge Diner
7.6m x 5.2m
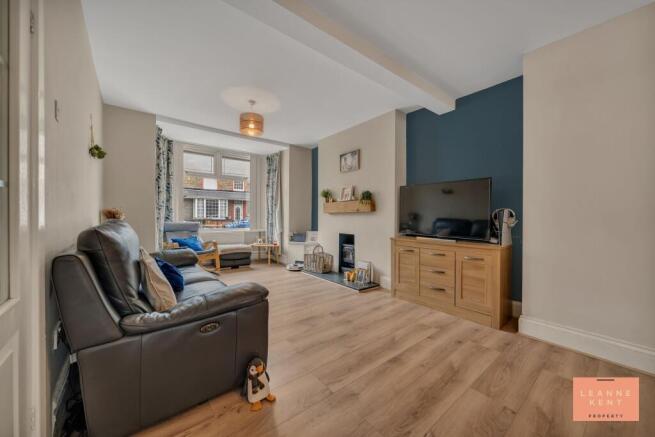
The spacious lounge-diner is beautifully presented with stylish wood-effect flooring and neutral decor. At the front is the lounge area, complete with a bay window which allows natural light to flood the room. Between the chimney breasts, the walls are finished in soft blue, which adds depth and colour to the space. There is a feature fireplace which includes an inset for a fire and has a slate hearth. The dining area is a good-sized space and offers a corner feature which is ideal for additional furniture or further utilisation. A door leads into the good-sized kitchen-diner, and another door leads into the stylish bathroom. There is also a large window looking into the kitchen, which allows natural light to filter in. The room further benefits from two radiators and multiple power points.
Kitchen Diner
3.1m x 3.6m
The kitchen-diner is a great size and is tastefully finished with wood-effect flooring and white decor. The kitchen cabinets are finished in a matt grey and complemented by a white speckled worktop. The oven and hob sit below a matching extractor hood and are complemented by white splashback tiling. The sink sits below a large window, and there is also space for a washing machine, a dryer and a large fridge freezer. On the other side, there are more cupboards with worktop space and a useful breakfast bar. A door leads out to the rear garden.
Family Bathroom
3.5m x 1.5m
The family bathroom is modern and stylish, and finished with stunning floor and wall tiling. At the far end is a modern bath complete with a concealed mixer tap in the wall. Next to this is a modern toilet and then a hand basin, which sits below a smart LED mirror with backlighting. A heated chrome towel rail finished off the room.
Bedroom One
2.98m x 3.7m
Bedroom one is a large room and is located at the front of the property. The room is tastefully finished with wood-effect flooring and light grey decor. A window to the front allows natural light to filter in during the day. This room also benefits from an en suite bathroom. The room further benefits from a radiator and multiple power sockets.
En Suite
2.9m x 1.8m
The en suite is finished with wood-effect flooring and stylish marble-effect wall panelling. In one corner is a walk-in shower, which is complemented by a modern toilet and a hand basin integrated into a sleek white cabinet.
Bedroom Two
3.6m x 2.4m
Bedroom two is located at the rear of the property and is another good-sized room. The room is tastefully finished with gloss wood-effect flooring and neutral decor. On one side is a built-in wardrobe with mirrored sliding doors, and there is also a cupboard for storage. The room further benefits from a radiator, a window and multiple power sockets.
Bedroom Three
2.55m x 2.6m
Bedroom three is located at the rear of the property and is another good-sized room. The room is tastefully decorated with a modern carpet and soft pink decor. A window allows light to filter in during the day, and the room further benefits from a radiator and multiple power sockets.
Garden
The garden offers a great low-maintenance outdoor space. On one side, you have a modern patio area, which is ideal for placing an outdoor seating set and enjoying the garden. On the other side, you have artificial grass, which is an ideal area for children and pets to play. On one side is a decorative stone wall, which adds character, and there is also a gate to the rear alley for convenience.
- COUNCIL TAXA payment made to your local authority in order to pay for local services like schools, libraries, and refuse collection. The amount you pay depends on the value of the property.Read more about council Tax in our glossary page.
- Band: C
- PARKINGDetails of how and where vehicles can be parked, and any associated costs.Read more about parking in our glossary page.
- Ask agent
- GARDENA property has access to an outdoor space, which could be private or shared.
- Private garden
- ACCESSIBILITYHow a property has been adapted to meet the needs of vulnerable or disabled individuals.Read more about accessibility in our glossary page.
- Ask agent
The Avenue, Trethomas, CF83

Add an important place to see how long it'd take to get there from our property listings.
__mins driving to your place
Affordability

About Leanne Kent Property, Cardiff
Britannia House Caerphilly Business Park, Caerphilly, CF83 3GG

Notes
Staying secure when looking for property
Ensure you're up to date with our latest advice on how to avoid fraud or scams when looking for property online.
Visit our security centre to find out moreDisclaimer - Property reference 15f0f01d-ec0e-43ba-8b2b-bb78da5ad123. The information displayed about this property comprises a property advertisement. Rightmove.co.uk makes no warranty as to the accuracy or completeness of the advertisement or any linked or associated information, and Rightmove has no control over the content. This property advertisement does not constitute property particulars. The information is provided and maintained by Leanne Kent Property, Cardiff. Please contact the selling agent or developer directly to obtain any information which may be available under the terms of The Energy Performance of Buildings (Certificates and Inspections) (England and Wales) Regulations 2007 or the Home Report if in relation to a residential property in Scotland.
*This is the average speed from the provider with the fastest broadband package available at this postcode. The average speed displayed is based on the download speeds of at least 50% of customers at peak time (8pm to 10pm). Fibre/cable services at the postcode are subject to availability and may differ between properties within a postcode. Speeds can be affected by a range of technical and environmental factors. The speed at the property may be lower than that listed above. You can check the estimated speed and confirm availability to a property prior to purchasing on the broadband provider's website. Providers may increase charges. The information is provided and maintained by Decision Technologies Limited. **This is indicative only and based on a 2-person household with multiple devices and simultaneous usage. Broadband performance is affected by multiple factors including number of occupants and devices, simultaneous usage, router range etc. For more information speak to your broadband provider.