Washington Road, Essex, CM9

- PROPERTY TYPE
Semi-Detached
- BEDROOMS
3
- BATHROOMS
1
- SIZE
Ask agent
- TENUREDescribes how you own a property. There are different types of tenure - freehold, leasehold, and commonhold.Read more about tenure in our glossary page.
Freehold
Key features
- Quote Ref: 830038 when calling
- Huge scope to extend at the rear, subject to the necessary permissions
- Ideal first home for first-time buyers, young couples and growing families
- Three bedrooms with two generous bedrooms and a useful single bedroom
- Detached garage providing valuable parking and storage
- Driveway parking for up to four vehicles
- Good-sized garden with excellent potential for future development
- Spacious family bathroom with three-piece suite
- Walking distance to Wentworth School and Plume School
- Walking distance to local shops and Maldon High Street
Description
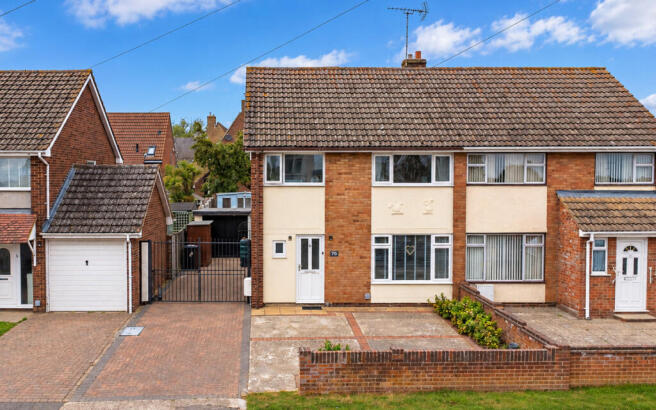
Whether you're stepping onto the property ladder, searching for your first family home or looking for a property you can improve over time, this three-bedroom home presents an exciting opportunity. Offering versatile accommodation, a generous garden, a detached garage and parking for up to four vehicles, it combines practical everyday living with considerable scope to create something more.
With local schools, shops and Maldon High Street all within walking distance, the location adds to the appeal, while the potential to extend at the rear offers buyers the opportunity to adapt the property to suit their changing needs.
Versatile Living & Dining Space
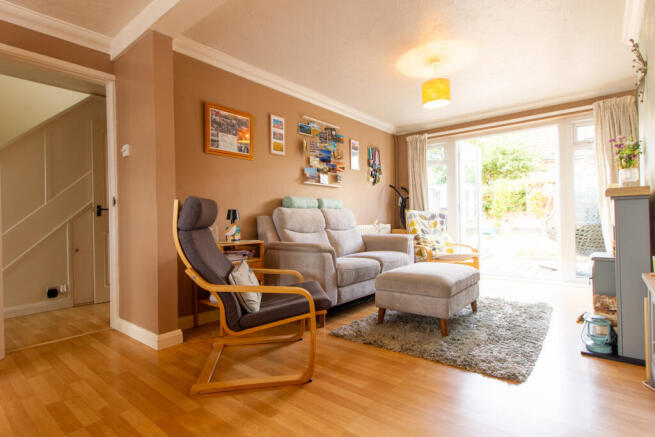
The ground floor features a fitted kitchen with a separate larder, providing useful additional storage, alongside a spacious living and dining room. This flexible reception space offers plenty of room for both everyday family life and entertaining guests.
Double doors open directly onto the garden, allowing natural light to flow through the room and creating a convenient connection between the indoor and outdoor spaces. A ground-floor cloakroom further enhances the practicality of the layout, particularly for busy households.
Three Bedrooms & Family Bathroom
Upstairs, the property offers three bedrooms, comprising two generous rooms and a third single bedroom. This arrangement provides flexibility for a range of buyers, whether you require bedrooms for children, a guest room, a nursery or a dedicated home office.
The family bathroom is well proportioned and fitted with a three-piece suite, providing a practical space for the household.
Exciting Scope to Extend
A particularly attractive feature is the opportunity to explore extending the property at the rear. For buyers looking to create a larger home over time, this provides the potential to reconfigure the existing accommodation and introduce additional living space.
Depending on the design and the necessary planning permissions and building regulations, an extension could allow for a larger kitchen, dining and family area, creating a more open and sociable environment.
The property offers a practical starting point for buyers who want to move in and make improvements gradually, with the possibility of creating a home that better suits their needs in the years ahead.
Garden, Garage & Off-Road Parking
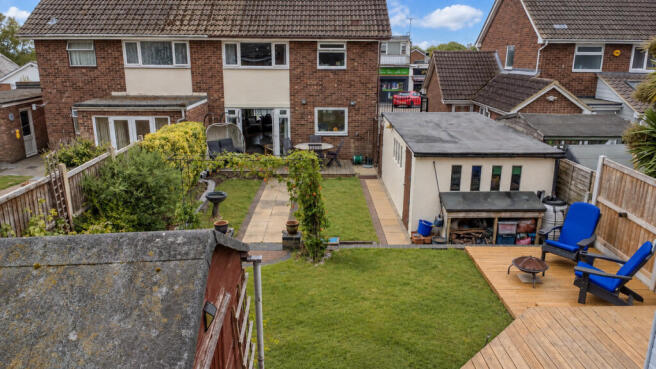
Outside, the good-sized garden provides space to relax, entertain and enjoy the warmer months. It also offers scope for buyers to consider future improvements to the outdoor space, subject to their plans.
A small shed and sunroom provide additional useful space, while the detached garage offers valuable storage or potential parking for a vehicle.
The driveway provides off-road parking for up to four cars, a significant practical advantage for households with multiple vehicles or visiting guests.
Convenient for Schools & Maldon High Street
The property is conveniently positioned within walking distance of Wentworth School, Plume School and local shops, making everyday errands and the school run more manageable.
Maldon High Street is also accessible on foot, offering a selection of independent shops, cafés, restaurants and other local amenities. The town's historic character and attractive riverside setting provide further opportunities to enjoy the surrounding area.
For buyers who value having everyday essentials and local amenities close to home, the location is an appealing part of the overall package.
A Fantastic Opportunity to Make Your Mark
Combining three-bedroom accommodation with a garden, detached garage, generous driveway parking and scope to extend, this property offers buyers the opportunity to secure a home with plenty of potential.
It could be particularly appealing to first-time buyers looking for a property to grow into, young couples planning for the future or families seeking additional space over time.
With practical accommodation already in place and exciting possibilities for future improvement, this is a home that offers plenty of scope to make it your own.
Property Specification
Dimensions (Width x Length)
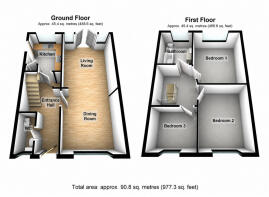
Dining Room 3.55 x 3.41m
Living Room 3.15 x 3.95m
Kitchen 2.45 x 2.95m
Cloakroom 0.98 x 1.50m
Entrance Hall 0.98 x 4.45m
Bedroom 1 3.12 x 3.80m
Bedroom 2 3.00 x 3.45m
Bedroom 3 2.65 x 2.35m
Bathroom 2.18 x 2.40m
Landing 2.63 x 2.18m
Total Internal Area: 78sqm or 835sqft
EPC Rating: C
Council Tax Band: D
- COUNCIL TAXA payment made to your local authority in order to pay for local services like schools, libraries, and refuse collection. The amount you pay depends on the value of the property.Read more about council Tax in our glossary page.
- Ask agent
- PARKINGDetails of how and where vehicles can be parked, and any associated costs.Read more about parking in our glossary page.
- Garage,Driveway,Off street
- GARDENA property has access to an outdoor space, which could be private or shared.
- Yes
- ACCESSIBILITYHow a property has been adapted to meet the needs of vulnerable or disabled individuals.Read more about accessibility in our glossary page.
- Ask agent
Washington Road, Essex, CM9

Add an important place to see how long it'd take to get there from our property listings.
__mins driving to your place
Affordability
About Keller Williams Plus, Covering Nationwide
Suite 1G, Widford Business Centre, 33 Robjohns Road, Chelmsford, CM1 3AG

Notes
Staying secure when looking for property
Ensure you're up to date with our latest advice on how to avoid fraud or scams when looking for property online.
Visit our security centre to find out moreDisclaimer - Property reference RX830038. The information displayed about this property comprises a property advertisement. Rightmove.co.uk makes no warranty as to the accuracy or completeness of the advertisement or any linked or associated information, and Rightmove has no control over the content. This property advertisement does not constitute property particulars. The information is provided and maintained by Keller Williams Plus, Covering Nationwide. Please contact the selling agent or developer directly to obtain any information which may be available under the terms of The Energy Performance of Buildings (Certificates and Inspections) (England and Wales) Regulations 2007 or the Home Report if in relation to a residential property in Scotland.
*This is the average speed from the provider with the fastest broadband package available at this postcode. The average speed displayed is based on the download speeds of at least 50% of customers at peak time (8pm to 10pm). Fibre/cable services at the postcode are subject to availability and may differ between properties within a postcode. Speeds can be affected by a range of technical and environmental factors. The speed at the property may be lower than that listed above. You can check the estimated speed and confirm availability to a property prior to purchasing on the broadband provider's website. Providers may increase charges. The information is provided and maintained by Decision Technologies Limited. **This is indicative only and based on a 2-person household with multiple devices and simultaneous usage. Broadband performance is affected by multiple factors including number of occupants and devices, simultaneous usage, router range etc. For more information speak to your broadband provider.