Low Street, Winterton, Scunthorpe, DN15 9RT

- PROPERTY TYPE
Detached
- BEDROOMS
4
- BATHROOMS
3
- SIZE
Ask agent
- TENUREDescribes how you own a property. There are different types of tenure - freehold, leasehold, and commonhold.Read more about tenure in our glossary page.
Freehold
Key features
- HN0689 - GUIDE PRICE £425,000 - £450,000 - NO CHAIN - A home that has been transformed throughout — extended, refurbished and beautifully finished.
- The incredible open-plan kitchen, dining & family space — the real heart of the home and somewhere you can genuinely imagine family life happening.
- A master suite that feels like a boutique hotel — beautiful bedroom, extensive fitted wardrobes and a seriously impressive en-suite.
- Four bedrooms with fantastic flexibility — ideal for family, guests, teenagers, hobbies or working from home.
- The best of both worlds downstairs — an impressive sociable open-plan space PLUS a separate lounge when you want to escape.
- Approximately half an acre of outdoor space — a rare amount of garden and grounds offering privacy, freedom and endless opportunities.
- The triple garage is a huge bonus — fantastic for vehicles, storage, hobbies and much more.
- Think beyond the garage — subject to the necessary permissions, there is potential for a home office, gym, studio or even multigenerational accommodation.
- It works beautifully for modern family life — generous living areas, practical utility spaces, excellent bedroom accommodation and wonderful outside space.
- Most importantly… it has that WOW factor. — the kind of home that photographs beautifully but is even more impressive when you walk through the door.
Description
HN0689 - GUIDE PRICE £425,000 - £450,000 - A HOME THAT HAS IT ALL… AND THEN SOME
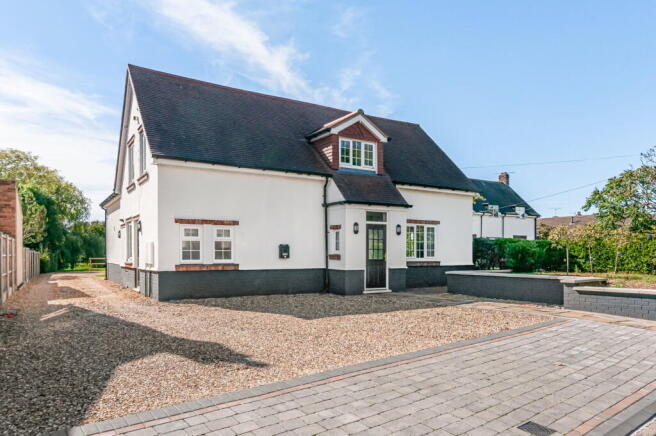
A spectacularly extended and comprehensively refurbished four-bedroom home, beautifully finished throughout and set within approximately half an acre of gardens and grounds, complete with a substantial triple garage and an abundance of possibilities.
Some homes are lovely. Some homes are practical. And then there are homes like Low Street — properties that make you stop, look around and appreciate just how much has been created.
This is a home that has been thoughtfully transformed from top to bottom, combining generous proportions with beautiful finishes and a wonderful sense of space. It feels contemporary and stylish, yet warm, welcoming and very much designed for real family life.
And there is so much more here than first meets the eye.
THE HEART OF THE HOME
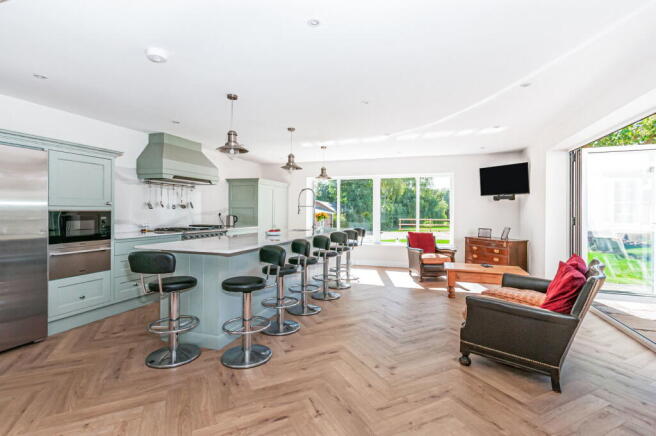
At the centre of the house is the truly impressive open-plan kitchen, dining and family living space.
This is where this home really comes alive.
The beautifully finished sage-green kitchen, generous island, extensive glazing and views across the gardens create a spectacular social space that works just as beautifully for everyday family life as it does for entertaining.
Imagine lazy Sunday breakfasts around the island, friends gathered for dinner, children doing homework at the table or summer evenings with the doors open to the garden.
It is a room designed to be lived in, enjoyed and shared.
The thoughtful design continues with a walk-in pantry, utility and laundry, giving the home all the practical elements needed for modern family living.
And when you want somewhere quieter, the separate lounge provides the perfect retreat — a beautifully comfortable space for relaxing, watching a film or simply escaping the hustle and bustle.
A MASTER SUITE TO ESCAPE TO
Upstairs, four beautifully presented bedrooms provide plenty of flexibility for family and guests.
But the principal bedroom is something rather special.
Generous, stylish and wonderfully private, it benefits from an impressive bank of fitted wardrobes and a truly stunning en-suite shower room.
This is more than simply a bedroom — it feels like your own private retreat.
Beautiful finishes, clever use of space and that luxurious boutique-hotel feel make this a room that you will genuinely look forward to coming home to.
The additional bedrooms are equally versatile, while a further en-suite and beautifully appointed family bathroom complete the accommodation.
AND THEN THERE IS THE OUTSIDE…
This is where 49 Low Street really starts to separate itself from the crowd.
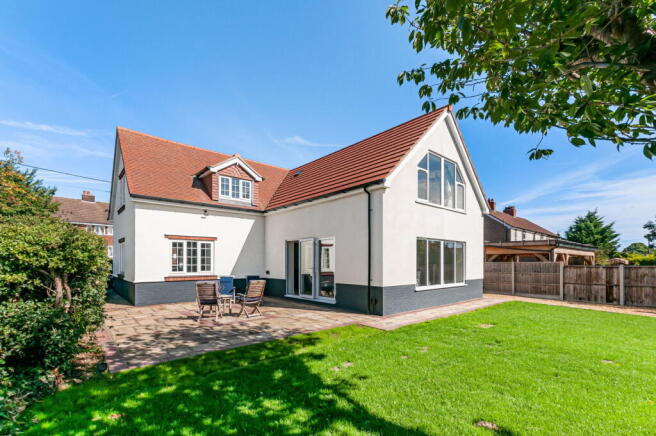
Step outside and you discover approximately half an acre of gardens and grounds, creating an incredible amount of space and privacy.
The main garden immediately behind the house provides the perfect setting for outdoor dining, entertaining and family life, before continuing into a much larger area with mature planting, established trees and plenty of open space.
There is room here for children to run, pets to roam, gardening projects to flourish and summer gatherings to spill outside.
Or perhaps you simply want somewhere peaceful to sit with a coffee and enjoy the space around you.
You can have it all here.
THE TRIPLE GARAGE — AND THE POSSIBILITIES
Then there is the substantial triple garage, which is a fantastic addition to a property of this calibre.
Of course, it provides excellent space for vehicles, storage, hobbies and all those things that are difficult to accommodate in a typical family home.
But its real attraction is the flexibility it could offer in the future.
Depending upon your requirements and subject to the necessary planning and building regulations approvals, there is potential for a fantastic home office, studio, gym, workshop or additional living accommodation.
For those considering multigenerational living, it could provide an exciting opportunity to explore too.
It is that combination of what the property offers today and what it could become tomorrow that makes this home particularly exciting.
A HOME WITHOUT COMPROMISE
Perhaps the greatest appeal of Low Street is that it doesn't ask you to compromise.
You have the impressive open-plan living space and a separate lounge.
You have four bedrooms and exceptional master facilities.
You have beautiful interiors and a huge garden.
You have parking, storage and a triple garage with genuine potential.
And you have a home that has already undergone the hard work of being extended and refurbished throughout.
It is ready for its next chapter.
THE VERDICT
There are properties that tick the boxes.
And then there are properties that make you realise you didn't know how many boxes you could tick.
49 Low Street is one of those homes.
It has been transformed into a beautiful, highly versatile family home where space, style and practicality come together effortlessly.
It is somewhere to entertain, somewhere to escape, somewhere for the children to grow, somewhere to work, somewhere to pursue your hobbies — and somewhere that can adapt as life changes. This isn't simply somewhere to live. It's somewhere to build a lifestyle.
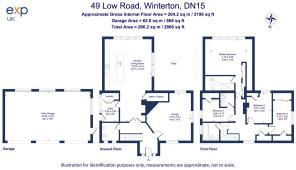
Measurements : - All measurements provided are approximate and for guidance purposes only. Floor plans are included as a service to our customers and are intended as a guide to layout only. Not to Scale.
Tenure : - The property is understood to be Freehold (To be confirmed by Vendor's Solicitor).
Services : - The property is understood to be connected to mains Drainage, Water, Electricity and Gas. we wish to inform prospective purchasers that we have not carried out a detailed survey, nor tested the services, appliances and specific fittings for this property.
Disclaimer : - These particulars are produced in good faith, are set out as a general guide only and do not constitute any part of an offer or a contract. None of the statements contained in these particulars as to this property are to be relied on as statements or representations of fact. Any intending purchaser should satisfy him/herself by inspection of the property or otherwise as to the correctness of each of the statements prior to making an offer.
Thinking Of Selling? - We would be delighted to offer a FREE - NO OBLIGATION appraisal of your property and provide realistic advice in all aspects of the property market. Whether your property is not yet on the market or you are experiencing difficulty selling, all appraisals will be carried out with complete confidentiality.
- COUNCIL TAXA payment made to your local authority in order to pay for local services like schools, libraries, and refuse collection. The amount you pay depends on the value of the property.Read more about council Tax in our glossary page.
- Band: D
- PARKINGDetails of how and where vehicles can be parked, and any associated costs.Read more about parking in our glossary page.
- Garage,Driveway
- GARDENA property has access to an outdoor space, which could be private or shared.
- Private garden
- ACCESSIBILITYHow a property has been adapted to meet the needs of vulnerable or disabled individuals.Read more about accessibility in our glossary page.
- Ask agent
Low Street, Winterton, Scunthorpe, DN15 9RT

Add an important place to see how long it'd take to get there from our property listings.
__mins driving to your place

Notes
Staying secure when looking for property
Ensure you're up to date with our latest advice on how to avoid fraud or scams when looking for property online.
Visit our security centre to find out moreDisclaimer - Property reference S1847533. The information displayed about this property comprises a property advertisement. Rightmove.co.uk makes no warranty as to the accuracy or completeness of the advertisement or any linked or associated information, and Rightmove has no control over the content. This property advertisement does not constitute property particulars. The information is provided and maintained by Helen Nicholson, Powered by eXp, Cottingham. Please contact the selling agent or developer directly to obtain any information which may be available under the terms of The Energy Performance of Buildings (Certificates and Inspections) (England and Wales) Regulations 2007 or the Home Report if in relation to a residential property in Scotland.
*This is the average speed from the provider with the fastest broadband package available at this postcode. The average speed displayed is based on the download speeds of at least 50% of customers at peak time (8pm to 10pm). Fibre/cable services at the postcode are subject to availability and may differ between properties within a postcode. Speeds can be affected by a range of technical and environmental factors. The speed at the property may be lower than that listed above. You can check the estimated speed and confirm availability to a property prior to purchasing on the broadband provider's website. Providers may increase charges. The information is provided and maintained by Decision Technologies Limited. **This is indicative only and based on a 2-person household with multiple devices and simultaneous usage. Broadband performance is affected by multiple factors including number of occupants and devices, simultaneous usage, router range etc. For more information speak to your broadband provider.