
Chapel Street, Axmouth, Seaton

- PROPERTY TYPE
Detached
- BEDROOMS
5
- BATHROOMS
5
- SIZE
2,581 sq ft
240 sq m
- TENUREDescribes how you own a property. There are different types of tenure - freehold, leasehold, and commonhold.Read more about tenure in our glossary page.
Freehold
Key features
- Substantially extended and improved
- Over 2,500 sq ft of accommodation
- Open plan kitchen/dining
- 5 Bedrooms, all en suite
- Elevated village setting
- South facing gardens
- Garage and parking
- Air source heat pump
- Freehold
- Council tax band F
Description
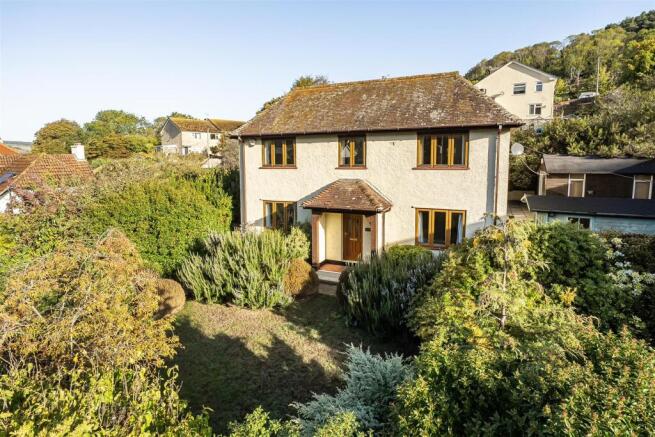
Situation - Set down a private driveway in an elevated position within the heart of the picturesque village of Axmouth, Sunnyhayes enjoys a peaceful setting just a mile from the Jurassic Coast and the seaside town of Seaton, with its uncrowded shingle beach, supermarkets, and day-to-day shops and amenities. Axmouth village offers a thriving community atmosphere, whilst the nearby harbour area provides excellent opportunities for walking, sailing, golf, wildlife watching and enjoying the beautiful coastal surroundings.
The larger town of Axminster is just a ten-minute drive away, with a mainline railway station on the Exeter to London Waterloo line. The property is ideally placed to take advantage of the East Devon National Landscape, the renowned Seaton Wetlands Nature Reserve and the spectacular coastline, with an extensive network of footpaths and bridleways readily accessible from the village
Description - Substantially extended and improved in 2000, the original stone cottage was transformed by a locally renowned builder to create a substantial and versatile family home. The result is a thoughtfully designed property offering more than 2,500 sq ft of accommodation, perfectly suited to modern family living whilst retaining a warm and welcoming character.
The current owners have continued to enhance the property, most notably through the installation of an air source heat pump which serves the underfloor heating system throughout the ground floor, improving both comfort and energy efficiency
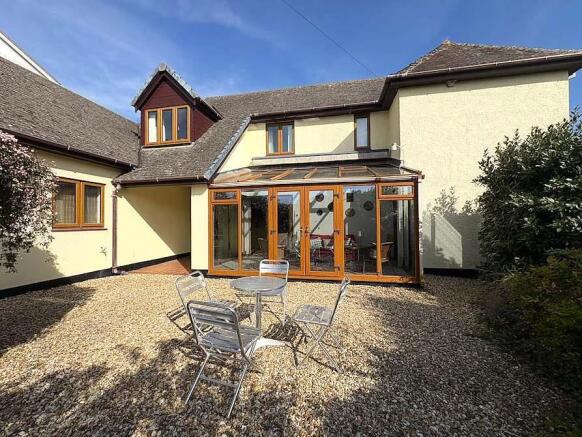
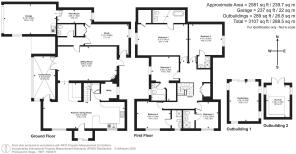
Accommodation - The accommodation is arranged around a spacious entrance hall and includes a particularly impressive double aspect sitting room with wood-burning stove, creating an attractive focal point for the home. A west-facing conservatory enjoys views over the gardens and provides a delightful additional reception area from which to enjoy afternoon and evening sunshine.
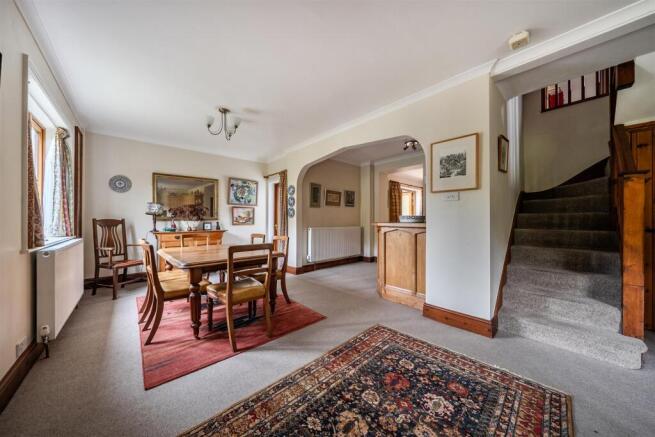
The open plan kitchen and dining room forms the heart of the house, complemented by a useful bar and library area, making it an excellent space for family gatherings and entertaining alike. In addition, there is a study, utility room, cloakroom and plant room.
On the first floor are five bedrooms, four of which are generous doubles. Three bedrooms benefit from en suite shower rooms, whilst the two principal bedrooms enjoy larger en suite bathrooms together with walk-in wardrobe areas, creating comfortable and well-appointed private suites.
Garage And Parking - Approached from a quiet village lane, a walled driveway leads to a tarmac parking and turning area adjacent to the large single garage with electric up-and-over door. The garage offers useful storage space above and also provides direct access to the plant room.
Gardens - The landscaped gardens are well established and thoughtfully designed, with mature shrubs, flowering plants and specimen trees creating a high degree of privacy and seclusion. A number of seating areas have been created throughout the gardens, including a gravel terrace adjoining the conservatory, ideal for outdoor dining and entertaining.
A south-facing lawn provides an attractive open area and pedestrian access down into the village, whilst to the rear there is a sheltered patio together with a timber outbuilding housing a hot tub and a separate home office/studio, providing excellent versatility for modern lifestyles.
Services - Mains electric, water and drainage. Air source heat pump for heating and hot water, LPG for cooker hob. Superfast broadband (up to 80 Mbps), mobile signal good outdoors on O2, EE and Three, variable with Vodafone (Ofcom).
Directions - From the A3052 (the coast road between Lyme Regis and Exeter), turn south signposted to Axmouth. Proceed for just under a mile into the village and turn left into Chapel Street. After approximately 30 yards turn left into Kemps Lane. The entrance driveway to Sunnyhayes will be found on the right-hand side after a further 20 yards.
What3Words:///carefully.scarves.booster.
Brochures
Chapel Street, Axmouth, Seaton- COUNCIL TAXA payment made to your local authority in order to pay for local services like schools, libraries, and refuse collection. The amount you pay depends on the value of the property.Read more about council Tax in our glossary page.
- Band: F
- PARKINGDetails of how and where vehicles can be parked, and any associated costs.Read more about parking in our glossary page.
- Yes
- GARDENA property has access to an outdoor space, which could be private or shared.
- Yes
- ACCESSIBILITYHow a property has been adapted to meet the needs of vulnerable or disabled individuals.Read more about accessibility in our glossary page.
- Ask agent

Add an important place to see how long it'd take to get there from our property listings.
__mins driving to your place
Affordability




Notes
Staying secure when looking for property
Ensure you're up to date with our latest advice on how to avoid fraud or scams when looking for property online.
Visit our security centre to find out moreDisclaimer - Property reference 34913481. The information displayed about this property comprises a property advertisement. Rightmove.co.uk makes no warranty as to the accuracy or completeness of the advertisement or any linked or associated information, and Rightmove has no control over the content. This property advertisement does not constitute property particulars. The information is provided and maintained by Stags, Honiton. Please contact the selling agent or developer directly to obtain any information which may be available under the terms of The Energy Performance of Buildings (Certificates and Inspections) (England and Wales) Regulations 2007 or the Home Report if in relation to a residential property in Scotland.
*This is the average speed from the provider with the fastest broadband package available at this postcode. The average speed displayed is based on the download speeds of at least 50% of customers at peak time (8pm to 10pm). Fibre/cable services at the postcode are subject to availability and may differ between properties within a postcode. Speeds can be affected by a range of technical and environmental factors. The speed at the property may be lower than that listed above. You can check the estimated speed and confirm availability to a property prior to purchasing on the broadband provider's website. Providers may increase charges. The information is provided and maintained by Decision Technologies Limited. **This is indicative only and based on a 2-person household with multiple devices and simultaneous usage. Broadband performance is affected by multiple factors including number of occupants and devices, simultaneous usage, router range etc. For more information speak to your broadband provider.