Pinnocks Lane, Baldock, SG7

- PROPERTY TYPE
Detached
- BEDROOMS
3
- BATHROOMS
1
- SIZE
Ask agent
- TENUREDescribes how you own a property. There are different types of tenure - freehold, leasehold, and commonhold.Read more about tenure in our glossary page.
Freehold
Key features
- A period detached home with history, character and the rare chance to shape its next chapter rather than inherit someone else’s version of “done”
- Central Baldock living without giving up the things buyers often have to sacrifice — garden, driveway, garage and real individuality
- Around 0.16 acres, giving you far more outside space than many buyers expect this close to the town centre
- Two reception rooms, plus a dining area so life does not all have to happen in one room - sitting, working, eating, playing and hosting can all find their place
- Three genuinely usable bedrooms, giving the house flexibility for family life, guests, working from home or space to switch off properly
- A garden that changes the whole feel of the home, with space for summer meals, children, planting, pets, quiet coffee and future ideas
- A cellar that adds character and genuinely useful extra space for storage, wine, hobbies, tools or the things modern homes rarely make room for
- Driveway and integrated garage, making town-centre living far more practical for cars, bikes, storage and everyday household overflow
- A home ready for fresh ideas, with scope to modernise, rethink the layout and create something that feels personal rather than predictable
- Baldock on your doorstep - walkable town life, station convenience and countryside close by, without losing the feeling of having your own space
Description
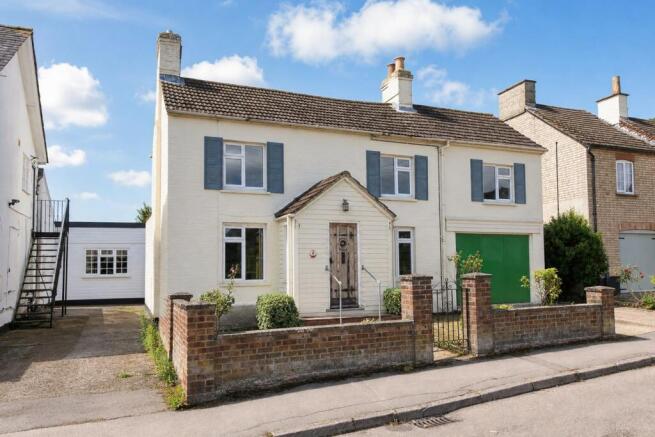
This is the sort of house that asks something of its next owner, but gives a lot back in return. It is not a polished modern box where every decision has already been made for you. It has history, quirks, a cellar, fireplaces, a cottage-like front, a surprisingly large garden behind it and the kind of town-centre position that makes daily life feel easier before you even start thinking about what the house itself could become.
It has also been in the same family for a long time, and that matters. Homes like this tend not to stay in one family by accident. They stay because they work, because they adapt, because the garden gets used, because the town is close enough to walk into, because there is storage, parking, space to host, space to retreat and enough character to feel like more than just another address.
Now it needs fresh eyes. There is modernisation to do, and most buyers will immediately start thinking about kitchens, bathrooms, finishes and whether the layout could be made to work harder for the way they live. That should not be seen as the drawback; for the right buyer, it is exactly where the opportunity sits. You are not paying for someone else’s version of “done”. You are buying the bones, the plot, the position and the chance to make a period home in central Baldock feel completely your own.
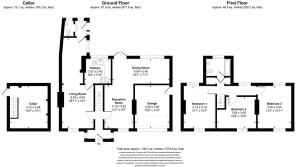
The floorplan already gives you a lot to work with. There is around 1,574 sq ft in total, including the cellar, with three bedrooms, three reception areas, a kitchen, first-floor bathroom, additional WC, integrated garage and driveway parking. But the numbers only tell part of the story. What matters more is how many options the layout gives you.
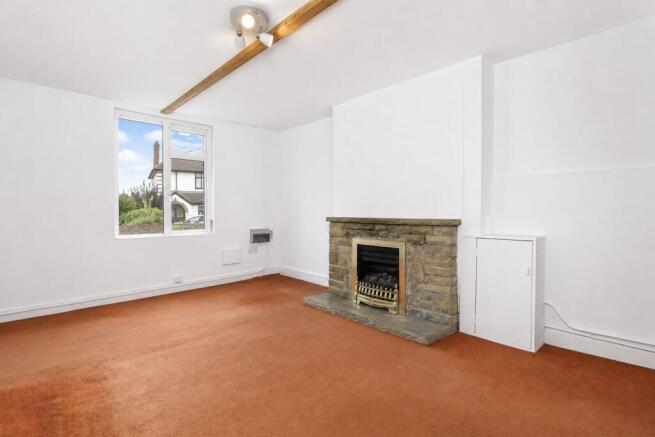
The long living room sits to the left of the house and gives you a generous stretch of space to use properly. It is the room for sofas, films, children spreading out, quiet evenings, Sunday afternoons and the kind of furniture you actually want to bring with you rather than squeeze in reluctantly. Its size is the strength here: it gives the house a proper everyday living room with room to breathe.
The separate reception room sits to the right of the staircase and is where more of the character comes through, with the fireplace and fitted shelving giving it a warmer, more settled feel. Because it leads through towards the dining area, it can work in different ways depending on how someone wants to live - a quieter sitting room, reading room, work-from-home space, playroom, music room, or the place people naturally drift through when family and friends are round.
Beyond that, the dining area looks out towards the garden, so the house starts to open up as you move through it - from the more tucked-away character of the reception room to the space where meals, family time and garden doors become part of everyday life.
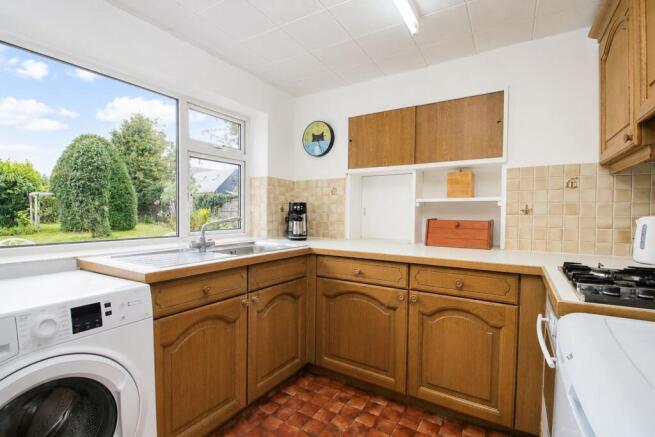
The kitchen is one of the obvious areas for the next owner’s ideas. It is not the glossy showpiece kitchen someone has chosen for you, but it already has the important ingredient - a view out over the garden. For some buyers, that will be the starting point for a much bigger rethink: morning light, doors open in summer, food being prepared while people drift between the table, patio and lawn.
Then there is the cellar. Not every house has a little piece of its past sitting beneath it, and this one adds something genuinely different. It might become serious storage, a wine space, a hobby area, workshop overflow or simply the useful “put it somewhere” space that older homes so often do better than newer ones. Either way, it reinforces the feeling that this is not a standard house.
When the day slows down, the three bedrooms give the house a strong balance upstairs. These are not just rooms drawn on a plan to make the numbers work; each has usable proportions, meaning the next owner can think beyond one main bedroom and two compromises. Children, guests, dressing space, working from home, hobbies or simply bedrooms that feel calm once the door is closed - there is room here for life to change without the house immediately feeling outgrown.
The bathroom and WC are honest about the age of the house and the work ahead, but even that has charm in its own way. The coloured suites, older finishes and separate spaces make it clear this has not been stripped of its story. Most buyers will modernise, but they will also have choices: keep the character, sharpen it, soften it, or redesign the space completely around modern family routines.
The south facing garden, which sees sunlgiht throught the day, is the moment the house really separates itself from many town-centre homes. A plot of around 0.16 acres in this position is a real part of the value, not just a nice extra. There is patio space for eating outside, lawn for children, pets, planting or summer afternoons, mature borders, room to potter, room to host and room to imagine more. A garden office, a better kitchen connection, a bigger entertaining area, more planting, more play space - subject to any permissions needed, the plot gives the next owner possibilities that many central homes simply do not.
Parking and storage matter too. Older character homes close to town can often make you choose between charm and practicality, but this gives you a driveway and an integrated garage. Whether that garage is used for a car, bikes, tools, storage, hobbies or the usual household overflow, it makes the home easier to live with.
For buyers who do not already know Baldock, this is the part that should not be underestimated. This is a proper market town, not just a place on a map between larger neighbours. The High Street, places to eat and drink, everyday shops, station and surrounding countryside all form part of why people choose it. From here, you can live close to the centre without giving up the kind of garden, parking and individuality that buyers often assume they will have to sacrifice.
That is the real story here. This is not for someone who wants a house where nothing needs changing. It is for someone who wants a slice of history, a central Baldock lifestyle, a detached home, a large garden, practical parking and enough character to make the project feel worth it. Put the work in, and this could become a very special home again.
| ADDITIONAL INFORMATION
Council Tax Band: D
EPC Rating: E
| GROUND FLOOR
Living Room: Approx 28' 11" x 10' 1" (8.82m x 3.08m)
Kitchen: Approx 8' 5" x 7' 10" (2.57m x 2.40m)
Reception Room: Approx 13' 7" x 9' 3" (4.13m x 2.83m)
Dining Room: Approx 18' 3" x 7' 11" (5.56m x 2.42m)
Downstairs Toilet: Approx 4' 11" x 2' 9" (1.50m x 0.84m)
| FIRST FLOOR
Bedroom One: Approx 13' 7" x 10' 4" (4.13m x 3.14m)
Bedroom Two: Approx 12' 6" x 10' 0" (3.82m x 3.06m)
Bedroom Three: Approx 13' 3" x 10' 11" (4.05m x 3.34m)
Bathroom: Approx 7' 9" x 5' 7" (2.36m x 1.70m)
| OUTSIDE
Garage: Approx 13' 9" x 11' 0" (4.20m x 3.36m)
Off road parking to front
Large rear garden with gated access to the front
Brochures
Brochure 1- COUNCIL TAXA payment made to your local authority in order to pay for local services like schools, libraries, and refuse collection. The amount you pay depends on the value of the property.Read more about council Tax in our glossary page.
- Band: D
- PARKINGDetails of how and where vehicles can be parked, and any associated costs.Read more about parking in our glossary page.
- Driveway
- GARDENA property has access to an outdoor space, which could be private or shared.
- Yes
- ACCESSIBILITYHow a property has been adapted to meet the needs of vulnerable or disabled individuals.Read more about accessibility in our glossary page.
- Ask agent

Add an important place to see how long it'd take to get there from our property listings.
__mins driving to your place

Notes
Staying secure when looking for property
Ensure you're up to date with our latest advice on how to avoid fraud or scams when looking for property online.
Visit our security centre to find out moreDisclaimer - Property reference 30897053. The information displayed about this property comprises a property advertisement. Rightmove.co.uk makes no warranty as to the accuracy or completeness of the advertisement or any linked or associated information, and Rightmove has no control over the content. This property advertisement does not constitute property particulars. The information is provided and maintained by Leysbrook, Letchworth. Please contact the selling agent or developer directly to obtain any information which may be available under the terms of The Energy Performance of Buildings (Certificates and Inspections) (England and Wales) Regulations 2007 or the Home Report if in relation to a residential property in Scotland.
*This is the average speed from the provider with the fastest broadband package available at this postcode. The average speed displayed is based on the download speeds of at least 50% of customers at peak time (8pm to 10pm). Fibre/cable services at the postcode are subject to availability and may differ between properties within a postcode. Speeds can be affected by a range of technical and environmental factors. The speed at the property may be lower than that listed above. You can check the estimated speed and confirm availability to a property prior to purchasing on the broadband provider's website. Providers may increase charges. The information is provided and maintained by Decision Technologies Limited. **This is indicative only and based on a 2-person household with multiple devices and simultaneous usage. Broadband performance is affected by multiple factors including number of occupants and devices, simultaneous usage, router range etc. For more information speak to your broadband provider.