
Dodford Road, Bournheath, Bromsgrove, Worcestershire, B61

- PROPERTY TYPE
Detached
- BEDROOMS
3
- BATHROOMS
2
- SIZE
1,568 sq ft
146 sq m
- TENUREDescribes how you own a property. There are different types of tenure - freehold, leasehold, and commonhold.Read more about tenure in our glossary page.
Freehold
Key features
- Three-bedroom detached cottage in the sought-after village of Bournheath
- Fantastic project opportunity for buyers with vision
- Three reception rooms plus a kitchen/diner offering flexible space
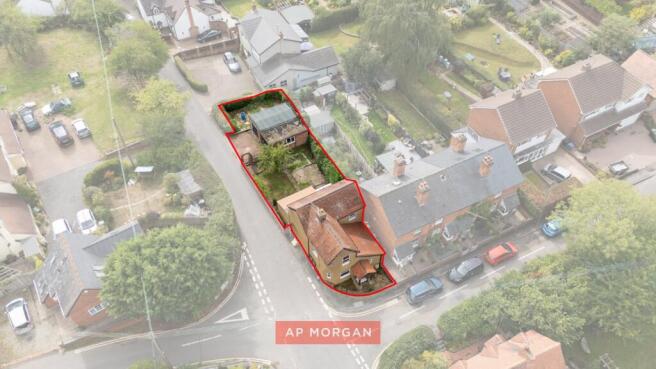
- Private block-paved driveway to the rear
- Detached brick-built garage and carport
- Enclosed rear garden with veranda
- Family bathroom upstairs plus a ground floor shower room
- Semi-rural setting with easy access to the M5 and M42
Description
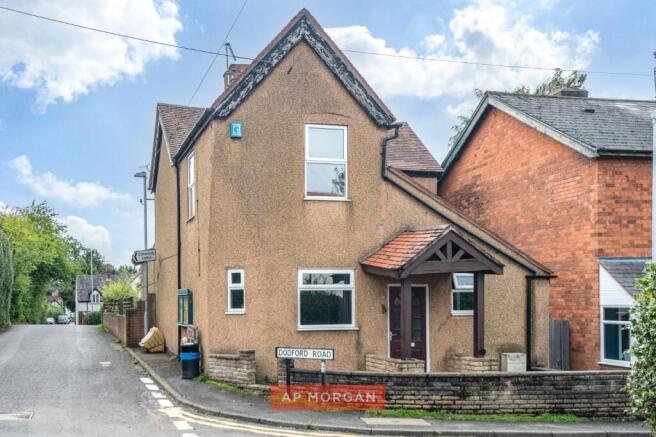
Tucked away in the semi-rural hamlet of Bournheath, this three-bedroom detached cottage is a rare find. It offers three reception rooms, a kitchen/diner, and a layout ready to be reimagined by its next owner. To the rear sits a private block-paved driveway with a detached brick-built garage and carport, alongside an enclosed garden with its own veranda. For anyone looking for a project with real character in a genuinely special setting, this is well worth a look.
The village...
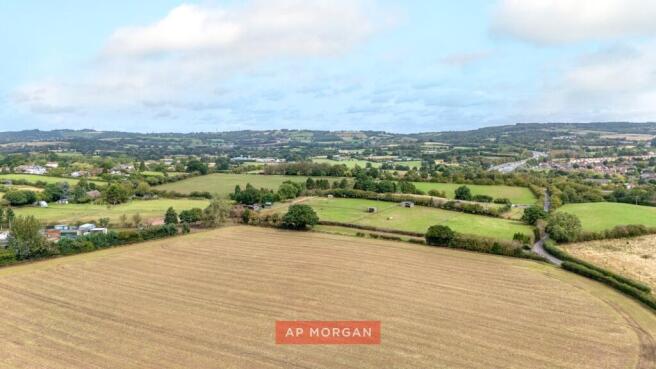
Bournheath sits just three miles from Bromsgrove town centre, yet feels a world away. It's the kind of place where you're as likely to pass alpacas and horses on the bridleways as you are another car, and where a walk to the pub is part of the routine rather than a rare treat. The Gate is a firm local favourite, and there's a village hall and a genuine sense of community that's harder and harder to find. Families are well served too, with well-regarded schooling nearby in Fairfield, while the M5 and M42 are both within easy reach for commuters.
The cottage itself...
This is a home with history, and it shows. The layout has been extended over the years to create three reception rooms alongside the kitchen/diner, giving whoever takes it on plenty of scope to shape the space around their own life. It's very much a project, and an exciting one. The bones are here: a detached cottage in a village people rarely want to leave, with mains gas central heating already in place and a driveway, garage and carport combination that's genuinely hard to come by locally. This is a home waiting for someone to bring their vision to it.
Our agents say...
Cottages like this don't come up often, and even less often with private parking to this extent. The garage and carport alone make this stand out from anything else currently on the market in the village. Yes, it needs work, but that's exactly the appeal: a genuine opportunity to create something special in a location that simply can't be replicated. Whether you're after a forever project or a shrewd renovation, this is one to view with an open mind and a bit of imagination. Get in touch and let's have a look together.
Estate Agents are required by law to conduct anti-money laundering checks on all those buying a property. We have partnered with a third party supplier to undertake these who will contact you once you have had an offer accepted on a property you wish to buy. The cost of these checks is £99 + VAT per buyer and this is a non-refundable fee. These charges cover the cost of obtaining relevant data, any manual checks and monitoring which might be required. This fee will need to be paid and the checks completed in advance of the issuing of a memorandum of sale on the property you would like to buy.
No statement in these details is to be relied upon as representation of fact, and purchasers should satisfy themselves by inspection or otherwise as to the accuracy of the statements contained within. These details do not constitute any part of any offer or contract. AP Morgan and their employees and agents do not have any authority to give any warranty or representation whatsoever in respect of this property. These details and all statements herein are provided without any responsibility on the part of AP Morgan or the vendors. Equipment: AP Morgan has not tested the equipment or central heating system mentioned in these particulars and the purchasers are advised to satisfy themselves as to the working order and condition. Measurements: Great care is taken when measuring, but measurements should not be relied upon for ordering carpets, equipment, etc. The Laws of Copyright protect this material. AP Morgan is the Owner of the copyright. This property sheet forms part of our database and is protected by the database right and copyright laws. No unauthorised copying or distribution without permission.
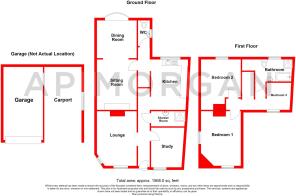
Hall
Lounge
4.27 x 3.11
Sitting Room
3.94 x 3.11
Dining Room
2.95 x 3.11
Study
3.10 x 2.60
Kitchen
3.94 x 2.89
Ground Floor W/C
Ground Floor Shower Room
1.19 x 2.69
First Floor Landing
Bedroom One
4.20 x 3.01
Bedroom Two
3.94 x 3.11 - Max
Bedroom Three
2.12 x 1.91
Bathroom
1.73 x 2.92 - Min
Brochures
Particulars- COUNCIL TAXA payment made to your local authority in order to pay for local services like schools, libraries, and refuse collection. The amount you pay depends on the value of the property.Read more about council Tax in our glossary page.
- Band: E
- PARKINGDetails of how and where vehicles can be parked, and any associated costs.Read more about parking in our glossary page.
- Yes
- GARDENA property has access to an outdoor space, which could be private or shared.
- Yes
- ACCESSIBILITYHow a property has been adapted to meet the needs of vulnerable or disabled individuals.Read more about accessibility in our glossary page.
- Ask agent
Dodford Road, Bournheath, Bromsgrove, Worcestershire, B61

Add an important place to see how long it'd take to get there from our property listings.
__mins driving to your place
Affordability



Notes
Staying secure when looking for property
Ensure you're up to date with our latest advice on how to avoid fraud or scams when looking for property online.
Visit our security centre to find out moreDisclaimer - Property reference BRM260492. The information displayed about this property comprises a property advertisement. Rightmove.co.uk makes no warranty as to the accuracy or completeness of the advertisement or any linked or associated information, and Rightmove has no control over the content. This property advertisement does not constitute property particulars. The information is provided and maintained by A P Morgan, Bromsgrove. Please contact the selling agent or developer directly to obtain any information which may be available under the terms of The Energy Performance of Buildings (Certificates and Inspections) (England and Wales) Regulations 2007 or the Home Report if in relation to a residential property in Scotland.
*This is the average speed from the provider with the fastest broadband package available at this postcode. The average speed displayed is based on the download speeds of at least 50% of customers at peak time (8pm to 10pm). Fibre/cable services at the postcode are subject to availability and may differ between properties within a postcode. Speeds can be affected by a range of technical and environmental factors. The speed at the property may be lower than that listed above. You can check the estimated speed and confirm availability to a property prior to purchasing on the broadband provider's website. Providers may increase charges. The information is provided and maintained by Decision Technologies Limited. **This is indicative only and based on a 2-person household with multiple devices and simultaneous usage. Broadband performance is affected by multiple factors including number of occupants and devices, simultaneous usage, router range etc. For more information speak to your broadband provider.