Pirriesmill, Huntly, AB54

- PROPERTY TYPE
Detached Bungalow
- BEDROOMS
3
- BATHROOMS
1
- SIZE
1,141 sq ft
106 sq m
- TENUREDescribes how you own a property. There are different types of tenure - freehold, leasehold, and commonhold.Read more about tenure in our glossary page.
Freehold
Key features
- Spacious 3 bedroomed bungalow on the outskirts of Huntly
- Large plot with garage and ample parking
- Quiet location
Description
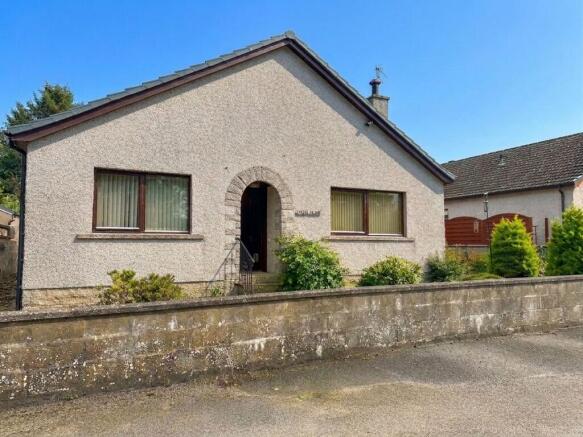
Presented by REMAX Evolution to the market is this spacious three bedroom detached bungalow, ideally situated on the outskirts of Huntly in a peaceful and sought-after location. The property offers a versatile and generously proportioned layout, perfect for families or those seeking a comfortable single-level home. Upon entering, you are welcomed in to hallway that leads to all principal rooms.
The property would benefit form upgrading and refreshing allowing any new owner the opportunity to put your stamp on this property from day 1.
The property enjoys the advantage of a large plot, with a detached garage and ample parking for multiple vehicles, making it ideal for those with several cars or visitors.
Located in a quiet area on the edge of Huntly, residents will appreciate the tranquil surroundings while still being within easy reach of local amenities, schools, and transport links. Double glazing and efficient heating ensure comfort all year round. This home combines the appeal of a peaceful setting with spacious and flexible accommodation, making it a rare opportunity for buyers seeking a bungalow in a desirable location. Early viewing is highly recommended to fully appreciate the space, layout, and potential this property has to offer.
Location
What3Words: ///topped.bounded.consented
Hazeldean enjoys a peaceful rural setting at Pirriesmill, surrounded by the attractive Aberdeenshire countryside while remaining within convenient reach of Huntly. The historic market town offers an excellent range of everyday amenities including supermarkets, independent shops, cafes, leisure facilities and healthcare services. Huntly also benefits from a railway station providing connections towards Aberdeen and Inverness, making the area well placed for commuting and travel. The surrounding countryside offers an abundance of opportunities for walking, cycling and outdoor pursuits. This appealing location combines the tranquility and space of country living with the convenience of nearby amenities and excellent transport connections.
EPC Rating: D
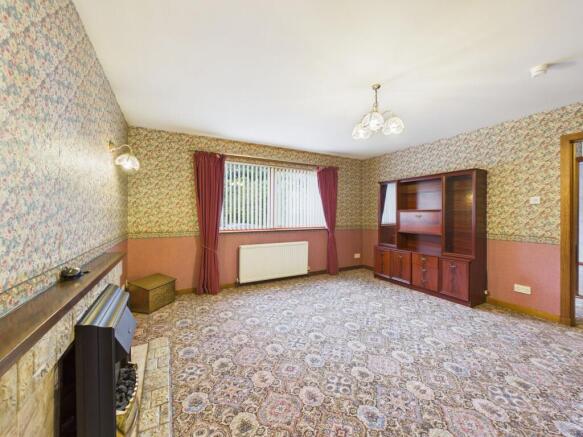
Living Room
4.28m x 4.28m
This is a well proportioned room with views to the front of the property.
Gas fire fitted with a stone fireplace.
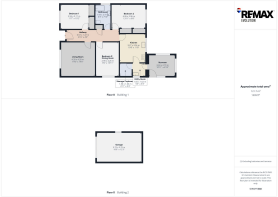
Bedroom 3 / Dining Room
2.9m x 4.26m
Used by the current owners as a dining room, this room would be well suited as a third bedroom.
Ample room for free standing furniture.
Kitchen
3.27m x 3.56m
Complete with a range of wall and base unit and space for free standing appliances . Wood effect units a light coloured work top.
The kitchen benefits from a large picture window over looking the rear garden.
Bedroom 1
3.55m x 3.11m
Complete with two double fitted wardrobes this room also has lots of space for free standing furniture.
Bedroom 2
4.26m x 2.96m
Another good sized bedroom with ample built in wardrobe storage and again with space for additional furniture.
Bathroom
2.41m x 1.93m
Fitted with a corner bath with shower over. Benefits from tiled walls half up the wall and full height around the bath area. Complete with WC and wash hand basin.
Sunroom
3.34m x 2.7m
This light and bright room which benefits from the morning and early afternoon sun, is a great add on to this bungalow. With views over the rear garden and with patio doors for easy access to the rear of the house.
Utility Room
1.65m x 1.62m
Fitted with sink unit, stainless steel sink and drainer with space for a washing machine.
Hallway
6.57m x 1.47m
Entered from the front door and providing access to all the main rooms of the house. Hall cupboard provides storage in this area.
Access hatch to the loft is also located here.
Storage Cupboard
1.5m x 1.63m
Housing the Gas central heating boiler and the hot water tank, this airing cupboard is ideally placed for storing of house hold appliances along with shoes and jackets and other general storage.
Front Garden
A slabbed path edged with chipped stones leads to the front door for the tarred drive. A border along the front of the property is home to a number of shrubs and plants.
Garden
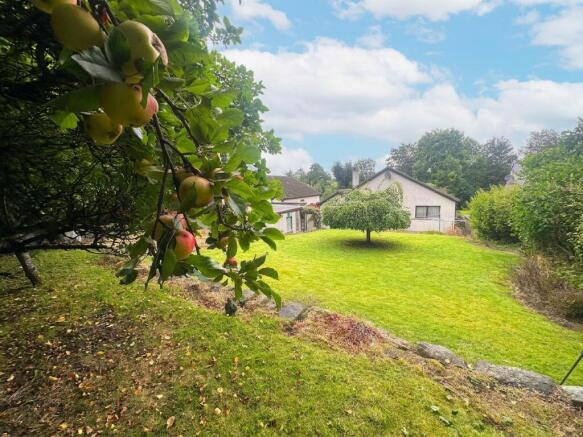
A large rear garden mainly laid in grass provides ample space for enjoying the sunny summer days.
A selection of trees, fruit trees and shrubs border the grass.
A garden shed is located to the rear of the garage.
An area set in chipped stones is located by the house .
Parking - Driveway
Dedicated off street parking on a tarred drive would provide parking for 3 cars
Brochures
Home Report- COUNCIL TAXA payment made to your local authority in order to pay for local services like schools, libraries, and refuse collection. The amount you pay depends on the value of the property.Read more about council Tax in our glossary page.
- Band: E
- PARKINGDetails of how and where vehicles can be parked, and any associated costs.Read more about parking in our glossary page.
- Driveway
- GARDENA property has access to an outdoor space, which could be private or shared.
- Front garden,Private garden
- ACCESSIBILITYHow a property has been adapted to meet the needs of vulnerable or disabled individuals.Read more about accessibility in our glossary page.
- Ask agent
Pirriesmill, Huntly, AB54

Add an important place to see how long it'd take to get there from our property listings.
__mins driving to your place
Affordability
About RE/MAX Property Marketing Centre, Bellshill
Willow House, Kestrel View, Strathclyde Business Park Bellshill ML4 3PB

Notes
Staying secure when looking for property
Ensure you're up to date with our latest advice on how to avoid fraud or scams when looking for property online.
Visit our security centre to find out moreDisclaimer - Property reference 90d41184-7381-4871-a30c-fb129b8c9962. The information displayed about this property comprises a property advertisement. Rightmove.co.uk makes no warranty as to the accuracy or completeness of the advertisement or any linked or associated information, and Rightmove has no control over the content. This property advertisement does not constitute property particulars. The information is provided and maintained by RE/MAX Property Marketing Centre, Bellshill. Please contact the selling agent or developer directly to obtain any information which may be available under the terms of The Energy Performance of Buildings (Certificates and Inspections) (England and Wales) Regulations 2007 or the Home Report if in relation to a residential property in Scotland.
*This is the average speed from the provider with the fastest broadband package available at this postcode. The average speed displayed is based on the download speeds of at least 50% of customers at peak time (8pm to 10pm). Fibre/cable services at the postcode are subject to availability and may differ between properties within a postcode. Speeds can be affected by a range of technical and environmental factors. The speed at the property may be lower than that listed above. You can check the estimated speed and confirm availability to a property prior to purchasing on the broadband provider's website. Providers may increase charges. The information is provided and maintained by Decision Technologies Limited. **This is indicative only and based on a 2-person household with multiple devices and simultaneous usage. Broadband performance is affected by multiple factors including number of occupants and devices, simultaneous usage, router range etc. For more information speak to your broadband provider.