Victoria Road Beverley

- PROPERTY TYPE
Detached
- BEDROOMS
4
- BATHROOMS
3
- SIZE
Ask agent
- TENUREDescribes how you own a property. There are different types of tenure - freehold, leasehold, and commonhold.Read more about tenure in our glossary page.
Freehold
Key features
- Individual Family Home/Half Acre Plot
- Scope To Re Model/Extend (subject to planning)
- Lounge
- Beautiful Live In Kitchen/Dining/Garden Room
- Study
- Large Utility Room And Shower Room
- 421 sqft Master Bedroom+Dressing Room En Suite
- There Further Double Bedrooms
- Family Bathroom Further En Suite
- Double Garage
Description
REFERENCE BA0665 Ben Appella
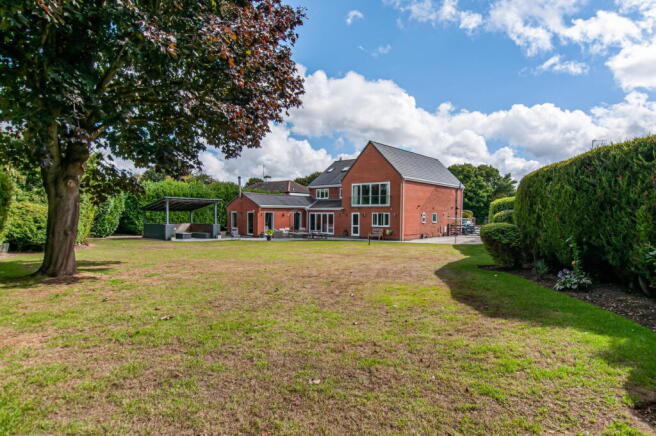
WHAT A FIND! This truly spectacular and individual home, set within generous and private grounds of approximately 0.5 acres. Meticulously finished and maintained to a very high standard, this property offers very spacious family accommodation throughout, with potential for further additions, subject to planning permission and building regulation approval.Approached by a private driveway that provides ample parking for numerous vehicles and leads to the integrated double garage. The ground floor welcomes you with a very useable entrance hall giving access to ground floor rooms. A very well-proportioned lounge, offers a comfortable space for relaxation. Whilst the heart of this home is the beautifully appointed open-plan live-in kitchen/dining room/garden room, designed for modern living and entertaining, seamlessly connecting indoor and outdoor spaces. The vaulted ceiling gives a true sense of space to this room. Additionally, there is a dedicated study and a practical utility room. Accommodation spans three levels, with all bedrooms being generous double rooms. The master suite is particularly impressive, offering a fantastic 421 sq ft of space, complemented by a generous dressing room and a private en-suite bathroom. There is a further en suite to the guest room and a family bathroom. In total, the property boasts four spacious bedrooms and three well-appointed bathrooms, ensuring comfort and privacy for all.The very private grounds envelope the property, providing a serene outdoor sanctuary for enjoyment and relaxation.This exceptional home is ideally located, offering excellent access to the charming market town of Beverley, open countryside, and convenient links to the A164. Properties of this calibre and in this location are a rare find for the discerning buyer.
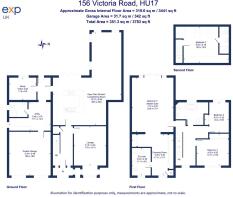
ACCOMMODATION: The spacious entrance hall gives access to the lounge and kitchen and the staircase with oak and glass balustrade to the first floor.
LOUNGE: Located at the front of the property, this is a very generously proportioned room to relax in with a nice focal point being the fireplace with oak mantle and inset wood burning stove. The box bay window ensures maximum light advantage.
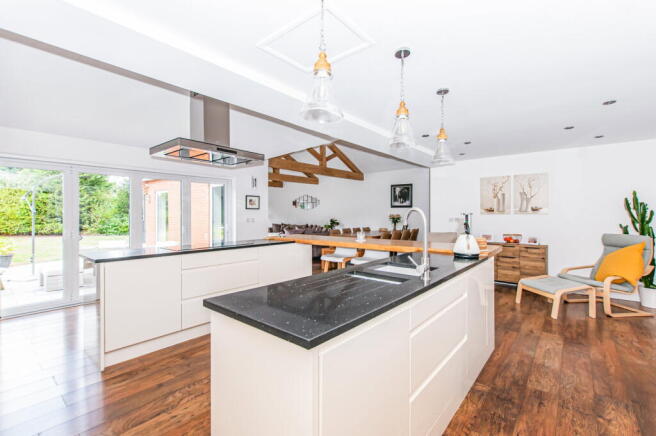
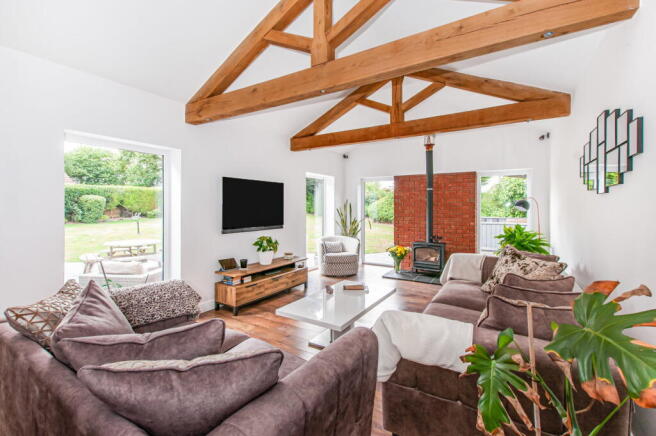
KITCHEN/DINING/GARDEN ROOM: This can only be described as a most wonderful multi use space. Open plan, with a part vaulted ceiling this area is filled with an abundance of natural light and there really is a seamless connection between the outdoors and indoors. The garden room has full height windows that combine well with the vaulted ceiling and exposed beams in creating a contemporary space. The stylish exposed brick wall to the gable end is fitted with a wood burning stove and creates a nice focal point to this area. The kitchen provides a comprehensive range of storage solutions incorporating full height cupboards, pull out larder and base level cupboards and drawers. An oak breakfast bar connects to a composite counter top and provides a seating area for informal dining and socialising. Integrated appliances include; coffee maker, Fan assisted oven, steam oven, combination microwave, induction hob with extractor above. In addition there is an American style fridge/ freezer. The adjacent open plan area easily accommodates a large dining table and seating. Bifold doors lead to the rear garden.
INNER HALLWAY: Gives access to the rear garden, study and utility room.( the whole space sits behind the garage and could be potentially remodelled to offer extended family living accommodation subject to building regulation approval)
STUDY: Overlooks the rear garden could provide ground floor bedroom accommodation.
UTILITY ROOM: A very generous L shaped space comparable to most kitchens and offering a good level of storage solutions and space for a washing machine, fridge freezer and tumble dryer. A door gives access to the double garage.
SHOWER ROOM: Accessed from the utility room and comprising a three piece suite of; glass shower enclosure with thermostatic shower, low level WC, circular wash basin onto a storage cabinet, surface mounted mixer tap. Tiled floor and walls, extractor fan, heated towel rail.
The first floor landing is approached via an attractive stair case with oak and glass balustrade and offers a useable space.
MASTER BEDROOM SUITE: This is an absolutely stunning room with full width glass doors and Juliette balcony overlooking the rear garden and land beyond. Filled with natural light and with a high level ceiling one can really appreciate how large this room actually is(421sqft)
DRESSING ROOM: A range of full height fitted wardrobes to one wall provides a combination of storage solutions. There is a further double wardrobe and airing cupboard which houses the hot water storage tank by Gledhill.
EN SUITE: An opulent suite comprising; walk in shower with glass panel enclosure and thermostatic shower, fully tiled adjacent walls, oval shaped wash basin, single column mixer tap, storage drawers under, close coupled WC. Wood effect tiled floor with matching up stands, extractor, heated towel rail. Storage cupboard.
BEDROOM THREE: A generous double bedroom situated to the front of the property with fitted wardrobes to one wall provide great storage.
BEDROOM FOUR: Another double bedroom situated to the rear of the property, overlooking the rear garden. A fitted double wardrobe provided good storage.
FAMILY BATHROOM: A very well appointed four piece suite comprising; glass shower enclosure, thermostatic shower, tiled walls, free standing bath with floor mounted chrome mixer tap and hand held shower spray attachment, pedestal wash basin, close coupled WC. Heated towel rail, extractor, tiled floor, storage cupboard.
The second floor gives access to the guest suite.
GUEST SUITE: A well proportioned double room, with two velux style skylight windows, eaves storage cupboards, wardrobe.
EN SUITE: Double shower enclosure with thermostatic shower , glass return door, close coupled WC, circular wash basin with single column mixer tap. Tiled walls and floor, heated towel rail, extractor, velux style skylight window.
OUTSIDE: The property is approached via a gravel driveway that provides parking for numerous vehicles. Screened by hedging to either side, a great level of privacy is offered. A block paved path, wide enough for a vehicle extends to the side of the house and via a five bar gate gives access to the sizeable rear garden.
REAR GARDEN: Of a Westerly aspect the garden is screened by hedging to all boundaries and offers a great level of privacy. There is a large, shaped lawn and in addition there is an extensive patio and terrace area. A covered seating area with storage and a central low level table top design fire(bottled gas) makes the whole great entertaining and outdoor dining and entertaining space. The garden benefits from outside lighting, power and a cold water tap.
DOUBLE GARAGE: Integral to the property with twin rollup electric doors. Wall mounted boiler, butler sink, light and power.
- COUNCIL TAXA payment made to your local authority in order to pay for local services like schools, libraries, and refuse collection. The amount you pay depends on the value of the property.Read more about council Tax in our glossary page.
- Band: G
- PARKINGDetails of how and where vehicles can be parked, and any associated costs.Read more about parking in our glossary page.
- Garage,Driveway
- GARDENA property has access to an outdoor space, which could be private or shared.
- Private garden
- ACCESSIBILITYHow a property has been adapted to meet the needs of vulnerable or disabled individuals.Read more about accessibility in our glossary page.
- Ask agent

Add an important place to see how long it'd take to get there from our property listings.
__mins driving to your place
Affordability

Notes
Staying secure when looking for property
Ensure you're up to date with our latest advice on how to avoid fraud or scams when looking for property online.
Visit our security centre to find out moreDisclaimer - Property reference S1847588. The information displayed about this property comprises a property advertisement. Rightmove.co.uk makes no warranty as to the accuracy or completeness of the advertisement or any linked or associated information, and Rightmove has no control over the content. This property advertisement does not constitute property particulars. The information is provided and maintained by eXp UK, Yorkshire and The Humber. Please contact the selling agent or developer directly to obtain any information which may be available under the terms of The Energy Performance of Buildings (Certificates and Inspections) (England and Wales) Regulations 2007 or the Home Report if in relation to a residential property in Scotland.
*This is the average speed from the provider with the fastest broadband package available at this postcode. The average speed displayed is based on the download speeds of at least 50% of customers at peak time (8pm to 10pm). Fibre/cable services at the postcode are subject to availability and may differ between properties within a postcode. Speeds can be affected by a range of technical and environmental factors. The speed at the property may be lower than that listed above. You can check the estimated speed and confirm availability to a property prior to purchasing on the broadband provider's website. Providers may increase charges. The information is provided and maintained by Decision Technologies Limited. **This is indicative only and based on a 2-person household with multiple devices and simultaneous usage. Broadband performance is affected by multiple factors including number of occupants and devices, simultaneous usage, router range etc. For more information speak to your broadband provider.