Kiln Close, Hellingly, Hailsham, BN27

- PROPERTY TYPE
Detached
- BEDROOMS
6
- BATHROOMS
3
- SIZE
Ask agent
- TENUREDescribes how you own a property. There are different types of tenure - freehold, leasehold, and commonhold.Read more about tenure in our glossary page.
Freehold
Key features
- Chain Free
- Large driveway
- Integral Garage
- Reception Hallway
- Sitting room
- Dining room
- Kitchen and separate utility room
- 6 Bedrooms
- Ensuite and 2 further bathrooms
- Accommodation spread over 3 floors
Description
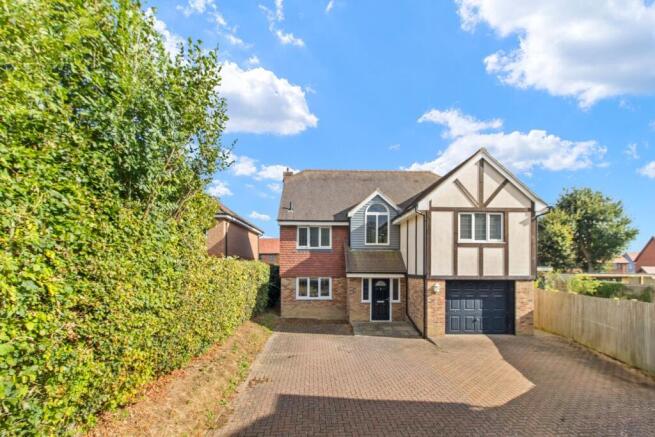
AP Estate Agents are proud to present this wonderful chain free family home, set within an individual close of just three properties off The Drive in Hellingly. This impressive home immediately stands out with its striking architectural design, featuring a central timber clad dormer with a large landing window, half tile hung elevations and a classic mock Tudor gable. Set well back from the road, the property is approached via a long private driveway bordered by lawn, mature trees and a high hedge to one side, offering an excellent level of privacy as you arrive.
INSIDE THE PROPERTY
As you step into the property, you are welcomed by a beautifully presented hallway featuring warm oak flooring and stairs rising to the first floor. An alcove provides an ideal space for shoes and coat storage, and the polished oak doors throughout the ground floor create a luxurious and cohesive finish. A generous cloakroom sits off the hallway, fitted with tiled flooring, a WC and a suspended wash basin with storage both above and below, finished in a smart dark wood effect.
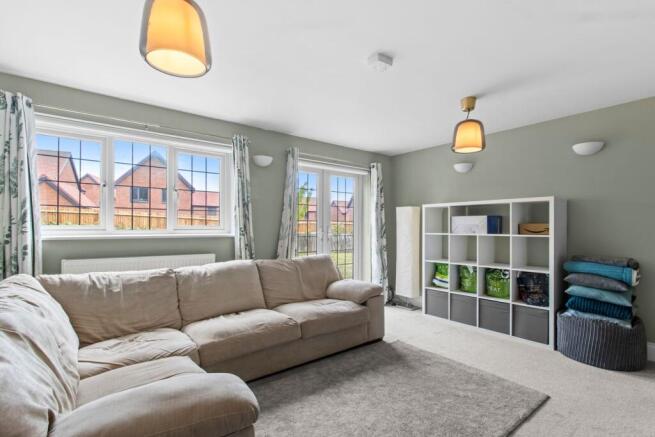
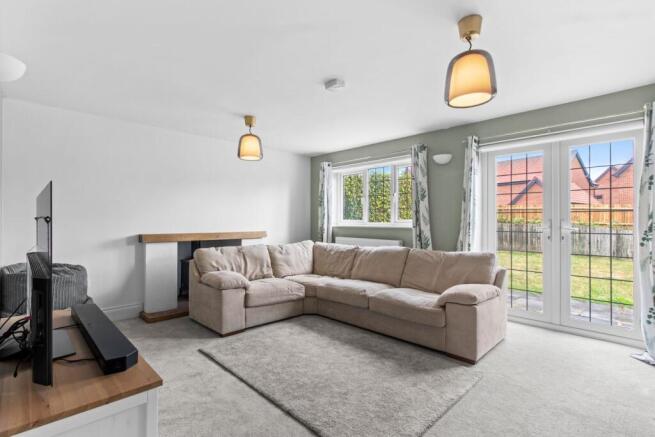
The sitting room is an impressive, well proportioned space with double glazed doors opening directly onto the garden. A log burner set within a fireplace, complete with tiled hearth and a handsome bressummer beam, forms a striking focal point. The room offers multiple furnishing options and is perfect for both everyday relaxation and entertaining.
Adjacent is the dining room, a bright and spacious area overlooking the front of the property. With ample room for a large table, it is an ideal setting for family meals and hosting guests.
Opposite sits the kitchen, designed with practicality in mind. The fully tiled floor is perfect for busy family life, especially with double doors leading out to the garden. A well arranged selection of wall and base units, drawers and cupboards sit beneath luxurious granite worktops with matching upstand. There is an integrated dishwasher, a profiled one and a half bowl stainless steel sink, and a stainless steel range cooker with five ring gas hob, twin ovens and extractor above. Space is provided for a freestanding fridge freezer, and a large cupboard offers excellent potential as a fully shelved larder.
Next door, the utility room mirrors the kitchen with matching floor tiles and units. It includes another one and a half bowl sink, wall units above, and plumbing and space for both a washing machine and dryer. The Vaillant boiler is neatly concealed within the run of cupboards. A back door leads out to the garden, and a separate door provides access to the integral garage — a great size with space for a workbench at the far end and an electrically operated door. The ground floor flows exceptionally well and has clearly been designed with family living in mind. The décor is neutral, smart and well presented, offering a home that is ready and waiting for its new owners.
FIRST FLOOR
As you rise to the first floor, the landing immediately creates a sense of space. It feels wonderfully light and airy, and turning the corner reveals a striking vaulted roofline and an impressive feature window that delivers a genuine wow moment while flooding the entire area with natural light. The principal bedroom is the first room off the landing — a superbly sized double overlooking the rear garden. The floor space can be kept beautifully clear thanks to the generous dressing area tucked around the corner, complete with an extensive range of built in storage. The en suite is a stylishly finished wet room, fully tiled and fitted with a drenching shower and separate hand held attachment, suspended wash basin with drawer beneath, chrome heated towel rail and close coupled WC. Bedrooms two, three and four on this level are all comfortable doubles, one of which is currently arranged as a study, demonstrating just how versatile the accommodation can be. The front bedroom benefits from a good sized built in cupboard, and off the landing is an airing cupboard housing the pressurised tank system.
SECOND FLOOR
The top floor provides wonderfully versatile accommodation, effectively offering two generous double bedrooms, each with Velux windows and useful eaves storage. The rooms are very similar in size, and the current layout — with one bedroom arranged as an additional sitting room — demonstrates just how adaptable this level can be, making it ideal for teenagers, guests, hobbies or even a private retreat entirely separate from the rest of the home. Positioned between the two rooms is a well appointed shower room, featuring tiled flooring, a large shower cubicle with a drenching head and separate hand held attachment, Velux window, low level WC and modern tiling. This floor can be used as a self contained suite if desired, adding to the impressive flexibility of the overall accommodation.
OUTSIDE
The property is set well back from The Drive, approached via a shared entrance that serves just three neighbouring homes within this private close. From here, the driveway becomes exclusively owned by the property, leading onto a generous brick paved parking area with space for several vehicles. Mature trees, shrubs and a tall established hedge line one side, creating a pleasant sense of privacy as you arrive. From the driveway, there is direct access to the integral garage, along with a pathway that runs down the side of the house to the rear garden. The rear garden is laid to lawn and enclosed by a combination of fencing and hedging, providing a natural and attractive boundary.
LOCATION
Kiln Close enjoys a peaceful position within Hellingly, a historic village on the northern edge of Hailsham. Hellingly itself dates back centuries and is best known for its beautiful parish church, set on a rare circular churchyard, and for the former Hellingly Hospital — once a grand Edwardian hospital, now thoughtfully redeveloped into modern homes that blend sympathetically with the surrounding countryside. The village is wrapped in open fields, woodland and quiet lanes, offering a semi rural lifestyle while remaining close to everyday amenities.
One of the area’s most loved features is the Cuckoo Trail, a 14 mile scenic route running from Heathfield to Eastbourne. It passes close by Hellingly and provides miles of safe walking, cycling and running paths, making it a favourite for families, dog walkers and anyone who enjoys the outdoors. Kiln Close benefits from this easy access to nature while still being only a short distance from Hailsham, which is approximately two miles away.
Hailsham offers a wide range of shops and services, including supermarkets, cafés, independent retailers, a leisure centre, dentists, opticians and the well regarded Hailsham Health Centre. Everyday conveniences are close at hand, and for young families, Bunny Run Daycare Nursery is just a three minute walk from Kiln Close, making the location particularly appealing.
Local schooling is excellent, with Hawkes Farm Academy, Burfield Academy, Hellingly Primary School, and Hailsham Community College (secondary and sixth form) all within easy reach. These schools are well regarded and serve the wider Hailsham and Hellingly communities.
Despite its peaceful setting, Kiln Close is well connected. Eastbourne lies around eight miles to the south, Hastings approximately seventeen miles to the east, and Brighton about twenty two miles away along the coast. Gatwick Airport is roughly thirty four miles from the property, making national and international travel straightforward. For commuters, the nearest mainline stations are Polegate, around four miles away, offering direct services to London Victoria, Brighton, Lewes and Eastbourne, and Berwick, approximately six miles away, ideal for Brighton, Lewes and London connections.
DIRECTIONS:
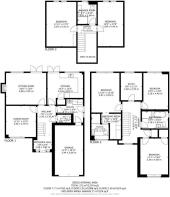
ENTRANCE HALL
2.22m x 1.92m (7' 3" x 6' 4")
HALLWAY
2.29m x 3.57m (7' 6" x 11' 9")
SITTING ROOM
4.88m x 3.87m (16' 0" x 12' 8")
DINING ROOM
3.64m x 3.79m (11' 11" x 12' 5")
KITCHEN
4.33m x 3.87m (14' 2" x 12' 8")
UTILITY
3.15m x 2.86m (10' 4" x 9' 5")
W/C
0.98m x 1.70m (3' 3" x 5' 7")
INTEGRAL GARAGE
3.44m x 6.06m (11' 3" x 19' 11")
LANDING 1
3.37m x 5.09m (11' 1" x 16' 8")
BEDROOM 1
3.61m x 4.83m (11' 10" x 15' 10")
DRESSING ROOM
2.39m x 3.10m (7' 10" x 10' 2")
EN SUITE
2.12m x 3.10m (6' 11" x 10' 2")
BEDROOM 2
3.38m x 4.58m (11' 1" x 15' 0")
BEDROOM 3
3.18m x 4.46m (10' 5" x 14' 8")
BEDROOM 4 / STUDY
2.60m x 3.35m (8' 6" x 11' 0")
BATHROOM
3.18m x 2.09m (10' 5" x 6' 10")
LANDING 2
0.93m x 2.31m (3' 1" x 7' 7")
BEDROOM 5
3.63m x 5.42m (11' 11" x 17' 9")
BEDROOM 6
3.09m x 5.40m (10' 2" x 17' 9")
SHOWER ROOM
2.31m x 2.68m (7' 7" x 8' 10")
AGENTS NOTES
This information has been provided on the understanding that all negotiations on the property are conducted through AP Estate Agents. They do not constitute any part of an offer or contract. The information including any text, photographs, virtual tours and videos and plans are for the guidance of prospective purchasers only and represent a subjective opinion. They should not be relied upon as statements of fact about the property, its condition or its value. And accordingly any information given is entirely without responsibility on the part of the agents or seller(s). A detailed survey has not been carried out, nor have any services, appliances or specific fittings been tested. All measurements and distances are approximate. A list of the fixtures and fittings for the property which are included in the sale (or may be available by separate negotiation) will be provided by the Seller's Solicitors. Where there is reference to planning permission or potential, such information is giv...
- COUNCIL TAXA payment made to your local authority in order to pay for local services like schools, libraries, and refuse collection. The amount you pay depends on the value of the property.Read more about council Tax in our glossary page.
- Band: F
- PARKINGDetails of how and where vehicles can be parked, and any associated costs.Read more about parking in our glossary page.
- Yes
- GARDENA property has access to an outdoor space, which could be private or shared.
- Yes
- ACCESSIBILITYHow a property has been adapted to meet the needs of vulnerable or disabled individuals.Read more about accessibility in our glossary page.
- Ask agent
Kiln Close, Hellingly, Hailsham, BN27

Add an important place to see how long it'd take to get there from our property listings.
__mins driving to your place
Affordability



Notes
Staying secure when looking for property
Ensure you're up to date with our latest advice on how to avoid fraud or scams when looking for property online.
Visit our security centre to find out moreDisclaimer - Property reference 30859103. The information displayed about this property comprises a property advertisement. Rightmove.co.uk makes no warranty as to the accuracy or completeness of the advertisement or any linked or associated information, and Rightmove has no control over the content. This property advertisement does not constitute property particulars. The information is provided and maintained by AP Estate Agents, Hailsham. Please contact the selling agent or developer directly to obtain any information which may be available under the terms of The Energy Performance of Buildings (Certificates and Inspections) (England and Wales) Regulations 2007 or the Home Report if in relation to a residential property in Scotland.
*This is the average speed from the provider with the fastest broadband package available at this postcode. The average speed displayed is based on the download speeds of at least 50% of customers at peak time (8pm to 10pm). Fibre/cable services at the postcode are subject to availability and may differ between properties within a postcode. Speeds can be affected by a range of technical and environmental factors. The speed at the property may be lower than that listed above. You can check the estimated speed and confirm availability to a property prior to purchasing on the broadband provider's website. Providers may increase charges. The information is provided and maintained by Decision Technologies Limited. **This is indicative only and based on a 2-person household with multiple devices and simultaneous usage. Broadband performance is affected by multiple factors including number of occupants and devices, simultaneous usage, router range etc. For more information speak to your broadband provider.