
Holly Gardens, Webheath, Redditch, B97 5UT

- PROPERTY TYPE
Detached Bungalow
- BEDROOMS
3
- BATHROOMS
2
- SIZE
1,449 sq ft
135 sq m
- TENUREDescribes how you own a property. There are different types of tenure - freehold, leasehold, and commonhold.Read more about tenure in our glossary page.
Freehold
Key features
- Exceptional three double-bedroom detached bungalow within an intimate development
- Highly sought-after Webheath location with excellent kerb appeal
- Impressive kitchen/diner with integrated appliances
- Generous separate utility room with matching units and direct garden access
- Beautifully appointed principal bedroom with fitted furniture and luxurious en-suite shower room
- Three genuine double bedrooms, providing excellent and versatile accommodation
- Spacious lounge featuring bi-fold doors and striking vaulted ceiling
- Underfloor heating and tiled flooring throughout the main living areas
- Private, beautifully landscaped rear garden with sweeping patio, manicured lawns, mature planting and raised decking
- Generous block-paved driveway and single garage with power, lighting and useful overhead storage
Description
A Stunning Three Double-Bedroom Detached Bungalow with Beautifully Landscaped Private Gardens
Welcome to Holly Gardens, an exceptional three double-bedroom detached bungalow, set within an intimate development just five years old, in the highly sought-after area of Webheath.
Immaculately presented throughout and offering generous, versatile accommodation, this beautiful home combines contemporary living with an exceptional level of comfort and style. With underfloor heating, a substantial kitchen/diner, luxurious principal bedroom suite, private landscaped gardens and a single garage, this is a property that truly needs to be viewed to appreciate the quality and space on offer.
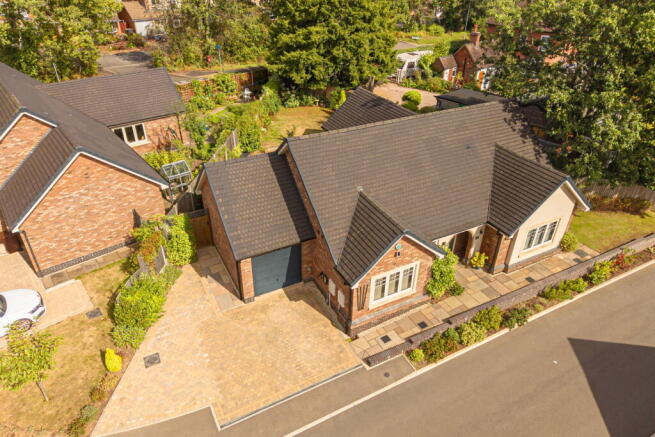
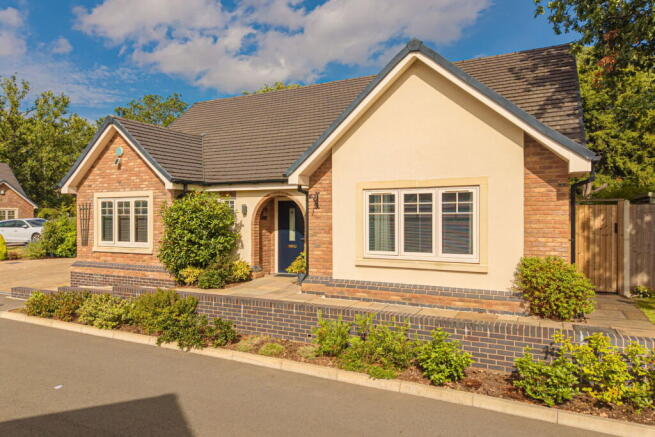
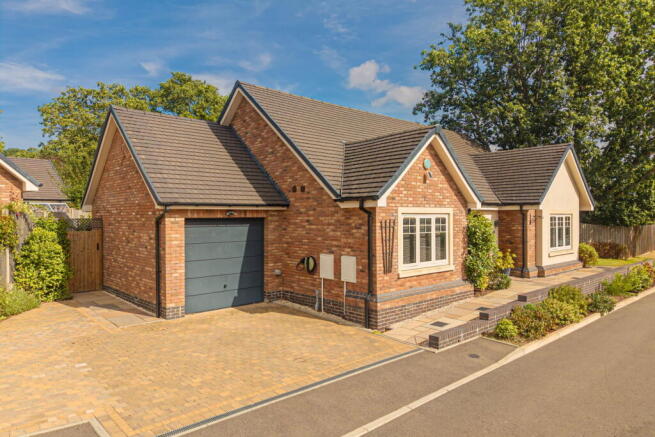
From the moment you approach, Holly Gardens makes an impressive first impression. The property boasts a generous block-paved driveway, providing ample off-road parking, alongside a beautifully maintained front lawn, mature shrubbery and established planting. An attractive arched enclosed entrance leads to the front door and into the impressive reception hallway.
The entrance hallway is spacious and welcoming, with tiled flooring and underfloor heating continuing throughout the principal areas of the home. There is also a large useful storage cupboard and loft access via a pull-down ladder, providing additional storage space.
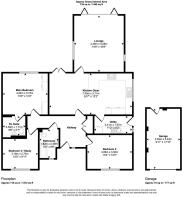
At the heart of this exceptional bungalow is the impressive kitchen and dining space, which is both generous in size and beautifully appointed. The kitchen is fitted with an extensive range of wall and base units, providing ample storage and work surfaces, together with an integrated pyrolytic oven, combination microwave, warming drawer, full-height fridge, full-height freezer, wine cooler and dishwasher. A one-and-a-half-bowl sink with mixer tap, recessed ceiling spotlights and tiled flooring with underfloor heating complete the stylish finish. There is an abundance of space for a large dining table and chairs, making this the perfect room for entertaining family and friends. A single double-glazed patio door open directly onto the rear garden, creating a wonderful connection between the indoor and outdoor spaces.
The kitchen also provides access to the separate utility room, which has been finished to complement the main kitchen with matching wall and base units, additional work surfaces, space for appliances and a sink and drainer with mixer tap and and upgraded water softener. A double-glazed door provides convenient access to the garden.
One of the standout features of this exceptional home is the lounge, with a stunning architectural vaulted ceiling, creating an incredible sense of grandeur, volume and space within the lounge. Designed to make the most of the natural light, this impressive reception room is flooded with light throughout the day, creating a wonderfully bright, airy and sophisticated environment.
The generous proportions provide the perfect space to relax and unwind, whilst double-glazed bi-fold doors open the room towards the garden and an attractive arched feature window adds further character and architectural appeal. The combination of soaring ceiling heights, beautiful natural light and striking design makes this a truly memorable room and, without doubt, one of the defining features of this remarkable home
The principal bedroom is a superb double bedroom, complete with fitted bedroom furniture, a double-glazed window overlooking the rear garden and access to the luxurious en-suite shower room. The en-suite has been beautifully appointed and features a large walk-in double shower with both a power shower and rainfall shower head, vanity wash basin, low-level WC and large heated towel rail. Tiled flooring and recessed spotlights complete the sophisticated finish.
Bedroom two is a further generous double bedroom, featuring a striking double-glazed box window overlooking the front of the property, together with tiled flooring and underfloor heating. Bedroom three is also a generous-sized double bedroom, benefiting from a double-glazed window overlooking the front aspect.
The family bathroom is finished to an excellent standard and comprises a panel bath with mixer tap and power shower over, vanity wash basin, low-level WC, fully tiled walls, large heated towel rail and recessed ceiling spotlights.
Beautifully landscaped, exceptionally private and generous in size, the garden has been thoughtfully designed to provide several areas for relaxing and entertaining. A sweeping paved patio offers ample space for outdoor dining furniture and seating, while shallow steps lead onto beautifully maintained lawned areas. Mature flower beds, established shrubbery and attractive railway sleeper borders create a wonderful sense of privacy and tranquillity, making this a particularly impressive garden for both entertaining and enjoying the outdoors. There is gated access to both sides of the property, providing excellent practicality, together with access into the garage.
The single garage benefits from useful overhead storage, lighting and electrical points. With an EV charger and house alarm.
The Perfect Place to Call Home - Holly Gardens is a truly special bungalow, offering the rare combination of three genuine double bedrooms, generous and beautifully presented living accommodation, an exceptional kitchen/diner, luxurious bathroom facilities, underfloor heating and stunning private gardens.
Being just five years old, the property offers all the advantages of a modern home while having been maintained to an immaculate standard, meaning the successful purchaser can simply move in and enjoy. Whether you're looking for a peaceful retreat, a home that is perfect for entertaining or simply a property that offers generous single-level living without compromising on style, Holly Gardens delivers on every level.
This is a must-view property and we strongly recommend an internal inspection to fully appreciate its impressive proportions, immaculate presentation and exceptional outdoor space.
Brochures
Brochure 1- COUNCIL TAXA payment made to your local authority in order to pay for local services like schools, libraries, and refuse collection. The amount you pay depends on the value of the property.Read more about council Tax in our glossary page.
- Band: F
- PARKINGDetails of how and where vehicles can be parked, and any associated costs.Read more about parking in our glossary page.
- Garage,Driveway
- GARDENA property has access to an outdoor space, which could be private or shared.
- Private garden
- ACCESSIBILITYHow a property has been adapted to meet the needs of vulnerable or disabled individuals.Read more about accessibility in our glossary page.
- Ask agent
Holly Gardens, Webheath, Redditch, B97 5UT

Add an important place to see how long it'd take to get there from our property listings.
__mins driving to your place

About Homes by Victoria, Redditch
Office 29A, East Moons Moat Business Centre, Oxleasow Road, Redditch, B98 0RE

Notes
Staying secure when looking for property
Ensure you're up to date with our latest advice on how to avoid fraud or scams when looking for property online.
Visit our security centre to find out moreDisclaimer - Property reference S1847620. The information displayed about this property comprises a property advertisement. Rightmove.co.uk makes no warranty as to the accuracy or completeness of the advertisement or any linked or associated information, and Rightmove has no control over the content. This property advertisement does not constitute property particulars. The information is provided and maintained by Homes by Victoria, Redditch. Please contact the selling agent or developer directly to obtain any information which may be available under the terms of The Energy Performance of Buildings (Certificates and Inspections) (England and Wales) Regulations 2007 or the Home Report if in relation to a residential property in Scotland.
*This is the average speed from the provider with the fastest broadband package available at this postcode. The average speed displayed is based on the download speeds of at least 50% of customers at peak time (8pm to 10pm). Fibre/cable services at the postcode are subject to availability and may differ between properties within a postcode. Speeds can be affected by a range of technical and environmental factors. The speed at the property may be lower than that listed above. You can check the estimated speed and confirm availability to a property prior to purchasing on the broadband provider's website. Providers may increase charges. The information is provided and maintained by Decision Technologies Limited. **This is indicative only and based on a 2-person household with multiple devices and simultaneous usage. Broadband performance is affected by multiple factors including number of occupants and devices, simultaneous usage, router range etc. For more information speak to your broadband provider.