
Alderbrook Road, Solihull

- PROPERTY TYPE
Detached
- BEDROOMS
6
- BATHROOMS
3
- SIZE
3,173 sq ft
295 sq m
- TENUREDescribes how you own a property. There are different types of tenure - freehold, leasehold, and commonhold.Read more about tenure in our glossary page.
Freehold
Key features
- Six Bedroom Edwardian Home
- Presitgious Location within B91
- Fabulous Period Features
- Hand Made/Hand Painted Bespoke Shaker Breakfast Kitchen Diner
- Colour Palette consulted with Farrow & Ball
- New Carpets Throughout
- Three Reception Rooms & Three Bathrooms
- Fabulous Private Garden
- Electric Gated Drive with Ample Parking
- NO UPWARD CHAIN
Description
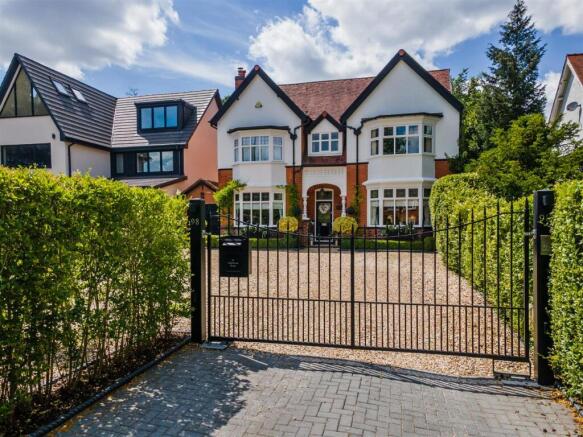
Details - Beyond its handsome period façade lies a home that has been thoughtfully curated for modern family living and effortless entertaining.
Beautiful original features have been carefully preserved and complemented by stylish contemporary additions, creating a home that feels both elegant and wonderfully welcoming.
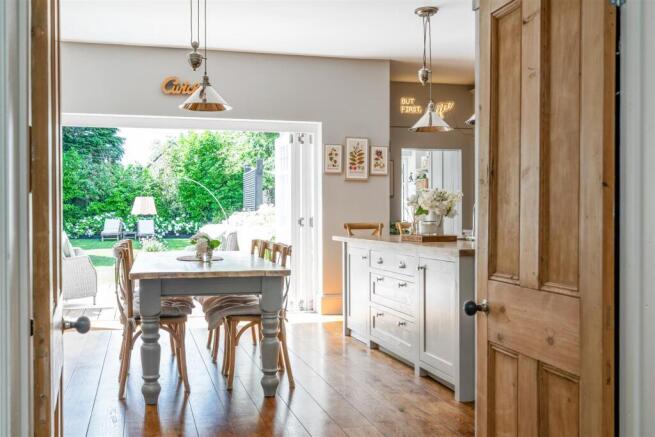
The heart of the home is an exceptional open plan kitchen and diner, where bespoke cabinetry, a generous central island and wide bi-fold doors create a seamless connection with the breathtaking landscaped gardens beyond. Whether hosting summer gatherings around the outdoor kitchen, enjoying family meals on the terrace or simply unwinding amongst the beautifully planted borders, every space has been designed to make the most of both indoor and outdoor living.
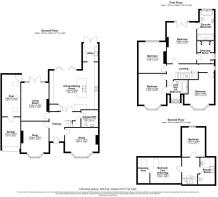
Offering over 3,100 sq. ft. of beautifully balanced accommodation across three floors, including six generous bedrooms, versatile reception spaces and luxurious principal suite, this is a home that effortlessly adapts to every stage of family life while retaining the timeless character and charm that make period homes so enduringly desirable.
The ground floor is rich in period character, with beautifully proportioned reception rooms featuring high ceilings, decorative cornicing, original timber floors, bay windows and fireplaces.
To the front, the snug and study offer two versatile spaces, both enhanced by attractive bay windows and stained-glass detailing. The generous living room is centred around a gprgeous log burner, with glazed doors opening directly onto the rear garden and creating a lovely connection with the outdoor entertaining space.
Traditional features sit effortlessly alongside bold contemporary interiors, giving each room its own personality while retaining a warm and welcoming feel.
A ground-floor cloakroom, separate utility, tandem garage, part of which is currently used as a gym, complete the practical side of this wonderfully balanced family home.
The upper floors continue the same sense of space, character and considered design found throughout the rest of the home. A beautifully detailed staircase rises to the first-floor landing, where the period proportions are immediately apparent, with high ceilings, decorative coving and a wealth of natural light.
The principal bedroom is a particularly impressive retreat, generous in scale and beautifully appointed with a feature fireplace, decorative ceiling detailing and French doors opening to a Juliet balcony overlooking the landscaped rear garden. A separate dressing room and stylish en-suite bathroom with a striking freestanding bath complete the suite, creating a wonderfully private and luxurious space.
Three further bedrooms are arranged across the first floor, all of excellent proportions, with one currently used as an additional sitting room, demonstrating the flexibility of the accommodation. These bedrooms are served by a well-appointed Jack and Jill bathroom.
The second floor provides two further bedrooms, making the house exceptionally well suited to larger or growing families. One benefits from its own dressing area, while the other offers a charming, cosy feel beneath the roofline. A separate shower room serves this floor, creating an ideal arrangement for older children, guests or those looking for a degree of independence within the home.
Outside - Stepping directly from the kitchen, a composite decked patio creates the perfect extension of the living space, providing a comfortable seating area for relaxing and entertaining. This flows seamlessly into a generous pea gravel space, where a large outdoor dining table sits alongside a well-appointed outdoor kitchen, creating an exceptional setting for al fresco dining.
Beyond, the beautifully maintained lawn is framed by deep, immaculately planted borders, where stunning white hydrangeas are underplanted with fragrant white lavender. Together they create a truly breathtaking backdrop, offering colour, texture and seasonal interest while enhancing the wonderful sense of privacy throughout the garden.
Location - This part of Solihull is prized for its balance of exclusivity, privacy, convenience and connectivity. The town centre is within easy reach, offering Touchwood Shopping Centre, restaurants, cafés, bars, fitness facilities and a wide range of everyday amenities. Families are particularly well served, with a choice of highly regarded schools nearby, along with parks, sports clubs and leisure facilities. For commuters, Solihull station provides direct rail links to Birmingham and London Marylebone, while the M42, M40, Birmingham Airport and wider motorway network are all easily accessible. It is a location that gives the home a real sense of presence, while still keeping everything needed for modern family life close by.
Viewings (Premium) - Viewings: At short notice with DM & Co. Premium on , Option 4 or by email .
General Information - Planning Permission & Building Regulations: It is the responsibility of Purchasers to verify if any planning permission and building regulations were obtained and adhered to for any works carried out to the property.
Tenure: Freehold.
Broadband (Speeds): Upload Max 1000Mbps Download Max 1800Mbps.
Mobile Services: EE - 85%, 3 - 85%, 02 - 81%, Vodafone - 80%.
Flood Risk Rating: Very low.
Conservation Area: No.
Covenants: N/A.
Services: All mains services are connected to the property. However, it is advised that you confirm this at point of offer.
Local Authority: Solihull Metropolitan Borough Council.
Council Tax Band: G.
Other Services - DM & Co. Homes are pleased to offer the following services:-
Residential Lettings: If you are considering renting a property or letting your property, please contact the office on .
Mortgage Services: If you would like advice on the best mortgages available, please contact us on .
Agents Note - Agents Note - We have not tested any of the electrical, central heating or sanitaryware appliances. Purchasers should make their own investigations as to the workings of the relevant items. Floor plans are for identification purposes only and not to scale. All room measurements and mileages quoted in these sales details are approximate. Subjective comments in these details imply the opinion of the selling agent at the time these details were prepared. Naturally, the opinions of purchasers may differ. These sales details are produced in good faith to offer a guide only and do not constitute any part of a contract or offer. We would advise that fixtures and fittings included within the sale are confirmed by the purchaser at the point of offer. Images used within these details are under copyright to DM & Co. Homes and under no circumstances are to be reproduced by a third party without prior permission.
Anti-Money Laundering (Aml) - In accordance with legal requirements, all purchasers must undergo anti-money laundering checks and provide verified identification. While we remain responsible for ensuring that all checks and any ongoing monitoring are carried out correctly, the initial verification is completed by a third-party provider, Creditsafe UK Limited.
These checks must be completed before a sale can be agreed and before a memorandum of sale can be issued. The associated fee is payable per person in advance and is non-refundable.
Want To Sell Your Property (Premium) - Call DM & Co. Premium on , Option 4 to arrange your FREE no obligation market appraisal and find out why we are Solihull's fastest growing Estate Agency.
Brochures
98 Alderbrook Road, Solihull, B91 1NS.pdf- COUNCIL TAXA payment made to your local authority in order to pay for local services like schools, libraries, and refuse collection. The amount you pay depends on the value of the property.Read more about council Tax in our glossary page.
- Band: G
- PARKINGDetails of how and where vehicles can be parked, and any associated costs.Read more about parking in our glossary page.
- Private
- GARDENA property has access to an outdoor space, which could be private or shared.
- Yes
- ACCESSIBILITYHow a property has been adapted to meet the needs of vulnerable or disabled individuals.Read more about accessibility in our glossary page.
- Ask agent
Alderbrook Road, Solihull

Add an important place to see how long it'd take to get there from our property listings.
__mins driving to your place
Affordability
About DM & Co. Premium, Dorridge
No. 2 The Forest Shopping Centre, Station Road, Dorridge, Solihull, B93 8FG
Notes
Staying secure when looking for property
Ensure you're up to date with our latest advice on how to avoid fraud or scams when looking for property online.
Visit our security centre to find out moreDisclaimer - Property reference 34915324. The information displayed about this property comprises a property advertisement. Rightmove.co.uk makes no warranty as to the accuracy or completeness of the advertisement or any linked or associated information, and Rightmove has no control over the content. This property advertisement does not constitute property particulars. The information is provided and maintained by DM & Co. Premium, Dorridge. Please contact the selling agent or developer directly to obtain any information which may be available under the terms of The Energy Performance of Buildings (Certificates and Inspections) (England and Wales) Regulations 2007 or the Home Report if in relation to a residential property in Scotland.
*This is the average speed from the provider with the fastest broadband package available at this postcode. The average speed displayed is based on the download speeds of at least 50% of customers at peak time (8pm to 10pm). Fibre/cable services at the postcode are subject to availability and may differ between properties within a postcode. Speeds can be affected by a range of technical and environmental factors. The speed at the property may be lower than that listed above. You can check the estimated speed and confirm availability to a property prior to purchasing on the broadband provider's website. Providers may increase charges. The information is provided and maintained by Decision Technologies Limited. **This is indicative only and based on a 2-person household with multiple devices and simultaneous usage. Broadband performance is affected by multiple factors including number of occupants and devices, simultaneous usage, router range etc. For more information speak to your broadband provider.