Gatcombe, Netley Abbey, SO31

- PROPERTY TYPE
Terraced
- BEDROOMS
2
- BATHROOMS
1
- SIZE
646 sq ft
60 sq m
- TENUREDescribes how you own a property. There are different types of tenure - freehold, leasehold, and commonhold.Read more about tenure in our glossary page.
Freehold
Key features
- No forward chain
- Two-bedroom home tucked away in Gatcombe, Netley Abbey
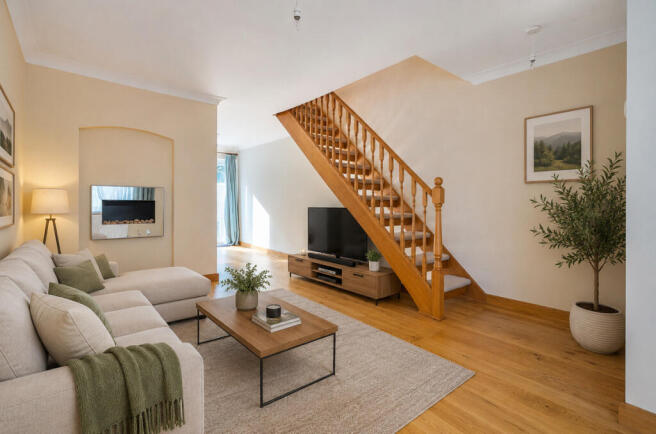
- Reception room with contemporary wall mounted fire
- Kitchen / Dining Room with French doors onto the garden
- Two walk-in storage cupboards
- Bedroom 1 with extensive fitted wardrobes
- Bedroom 2 comfortably accommodates a double bed
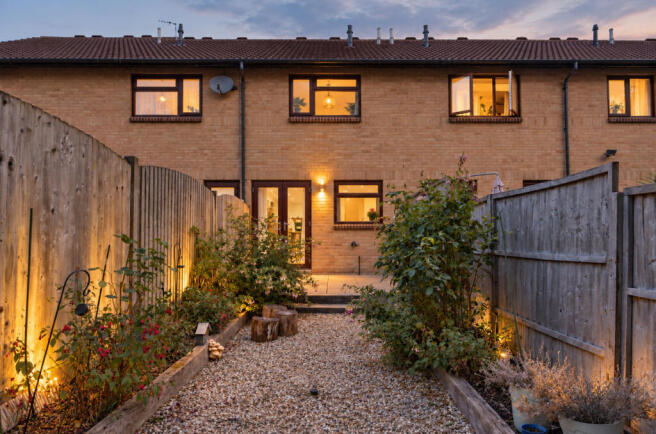
- Private, low-maintenance rear garden
- Rear gate leading towards woodland and green open space
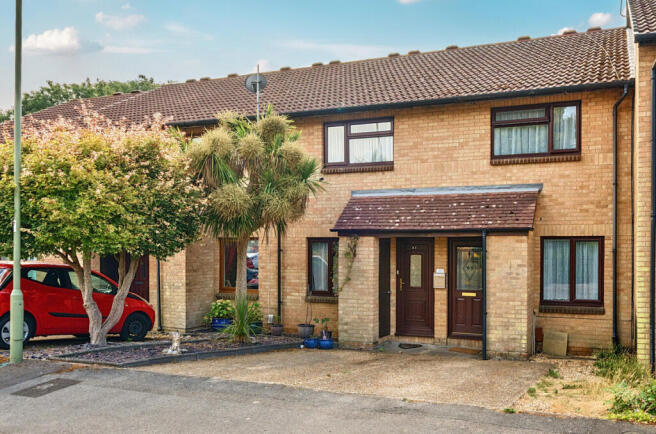
- Driveway parking plus allocated visitor parking
Description
There are some homes where the location becomes part of everyday life, and this is one of them.
Tucked away in Gatcombe, this two-bedroom home offers a peaceful setting with greenery beyond the garden, while still being very much part of the Netley Abbey community.
Open the rear gate and you can head out towards woodland and green open space. Venture a little further and you have the shoreline, Royal Victoria Country Park and the historic Netley Abbey ruins — the walks and scenery that make this part of Southampton Water such a lovely place to call home.
And back at the house, the layout is practical, manageable and easy to live in.
Reception Room
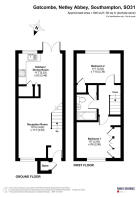
Step through the front door and you're straight into the Reception Room, measuring approximately 15'10" × 11'7".
A contemporary wall mounted fire creates a lovely focal point to the room, adding warmth and character, with space around it to arrange a comfortable seating area.
The open staircase sits naturally within the room, and from here the house flows through to the Kitchen / Dining Room at the rear.
Kitchen / Dining Room
At approximately 11'7" × 8'2", the Kitchen / Dining Room sits at the rear of the house, overlooking the garden.
The fitted kitchen provides a practical range of storage and worktop space, with room for a dining table.
A particularly useful feature here is the two walk-in storage cupboards, giving you valuable additional space for household essentials, coats and shoes, the vacuum or kitchen overflow — all neatly tucked away.
French doors open directly onto the rear garden, creating an easy connection between the house and outside during the warmer months.
The Garden
The rear garden is one of the features that gives this home its character.
Rather than demanding hours of maintenance every weekend, it's arranged with a patio and established planting, creating somewhere to sit outside and enjoy the sunshine without the upkeep of a large lawn.
There's space for a table and chairs, making it an easy spot for a morning coffee or an evening drink.
And at the end of the garden, the rear gate takes you towards the surrounding woodland and green open space — particularly appealing if you have a dog, enjoy walking or simply like being able to get outside without having to jump in the car first.
Bedroom 1
Upstairs, Bedroom 1 measures approximately 9'7" × 9'6".
Extensive fitted wardrobes provide a considerable amount of built-in storage without taking up additional floor space with freestanding wardrobes.
There's room for a double bed and bedside furniture, creating a comfortable main bedroom with storage already taken care of.
Bedroom 2
Bedroom 2 measures approximately 11'7" × 7'10" and comfortably accommodates a double bed, with space for additional furniture.
The first floor is completed by the Bathroom
And Then There’s Netley Abbey...
This is where the story of Gatcombe extends well beyond its front door.
Netley Abbey has a very particular feel. Southampton isn't far away, yet locally you can swap busy roads for woodland, shoreline and open green space.
Royal Victoria Country Park gives you acres to explore alongside Southampton Water, while the ruins of the 13th-century Netley Abbey are part of the history and character of the village.
There are local cafés, pubs and everyday shops within the village, while Hamble is just along the coast for its waterfront, marinas and restaurants.
For commuters, Southampton and the M27 are within easy reach, but when the working day is finished, you get to come home to Netley Abbey.
For a first-time buyer, this could be a great opportunity to get onto the property ladder without sacrificing outdoor space and lifestyle. For someone downsizing, it offers a manageable home with driveway parking, visitor parking, a private garden and walks practically from the back gate.
Sometimes you're not simply choosing a house. You're choosing what you want life outside the house to look like too.
Property Information
Tenure: Freehold
Council Tax: Band B
EPC Rating: C (77)
Parking: Driveway parking plus allocated visitor parking
Heating: Gas central heating
Windows: Double glazed
Utilities: Mains services
Virtual Staging Disclaimer: Some photographs within this listing have been digitally/AI virtually staged to help illustrate how the rooms could be furnished and used. The property is currently offered unfurnished. No alterations have been made to the physical layout or permanent features of the property.
- COUNCIL TAXA payment made to your local authority in order to pay for local services like schools, libraries, and refuse collection. The amount you pay depends on the value of the property.Read more about council Tax in our glossary page.
- Band: B
- PARKINGDetails of how and where vehicles can be parked, and any associated costs.Read more about parking in our glossary page.
- Yes
- GARDENA property has access to an outdoor space, which could be private or shared.
- Yes
- ACCESSIBILITYHow a property has been adapted to meet the needs of vulnerable or disabled individuals.Read more about accessibility in our glossary page.
- Ask agent
Gatcombe, Netley Abbey, SO31

Add an important place to see how long it'd take to get there from our property listings.
__mins driving to your place
Affordability
About Keller Williams Plus, Covering Nationwide
Suite 1G, Widford Business Centre, 33 Robjohns Road, Chelmsford, CM1 3AG

Notes
Staying secure when looking for property
Ensure you're up to date with our latest advice on how to avoid fraud or scams when looking for property online.
Visit our security centre to find out moreDisclaimer - Property reference RX830993. The information displayed about this property comprises a property advertisement. Rightmove.co.uk makes no warranty as to the accuracy or completeness of the advertisement or any linked or associated information, and Rightmove has no control over the content. This property advertisement does not constitute property particulars. The information is provided and maintained by Keller Williams Plus, Covering Nationwide. Please contact the selling agent or developer directly to obtain any information which may be available under the terms of The Energy Performance of Buildings (Certificates and Inspections) (England and Wales) Regulations 2007 or the Home Report if in relation to a residential property in Scotland.
*This is the average speed from the provider with the fastest broadband package available at this postcode. The average speed displayed is based on the download speeds of at least 50% of customers at peak time (8pm to 10pm). Fibre/cable services at the postcode are subject to availability and may differ between properties within a postcode. Speeds can be affected by a range of technical and environmental factors. The speed at the property may be lower than that listed above. You can check the estimated speed and confirm availability to a property prior to purchasing on the broadband provider's website. Providers may increase charges. The information is provided and maintained by Decision Technologies Limited. **This is indicative only and based on a 2-person household with multiple devices and simultaneous usage. Broadband performance is affected by multiple factors including number of occupants and devices, simultaneous usage, router range etc. For more information speak to your broadband provider.