
Macclesfield Road, Buxton, Derbyshire, SK17

- PROPERTY TYPE
Detached
- BEDROOMS
5
- BATHROOMS
3
- SIZE
3,196 sq ft
297 sq m
- TENUREDescribes how you own a property. There are different types of tenure - freehold, leasehold, and commonhold.Read more about tenure in our glossary page.
Freehold
Key features
- Prestigious Road, Period Elegance
- Stunning Open-Plan Family Hub
- Five Bedrooms, Versatile Living
- Landscaped Gardens, Entertaining Spaces
- Modern Upgrades, Exceptional Convenience
- EPC Rating = D
Description
Description
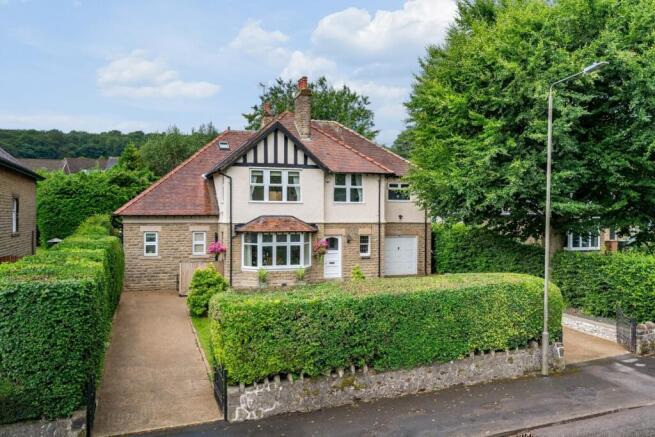
Occupying a prominent position on one of Buxton's most established residential roads, this property is an elegant and substantial 1920s residence that has been thoughtfully maintained, refined and enhanced to create a family home of exceptional character, quality and versatility. Extending to approximately 3,196 sq ft, the property beautifully marries the craftsmanship, proportions and architectural elegance synonymous with the period with carefully considered modern improvements, creating a home ideally suited to contemporary family living.
Owned and cherished by the current family for over 25 years, the property has benefited from continual investment and sympathetic enhancement throughout their stewardship.
Significant expenditure has been directed towards the beautifully landscaped gardens, recently installed resin driveway, upgraded bathrooms, outdoor entertaining spaces and ongoing maintenance, ensuring the next owners inherit a home that combines timeless character with modern comfort and practicality. A welcoming reception hall immediately showcases the scale and elegance found throughout the property. The impressive staircase, enhanced by a recently installed bespoke balustrade, creates a striking focal point, while large windows flood the interior with natural light, reinforcing the wonderful sense of space synonymous with homes of this calibre. The principal reception rooms are particularly impressive. A superb formal dining room features a beautiful stained-glass bay window and an attractive original fireplace, creating a wonderfully elegant setting for entertaining. The sitting room provides a warm and inviting retreat with views across the gardens, while a further reception room opens directly onto the terrace through French doors, seamlessly connecting the interior living spaces with the beautifully landscaped grounds beyond.
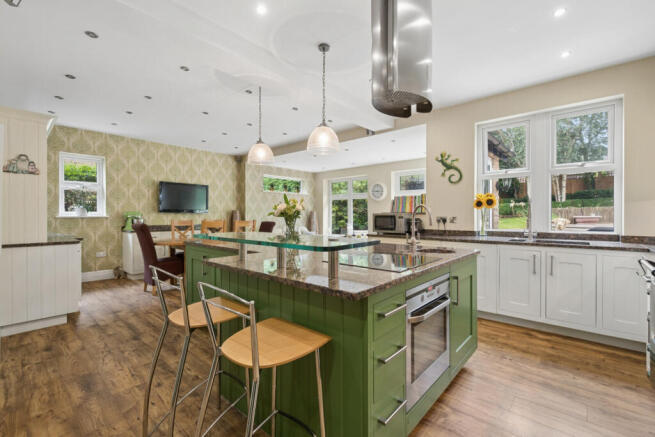
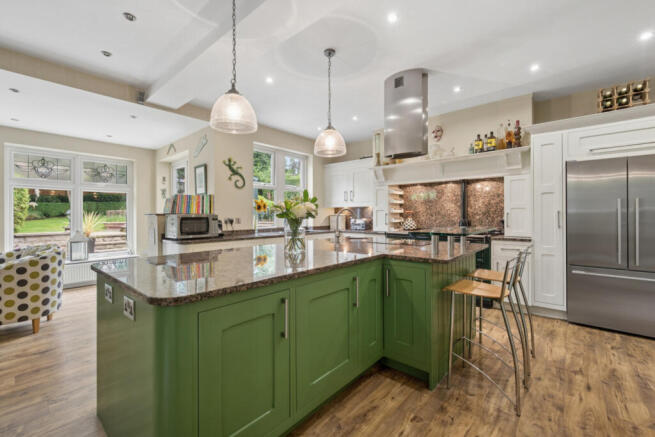
Undoubtedly the heart of the home is the spectacular open-plan kitchen, dining and family room, extending across the rear elevation and designed entirely around modern family life. Measuring in excess of 550 sq ft, this exceptional space combines extensive glazing, garden views and superb entertaining areas with a bespoke Johnson & Johnson kitchen featuring solid oak cabinetry, Kashmir granite work surfaces, a substantial central island and quality appliances including a four-oven gas Aga, AEG ovens and hob, and a Neff dishwasher. Karndean flooring flows throughout much of the space, while dedicated dining and family areas ensure it remains the true social hub of the home.
Practicality has not been overlooked. A separate utility room provides excellent laundry facilities and additional storage, complemented by a guest cloakroom, understairs storage cupboard and traditional wine cellar.
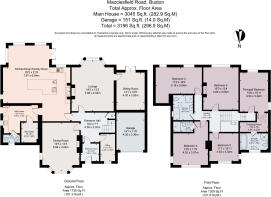
The first floor offers beautifully balanced accommodation arranged around a generous landing. The principal suite provides a luxurious retreat, benefitting from an impressive dressing area and a superb en suite bathroom featuring underfloor heating, separate bath and shower facilities, and excellent natural illumination. Four further double bedrooms provide highly versatile accommodation for families and guests, while one bedroom benefits from its own en suite facilities. The family bathroom has been thoughtfully upgraded in keeping with the character of the house and features elegant wall panelling, a freestanding bath, separate shower and roof light.
One of the defining features of the property is the versatility of its accommodation. Whether accommodating a growing family, home working requirements or multi-generational living, the generous room proportions and adaptable layout provide exceptional flexibility. Approached through twin wrought iron gates, the property sits within mature and private grounds
The recently installed resin driveway creates an impressive approach and provides parking for numerous vehicles alongside access to the integral garage. The landscaped rear gardens have been meticulously maintained, creating a series of beautiful outdoor spaces for relaxation and entertaining.
Expansive lawns are bordered by mature planting and established trees, while substantial Indian stone terraces provide ideal areas for al fresco dining. Particularly noteworthy is the superb outdoor entertaining environment, incorporating raised decking, a covered seating area and a striking illuminated water feature. A substantial summer house, with a new roof and timberwork, benefits from power, heating and security enhancements, providing outstanding ancillary accommodation suitable as a home office, studio, gym or garden retreat. Further practical features include double glazing, a modern Vaillant boiler, EV charging point, comprehensive alarm system, and CCTV security cameras.
Location
This desirable property occupies a prominent position on the northern edge of the highly regarded spa town of Buxton. The property is conveniently situated less than a mile (0.8 miles) from the town centre, home to an excellent range of independent shops, cafés and restaurants, together with the renowned Buxton Opera House (0.6 miles) and Pavilion Gardens (0.6 miles).
Buxton is widely regarded as one of England's finest spa towns and, at over 1,000 feet above sea level, is the highest market town in England. Often referred to as the gateway to the Peak District National Park, the town enjoys immediate access to some of the country's most spectacular countryside, with numerous walking, cycling and outdoor pursuits available nearby. Historic attractions within easy reach include Chatsworth House and Haddon Hall (both 16 miles respectively).
The property is particularly well placed for schooling, with several highly regarded primary and secondary schools in Buxton, including Buxton Community School (0.5 miles). A selection of respected independent schools within the wider region includes The King's School, Macclesfield (19 miles), and Stockport Grammar School (17 miles). The University of Derby's Buxton Campus is located in the town centre, 0.8 mile away.
Buxton railway station, (0.9 mile) from the property, provides direct services to Manchester Piccadilly in under an hour. Macclesfield railway station, (11 miles away), offers regular West Coast Main Line services to London Euston in approximately 1 hour 46 minutes. Manchester Airport is 20 miles away, providing an extensive range of domestic and international connections.
Square Footage: 3,196 sq ft
Brochures
Web DetailsParticulars- COUNCIL TAXA payment made to your local authority in order to pay for local services like schools, libraries, and refuse collection. The amount you pay depends on the value of the property.Read more about council Tax in our glossary page.
- Band: F
- PARKINGDetails of how and where vehicles can be parked, and any associated costs.Read more about parking in our glossary page.
- Yes
- GARDENA property has access to an outdoor space, which could be private or shared.
- Yes
- ACCESSIBILITYHow a property has been adapted to meet the needs of vulnerable or disabled individuals.Read more about accessibility in our glossary page.
- Ask agent

Add an important place to see how long it'd take to get there from our property listings.
__mins driving to your place
Affordability


Notes
Staying secure when looking for property
Ensure you're up to date with our latest advice on how to avoid fraud or scams when looking for property online.
Visit our security centre to find out moreDisclaimer - Property reference WIS260181. The information displayed about this property comprises a property advertisement. Rightmove.co.uk makes no warranty as to the accuracy or completeness of the advertisement or any linked or associated information, and Rightmove has no control over the content. This property advertisement does not constitute property particulars. The information is provided and maintained by Savills, Wilmslow. Please contact the selling agent or developer directly to obtain any information which may be available under the terms of The Energy Performance of Buildings (Certificates and Inspections) (England and Wales) Regulations 2007 or the Home Report if in relation to a residential property in Scotland.
*This is the average speed from the provider with the fastest broadband package available at this postcode. The average speed displayed is based on the download speeds of at least 50% of customers at peak time (8pm to 10pm). Fibre/cable services at the postcode are subject to availability and may differ between properties within a postcode. Speeds can be affected by a range of technical and environmental factors. The speed at the property may be lower than that listed above. You can check the estimated speed and confirm availability to a property prior to purchasing on the broadband provider's website. Providers may increase charges. The information is provided and maintained by Decision Technologies Limited. **This is indicative only and based on a 2-person household with multiple devices and simultaneous usage. Broadband performance is affected by multiple factors including number of occupants and devices, simultaneous usage, router range etc. For more information speak to your broadband provider.