Branksome Grove, Hartburn

- PROPERTY TYPE
Semi-Detached
- BEDROOMS
3
- BATHROOMS
1
- SIZE
1,305 sq ft
121 sq m
- TENUREDescribes how you own a property. There are different types of tenure - freehold, leasehold, and commonhold.Read more about tenure in our glossary page.
Freehold
Key features
- (QUOTE REF: JP0905) SUBSTANTIAL & PRIVATE CORNER PLOT
- SET WITHIN A QUIET CUL-DE-SAC POSITION
- GARAGE & DRIVEWAY
- TASTEFULLY UPGRADED THROUGHOUT
- LARGE REAR GARDEN WITH PAVED SEATING AREA
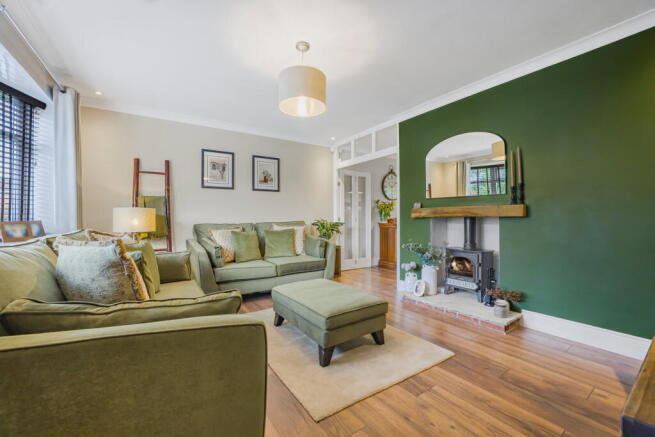
- LOUNGE WITH LOG BURNING STOVE
- HARDWOOD FLOORING
- WELL PLACED FOR HIGHLY REGARDED LOCAL SCHOOLS
- EXCELLENT A66 & A19 COMMUTING LINKS
- NEARBY LOCAL AMENITIES
Description
(QUOTE REF: JP0905)
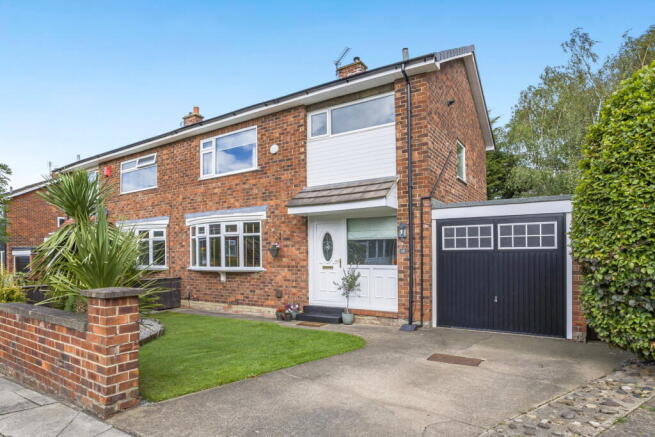
We are delighted to bring to the market this immaculately presented three bedroom semi-detached home, occupying an enviable corner position towards the end of Branksome Grove in Hartburn.
Deceptive from the front, the property sits upon a substantial plot with established gardens wrapping around the home and a particularly generous rear garden. Combined with its cul-de-sac position and mature boundaries, it offers a level of outdoor space and privacy that is difficult to appreciate until you see it in person. The new aerial photography demonstrates particularly well just how sizeable the plot is in comparison with its immediate surroundings.
The current owners have modernised and maintained the property during their ownership, creating a home that feels finished and ready to enjoy while retaining plenty of character.
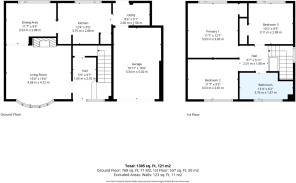
ENTRANCE HALLWAY
A welcoming entrance into the property with stairs rising to the first floor and useful understairs storage.
The hallway has been updated as part of the owners’ improvements and provides access through to the principal ground-floor accommodation.
LOUNGE
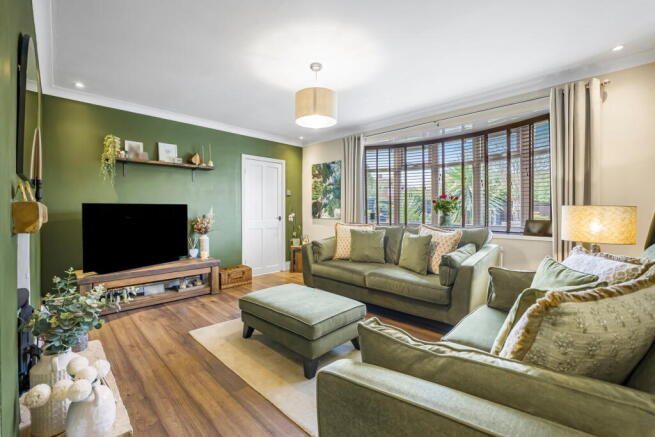
Positioned to the front of the home, the lounge is a comfortable and well-presented living space with a bay window allowing plenty of natural light into the room.
Hardwood flooring runs underfoot, while a feature fireplace provides a focal point. The current owners have also updated the plasterwork, skirting boards, architraves, lighting and electrical fittings, with fitted blinds completing the room.
DINING ROOM
A separate dining room positioned towards the rear of the property and overlooking the garden.
The room continues the hardwood flooring and provides ample space for a dining table, making it equally suited to everyday family dining or entertaining.
Fitted blinds, updated plasterwork, skirting boards and lighting form part of the improvements carried out during the current ownership.
KITCHEN
The kitchen is fitted with a range of shaker-style wall and base units complemented by timber work surfaces, tiled splashbacks and a large range-style cooker.
A wide window above the sink looks directly across the rear garden, while the kitchen connects conveniently with the adjoining utility room.
UTILITY ROOM
A particularly useful addition to the ground floor, providing further fitted storage and worktop space together with provision for laundry appliances.
The utility also provides direct access into the rear garden.
FIRST FLOOR LANDING
A bright landing with access to all three bedrooms and the family bathroom.
MASTER BEDROOM
A well-proportioned double bedroom positioned to the rear of the property and overlooking the established garden.
Tastefully presented with a feature panelled wall and plenty of space for freestanding bedroom furniture.
BEDROOM TWO
Another good-sized bedroom, positioned to the front of the property and currently arranged as a home office.
Its proportions allow it to comfortably function as a bedroom, nursery or dedicated workspace depending upon the needs of the next owner.
BEDROOM THREE
A well-presented third bedroom with space for a bed and accompanying furniture, making this a genuinely useful room rather than simply an occasional bedroom.
FAMILY BATHROOM
The family bathroom is fitted with a white suite comprising panelled bath with shower above and glass screen, wash hand basin and WC.
The current owners have further updated the room with a replacement shower screen, extractor fan and flooring, while a large window provides plenty of natural light.
GARDENS & EXTERIOR
The outside space is one of the defining features of this home.
Set upon a substantial corner plot, the property enjoys a well-kept front garden with established planting alongside a private driveway leading to the attached garage.
To the rear is a large, enclosed garden which feels remarkably private for a residential setting. Predominantly laid to lawn and surrounded by mature trees, hedging and established boundaries, there is ample room for children to play, entertaining, relaxing and further landscaping should a future owner wish.
A dedicated paved seating area provides somewhere to enjoy the garden without compromising the amount of lawned space available.
GARAGE & DRIVEWAY
A private driveway provides off-road parking and leads directly to the attached single garage, offering secure parking or useful additional storage.
IMPROVEMENTS & MAINTENANCE
During their ownership, the sellers have undertaken a programme of modernisation and maintenance since purchasing the property.
Works include hardwood flooring downstairs, replastering to the lounge and dining room, replacement skirting boards and architraves in a number of rooms, fitted blinds, updated light fittings and electrical sockets, bathroom improvements and upgrading of the front garden.
Further maintenance has included renewed chimney pointing and ridge tiles, while a home alarm system has also been installed.
LOCATION
Branksome Grove is tucked away off Harlsey Road within the established Hartburn area of Stockton-on-Tees.
The location is particularly appealing for families, with Hartburn Primary School situated on nearby Adelaide Grove. The school operates a defined admission zone, although any school place remains subject to the relevant admissions policy and availability.
Hartburn also offers convenient access to local amenities and Stockton town centre, while the nearby A66 provides an important connection for commuting across Teesside and towards the wider regional road network. Stockton Council mapping shows Branksome Grove immediately north of the A66 corridor at Hartburn.
For buyers looking for a well-kept home in Hartburn, it is the combination of the quiet position, substantial corner plot, privacy and condition that makes this property particularly difficult to replicate.
Early viewing is strongly recommended to fully appreciate everything this fantastic family home has to offer. Get in touch today to avoid disappointment.
When making an enquiry on this property please use the following QUOTE REF: JP0905.
__________________________________________________
Important Information on Anti-Money Laundering Checks. We are required by law to conduct Anti-Money Laundering checks on all parties involved in the sale or purchase of a property. We take the responsibility of ensuring the accuracy and continuous monitoring of these checks. Our partner, Movebutler, will conduct the initial checks on our behalf and will contact you once your offer has been accepted. As an applicant, a non-refundable fee of £30 (inclusive of VAT) per buyer is required for these checks. The fee covers data collection, manual checking, and monitoring. You will need to pay this amount directly to Movebutler and complete all Anti-Money Laundering checks before your offer can be formally accepted.
- COUNCIL TAXA payment made to your local authority in order to pay for local services like schools, libraries, and refuse collection. The amount you pay depends on the value of the property.Read more about council Tax in our glossary page.
- Band: C
- PARKINGDetails of how and where vehicles can be parked, and any associated costs.Read more about parking in our glossary page.
- Garage,Driveway
- GARDENA property has access to an outdoor space, which could be private or shared.
- Patio,Private garden
- ACCESSIBILITYHow a property has been adapted to meet the needs of vulnerable or disabled individuals.Read more about accessibility in our glossary page.
- Ask agent
Energy performance certificate - ask agent
Branksome Grove, Hartburn

Add an important place to see how long it'd take to get there from our property listings.
__mins driving to your place

Notes
Staying secure when looking for property
Ensure you're up to date with our latest advice on how to avoid fraud or scams when looking for property online.
Visit our security centre to find out moreDisclaimer - Property reference S1847669. The information displayed about this property comprises a property advertisement. Rightmove.co.uk makes no warranty as to the accuracy or completeness of the advertisement or any linked or associated information, and Rightmove has no control over the content. This property advertisement does not constitute property particulars. The information is provided and maintained by eXp UK, Yorkshire and The Humber. Please contact the selling agent or developer directly to obtain any information which may be available under the terms of The Energy Performance of Buildings (Certificates and Inspections) (England and Wales) Regulations 2007 or the Home Report if in relation to a residential property in Scotland.
*This is the average speed from the provider with the fastest broadband package available at this postcode. The average speed displayed is based on the download speeds of at least 50% of customers at peak time (8pm to 10pm). Fibre/cable services at the postcode are subject to availability and may differ between properties within a postcode. Speeds can be affected by a range of technical and environmental factors. The speed at the property may be lower than that listed above. You can check the estimated speed and confirm availability to a property prior to purchasing on the broadband provider's website. Providers may increase charges. The information is provided and maintained by Decision Technologies Limited. **This is indicative only and based on a 2-person household with multiple devices and simultaneous usage. Broadband performance is affected by multiple factors including number of occupants and devices, simultaneous usage, router range etc. For more information speak to your broadband provider.