Verdant Way, Rochdale, OL16

- PROPERTY TYPE
Detached
- BEDROOMS
6
- BATHROOMS
4
- SIZE
2,458 sq ft
228 sq m
- TENUREDescribes how you own a property. There are different types of tenure - freehold, leasehold, and commonhold.Read more about tenure in our glossary page.
Freehold
Key features
- Approx. 2,500 sq ft luxury family home
- Six spacious bedrooms
- NO ONWARD CHAIN
- Private cul-de-sac with no through road
- Stunning open-plan kitchen, dining and living space
- Full-wall sliding doors opening onto the balcony and garden
- Beautiful under-stairs wine cellar with ambient lighting
- Ground-floor bedroom plus separate home office
- Impressive outdoor entertaining space with decking, snug seating and garden
- Two en-suit bathrooms, 4 bathrooms in total
Description
Exceptional Six-Bedroom Luxury Home | Approx. 2,500 Sq Ft | NO ONWARD CHAIN | Private Cul-de-Sac Setting
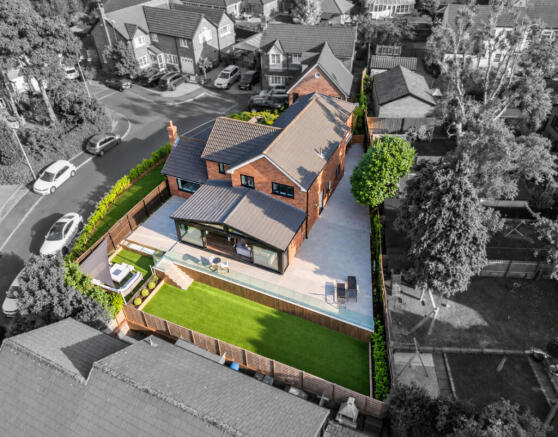
Positioned within a beautifully private cul-de-sac with no through road, this exceptional six-bedroom home offers approximately 2,500 sq ft of luxurious and thoughtfully designed accommodation, where no expense has been spared in creating an impressive family home made for both everyday living and entertaining.
The property is also offered to the market with NO ONWARD CHAIN, making it an excellent opportunity for buyers looking for a potentially smoother and faster move.
From the moment you arrive, the sense of space and quality is immediately apparent. A substantial driveway leads towards the impressive main entrance, giving the property a commanding first impression while retaining the privacy that makes this location so special.
A Home Designed Around Lifestyle with stunning light grey porcelain tiles in the entrance giving a lights and fresh feel.
Stepping inside, to the right is a quieter and more intimate front reception room. A large window looks out across the impressive outside space, creating a bright but peaceful room that could be used as a formal lounge, reading room or somewhere to simply escape and relax.
Continue through the heart of the home and one of our favourite individual features appears — a beautifully presented under-stairs wine cellar, complete with ambient lighting. It is a small detail, but one which immediately demonstrates the thought, quality and personality that has gone into this home.
The accommodation then opens dramatically into the property's main entertaining space.
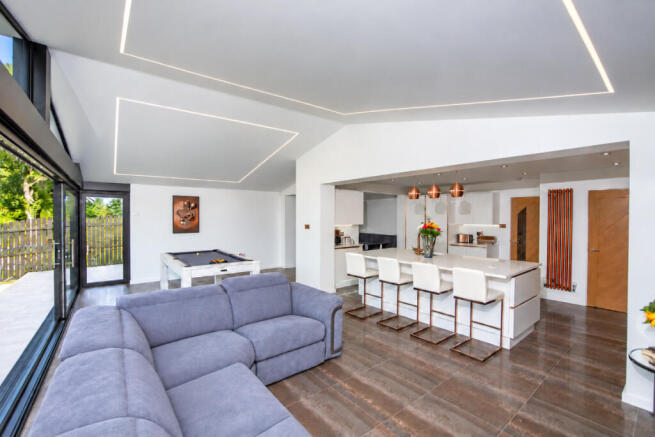
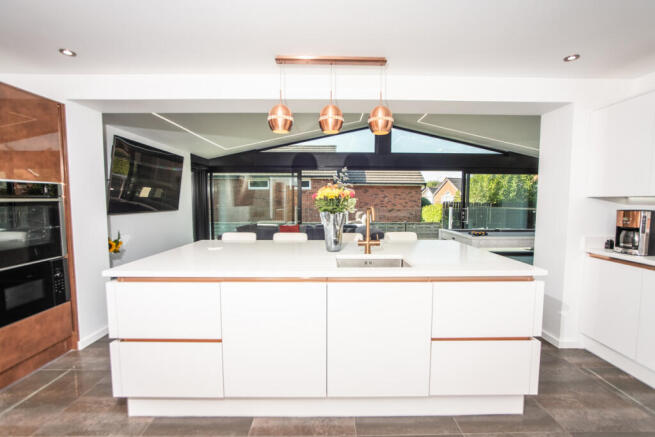
The open-plan kitchen, dining and living area is undoubtedly one of the standout features of the house. No details have been missed, even down to the no expense spared copper porcelain tiles.
A substantial kitchen island sits centrally within the room, creating a natural meeting point for family and friends, while a separate dining area provides space for more formal meals.
This is far more than simply a kitchen diner. The sheer scale of the room allows for a pool table, dedicated sofa and relaxation area and generous entertaining space, creating somewhere that works just as well for a quiet family evening as it does for a house full of guests.
Even the smaller details have been considered, including a discreet built-in Bluetooth speaker incorporated into the kitchen worktop, adding another subtle touch of quality.
Across the rear of the property, impressive high-quality sliding doors span almost the full width of the room, flooding the interior with natural light and providing a seamless connection between inside and outside.
Impressive Split-Level Outdoor Entertaining Space
Step through the full-length sliding doors onto the beautifully designed outdoor entertaining area, where a long glass balustrade runs across the split-level space, creating a striking contemporary finish while maintaining an open view across the garden.
The upper level provides a generous tiled terrace and seating area, perfect for entertaining, relaxing or enjoying drinks with friends and family, with a cosy snug-style seating area positioned to one side.
Steps then lead down to the lower garden level, with the glass balustrade helping to define the two areas while keeping the whole outside space feeling open, stylish and connected.
It is an impressive extension of the main living space and perfectly complements the quality and scale of the home.
Back inside, a striking glass-balustrade staircase rises through the centre of the property and continues the contemporary finish found throughout.
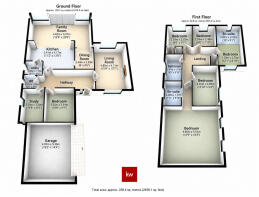
The first floor offers five bedrooms, including an impressive master bedroom with its own private en-suite.
Uniquely for a home of this size, the second bedroom also benefits from its own en-suite, making it ideal for older children, teenagers or visiting family who want their own independence and privacy.
A further three bedrooms complete the upstairs accommodation, providing excellent flexibility for a growing family.
The sixth bedroom is positioned on the ground floor, creating a particularly versatile space that could be ideal for guests, an older family member or multi-generational living.
Alongside this is an additional room currently used as a home office, perfect for anyone working remotely while keeping working life separate from the main living areas.
A Private Location Between Shaw & Rochdale
The property enjoys the rare combination of a peaceful, private setting while remaining extremely convenient for both Shaw and Rochdale.
Families have a choice of schooling throughout the surrounding area, including St Mary's C of E Primary School High Crompton, Crompton House C of E School in Shaw and St Cuthbert's RC High School in Rochdale.
For weekends and evenings, the popular Spring Inn on Broad Lane is within walking distance, offering food, drinks and a fantastic beer garden.
A Home That Needs To Be Experienced
At approximately 2,500 sq ft, this is a home where the photographs alone will struggle to demonstrate the true scale.
From the wine cellar and enormous open-plan entertaining space to the balcony, outside entertaining areas, two en-suite bedrooms, flexible ground-floor accommodation and countless finishing touches throughout, no expense has been spared.
With the additional benefit of being offered with NO ONWARD CHAIN, this is a fantastic opportunity for a buyer searching for something genuinely different — somewhere private, luxurious and large enough for the entire family while still being a home designed to entertain.
Early viewing is strongly recommended.
- COUNCIL TAXA payment made to your local authority in order to pay for local services like schools, libraries, and refuse collection. The amount you pay depends on the value of the property.Read more about council Tax in our glossary page.
- Ask agent
- PARKINGDetails of how and where vehicles can be parked, and any associated costs.Read more about parking in our glossary page.
- Yes
- GARDENA property has access to an outdoor space, which could be private or shared.
- Yes
- ACCESSIBILITYHow a property has been adapted to meet the needs of vulnerable or disabled individuals.Read more about accessibility in our glossary page.
- Ask agent
Verdant Way, Rochdale, OL16

Add an important place to see how long it'd take to get there from our property listings.
__mins driving to your place
Affordability
About Keller Williams Plus, Covering Nationwide
Suite 1G, Widford Business Centre, 33 Robjohns Road, Chelmsford, CM1 3AG

Notes
Staying secure when looking for property
Ensure you're up to date with our latest advice on how to avoid fraud or scams when looking for property online.
Visit our security centre to find out moreDisclaimer - Property reference RX825444. The information displayed about this property comprises a property advertisement. Rightmove.co.uk makes no warranty as to the accuracy or completeness of the advertisement or any linked or associated information, and Rightmove has no control over the content. This property advertisement does not constitute property particulars. The information is provided and maintained by Keller Williams Plus, Covering Nationwide. Please contact the selling agent or developer directly to obtain any information which may be available under the terms of The Energy Performance of Buildings (Certificates and Inspections) (England and Wales) Regulations 2007 or the Home Report if in relation to a residential property in Scotland.
*This is the average speed from the provider with the fastest broadband package available at this postcode. The average speed displayed is based on the download speeds of at least 50% of customers at peak time (8pm to 10pm). Fibre/cable services at the postcode are subject to availability and may differ between properties within a postcode. Speeds can be affected by a range of technical and environmental factors. The speed at the property may be lower than that listed above. You can check the estimated speed and confirm availability to a property prior to purchasing on the broadband provider's website. Providers may increase charges. The information is provided and maintained by Decision Technologies Limited. **This is indicative only and based on a 2-person household with multiple devices and simultaneous usage. Broadband performance is affected by multiple factors including number of occupants and devices, simultaneous usage, router range etc. For more information speak to your broadband provider.