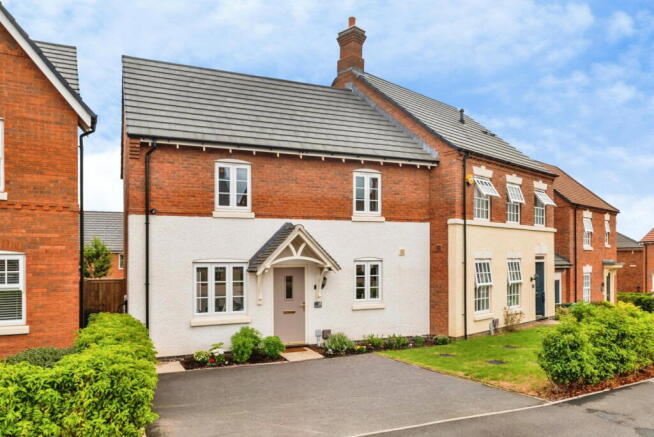
Excelsior Way, Sileby, Loughborough, LE12 7XE

- PROPERTY TYPE
Semi-Detached
- BEDROOMS
2
- BATHROOMS
2
- SIZE
743 sq ft
69 sq m
- TENUREDescribes how you own a property. There are different types of tenure - freehold, leasehold, and commonhold.Read more about tenure in our glossary page.
Freehold
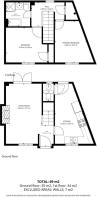
Key features
- Immaculate Two-Bedroom Semi-Detached Home
- Highly Regarded Davidsons Development
- Sought-After Ratcliffe Gardens Location
- Side-by-Side Off-Road Parking with EV Charger
- Stylish Open-Plan Ground Floor
- Feature Media Wall & Fireplace
- French Doors to Landscaped Rear Garden
- Immaculate Four-Piece Bathroom
- Built-In Wardrobes to Main Bedroom
- Years Remaining on NHBC Warranty
Description
Property Description
A beautifully presented Davidsons home occupying a lovely position within Ratcliffe Gardens, one of Sileby's most attractive and well-regarded modern developments.
Davidsons have earned an excellent reputation for creating developments with a little more character than the typical modern estate, and Ratcliffe Gardens is a great example. Attractive street scenes, carefully considered green spaces and individually styled homes give the development a more established and distinctive feel.
The property itself is an immaculate two-bedroom semi-detached home which has been exceptionally well maintained by the current owners, with several thoughtful additions and upgrades helping it stand out further.
With stylish LVT flooring, a feature media wall, landscaped rear garden, side-by-side parking and an EV charging point, this is a superb opportunity for someone looking for a modern, low-maintenance home they can simply move into and enjoy.
There are also years remaining on the NHBC warranty, adding further reassurance for the next owner.
First Impressions
The property immediately presents well from the road, with a lawned frontage complementing the attractive Davidsons exterior.
One particularly useful feature is the off-road parking. Rather than the tandem arrangement often found with modern homes, the property benefits from side-by-side parking, making everyday life considerably easier when there are two cars.
An EV charging point has also been installed to the front of the property, a practical addition for buyers already driving electric or considering making the switch in the future.
Step inside and the modern presentation continues immediately.
Open-Plan Living
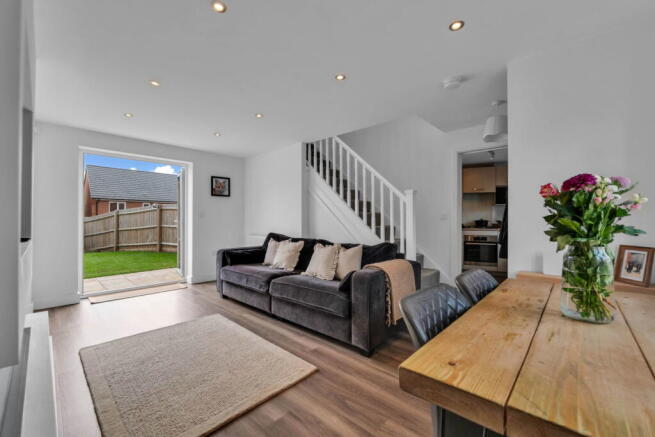
The ground floor has a wonderfully open and sociable feel, enhanced by luxury LVT flooring which flows throughout the principal living areas.
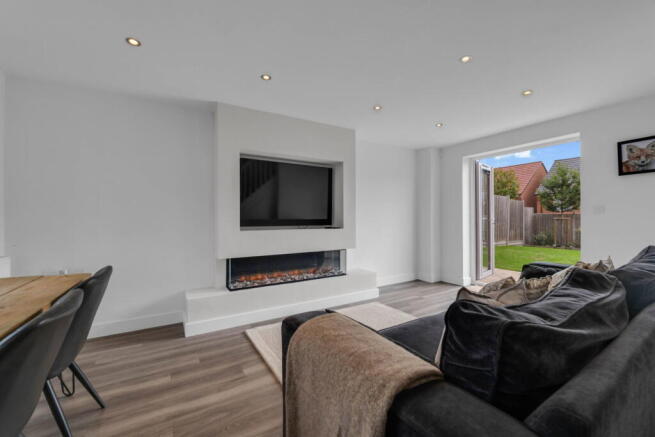
To the left is the lounge and dining space, a stylish and comfortable room that has been further upgraded by the current owners with the addition of a contemporary media wall and feature fireplace.
There is plenty of room to create defined sitting and dining areas, while French doors open directly onto the landscaped rear garden, connecting the living space beautifully with the outside during the warmer months.
It is a room that works equally well for quiet evenings at home or entertaining friends and family.
Kitchen
Turning to the right, the kitchen continues the clean, contemporary feel of the ground floor.
There is a range of modern wall and base units providing plenty of storage and preparation space, together with a gas hob, electric oven and integrated microwave.
There is also plumbing and space for a freestanding washing machine, along with room for an American-style fridge freezer.
The LVT flooring continues through the kitchen, while a double-glazed window to the front brings in plenty of natural light.
Ground Floor WC
Completing the ground floor accommodation is a useful WC with wash hand basin and double-glazed window.
A composite rear door provides an additional point of access directly into the garden.
First Floor
The staircase rises to a bright first-floor landing where a double-glazed window enjoys an outlook across the rear garden.
There is also a radiator and a particularly useful large storage cupboard which houses the central heating boiler while providing valuable additional storage.
Bedroom One
The principal bedroom sits to the front of the property and is a well-proportioned double room.
Built-in wardrobes provide excellent storage without compromising floor space, while a double-glazed window overlooks the front of the home.
Like the rest of the property, the room is immaculately presented and ready to move straight into.
Bedroom Two
The second bedroom offers excellent flexibility.
Currently arranged as a combination of guest bedroom and home office, it demonstrates just how well the space can adapt to modern-day living.
Whether required as a permanent second bedroom, nursery, guest room or dedicated workspace, it is a useful and versatile room with a double-glazed window and radiator.
Four-Piece Bathroom
For a two-bedroom modern home, the bathroom is particularly impressive.
Beautifully maintained and immaculately presented, it features a full four-piece suite comprising a bath, separate shower enclosure, WC and wash hand basin.
A heated towel rail and double-glazed rear window complete the room.
Having both a separate shower and bath is another feature that helps distinguish this home from many other two-bedroom properties.
Landscaped Rear Garden
The current owners have also invested in the outside space, creating a garden that feels established, attractive and easy to maintain.
French doors from the living area open onto the patio, providing a natural space for outdoor furniture, barbecues and summer entertaining.
Beyond is a lawn with a planted area to the rear, finished with sleeper-style borders.
Two trees have also been planted towards the rear boundary, adding greenery and providing increasing privacy as they mature.
It is a smart, manageable garden that complements the low-maintenance nature of the house perfectly.
Ratcliffe Gardens & Sileby
Ratcliffe Gardens occupies a desirable position on the outskirts of Sileby, just off Ratcliffe Road, combining the convenience of a modern development with easy access to the village and surrounding countryside.
Sileby is a popular and well-served Charnwood village, offering an excellent range of everyday amenities including shops, cafés, pubs, takeaways, schools and leisure facilities.
The village also benefits from its own railway station, making it particularly convenient for commuters, while road connections provide straightforward access towards Loughborough, Leicester and the surrounding Charnwood villages.
Ratcliffe Gardens is particularly appealing for buyers who like the convenience and efficiency of a newer home but don't necessarily want the uniform feel sometimes associated with larger modern developments.
Davidsons' attention to landscaping, green areas, architecture and varied street scenes gives the development a more individual and attractive character.
The Riva Lily View
This is exactly what a modern home should be: easy to maintain, beautifully presented and ready to enjoy from day one.
We particularly like the position within Ratcliffe Gardens and the way Davidsons have created a development that feels considered rather than simply built. The attractive street scenes and green spaces make a noticeable difference when you drive through the development.
The house itself has been exceptionally well looked after, with the current owners adding the right upgrades and practical touches. The media wall gives the living space a great focal point, the landscaped garden is already finished, the four-piece bathroom is unusually impressive for a two-bedroom home, and the combination of side-by-side parking and an EV charger makes everyday life that little bit easier.
For a first-time buyer, couple, downsizer or anyone looking for a modern home without a list of jobs waiting for them after completion, this should be very high on the viewing list.
Property Information
Property Type: Two-Bedroom Semi-Detached House
Development: Ratcliffe Gardens
Builder: Davidsons Homes
Location: Sileby, Leicestershire
Parking: Side-by-Side Off-Road Parking
EV Charging: EV Charging Point to Front
Outside: Landscaped Rear Garden
Warranty: Years Remaining on NHBC Warranty
Viewing: Strictly by Appointment
- COUNCIL TAXA payment made to your local authority in order to pay for local services like schools, libraries, and refuse collection. The amount you pay depends on the value of the property.Read more about council Tax in our glossary page.
- Band: B
- PARKINGDetails of how and where vehicles can be parked, and any associated costs.Read more about parking in our glossary page.
- Driveway
- GARDENA property has access to an outdoor space, which could be private or shared.
- Private garden
- ACCESSIBILITYHow a property has been adapted to meet the needs of vulnerable or disabled individuals.Read more about accessibility in our glossary page.
- Ask agent
Excelsior Way, Sileby, Loughborough, LE12 7XE

Add an important place to see how long it'd take to get there from our property listings.
__mins driving to your place
Affordability

Notes
Staying secure when looking for property
Ensure you're up to date with our latest advice on how to avoid fraud or scams when looking for property online.
Visit our security centre to find out moreDisclaimer - Property reference S1847715. The information displayed about this property comprises a property advertisement. Rightmove.co.uk makes no warranty as to the accuracy or completeness of the advertisement or any linked or associated information, and Rightmove has no control over the content. This property advertisement does not constitute property particulars. The information is provided and maintained by Riva Lily, Powered by eXp, Rothley. Please contact the selling agent or developer directly to obtain any information which may be available under the terms of The Energy Performance of Buildings (Certificates and Inspections) (England and Wales) Regulations 2007 or the Home Report if in relation to a residential property in Scotland.
*This is the average speed from the provider with the fastest broadband package available at this postcode. The average speed displayed is based on the download speeds of at least 50% of customers at peak time (8pm to 10pm). Fibre/cable services at the postcode are subject to availability and may differ between properties within a postcode. Speeds can be affected by a range of technical and environmental factors. The speed at the property may be lower than that listed above. You can check the estimated speed and confirm availability to a property prior to purchasing on the broadband provider's website. Providers may increase charges. The information is provided and maintained by Decision Technologies Limited. **This is indicative only and based on a 2-person household with multiple devices and simultaneous usage. Broadband performance is affected by multiple factors including number of occupants and devices, simultaneous usage, router range etc. For more information speak to your broadband provider.