
Church End, South Leigh, OX29

- PROPERTY TYPE
House
- BEDROOMS
5
- BATHROOMS
3
- SIZE
3,057 sq ft
284 sq m
- TENUREDescribes how you own a property. There are different types of tenure - freehold, leasehold, and commonhold.Read more about tenure in our glossary page.
Freehold
Key features
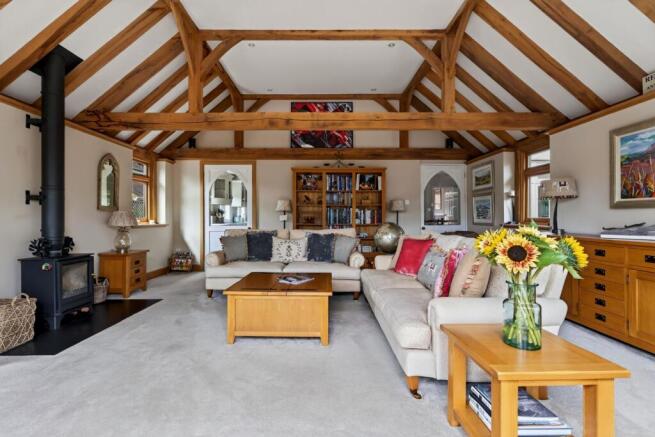
- Impressive oak-framed living room with vaulted ceiling, exposed beams, wood-burning stove and doors opening directly onto the garden.
- Generous kitchen and dining room with a Stonehouse kitchen, central island and integrated Miele appliances.
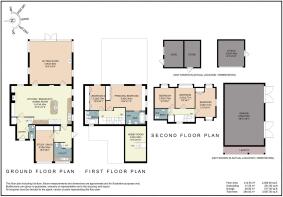
- Five bedrooms arranged across two floors, offering flexible accommodation for family and guests.
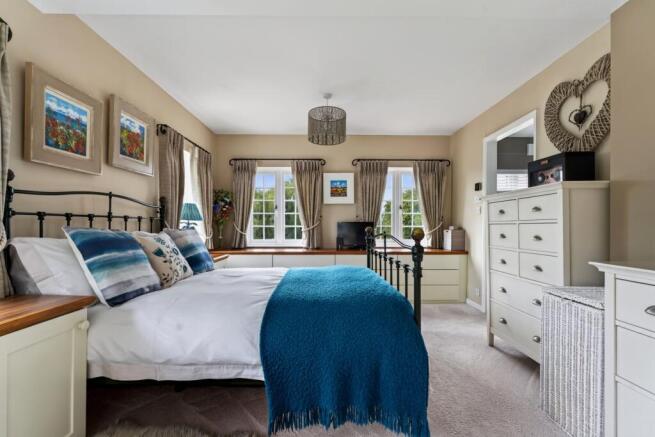
- Principal bedroom suite with garden views, en-suite bathroom and an adjoining bedroom currently used as a dedicated dressing room.
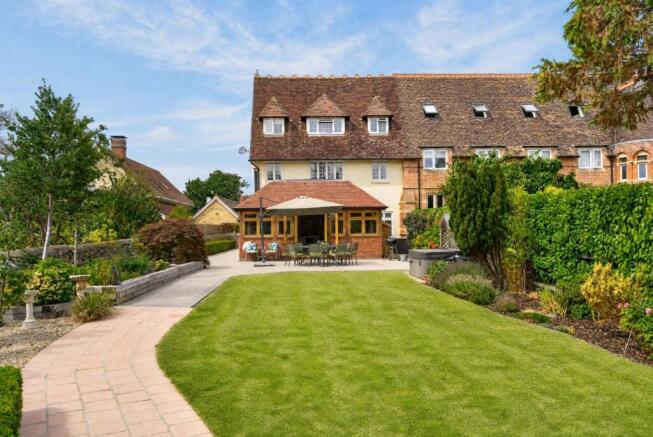
- South/south-westerly facing garden with mature planting, established trees, generous lawns and a terrace for outdoor dining.
- Separate garden room/den, providing valuable additional space for home working, hobbies or creative pursuits.
- Flexible additional living spaces including a study/snug and dedicated hobby room.
- Double garage, workshop and further storage, providing excellent practical space beyond the main house.
- Driveway parking for approximately four to six cars, complemented by the double garage.
- OFFERED FOR SALE WITH NO ONWARD CHAIN
Description
A Home Shaped by Family Life
Set at Church End in the Oxfordshire village of South Leigh, 4 Holyrood House is a home whose character has developed gradually. Part of a substantial building with Victorian origins, it combines the proportions and presence of an older property with a series of thoughtful later additions, most notably an oak-framed sitting room that opens the house towards its gardens.
The current owners arrived 32 years ago, drawn by the idyllic setting, the large garden and the sense of security it offered for bringing up a family. In the years since, the house has evolved alongside them. Rooms have changed purpose, new spaces have been introduced and the garden has matured around the house.
There is considerable space here - five bedrooms arranged across two upper floors, generous living areas, a study/snug and hobby room, alongside a double garage, workshop, shed and separate den/garden studio - but the appeal of Holyrood House lies less in the number of rooms than in how naturally they work together.
Architecture That Tells Its Story
Holyrood House has an interesting architectural history. Much of the wider building is Victorian, while the section incorporating No. 4 was added in the late 1960s. The property was subsequently converted into four individual dwellings in 1994.
The current owners have continued that evolution with additions of their own. A garage and den were introduced in 2006, followed in December 2007 by the oak-framed sitting room at the rear of the house.
This is now one of its defining spaces.
A vaulted ceiling exposes the substantial oak structure above, its beams and trusses giving warmth and rhythm to an otherwise light-filled room. Windows on several sides bring the garden into view, while doors open directly outside, allowing the room to take on a different character with the seasons.
During winter, attention turns inwards towards the wood-burning stove, newly installed in December 2024. In summer, the doors can be opened and the room becomes much more closely connected to the terrace and garden beyond.
After more than three decades at Holyrood House, it remains the owners' favourite room - cosy around the fire in winter and open to the garden throughout the warmer months.
The Flow of Everyday Life
The kitchen, breakfast and dining room forms the everyday centre of the house.
Installed in 2016 by Oxford Kitchens & Bathrooms, the Stonehouse kitchen is arranged around a generous central island, with pale cabinetry and broad work surfaces keeping the room calm and understated.
The island creates an informal place to sit within the kitchen itself, while the adjoining dining area has altogether different proportions, with enough space for a long table and considerably larger gatherings.
There is an ease to the relationship between the two. Cooking is not separated from conversation, and the scale of the room allows everyday breakfasts and family dinners to happen in the same space that can accommodate a houseful at Christmas.
Elsewhere on the ground floor, a separate study/snug creates valuable contrast. Positioned away from the principal living spaces, it offers somewhere quieter for working from home, reading or simply closing the door on the busier parts of family life.
A utility room takes care of the practicalities, while a ground-floor WC completes an arrangement that has clearly been shaped around everyday use rather than appearances alone.
The house has also kept pace in less visible ways. Solar panels were installed in 2012 and benefit from a feed-in tariff, while the property has gas heating and double glazing. Electric underfloor heating serves the oak-framed sitting room, en-suite and top-floor shower room.
Private Spaces & Retreat
The upper floors introduce a quieter rhythm.
On the first floor, the principal bedroom is particularly appealing. Windows wrap around the room, bringing in abundant natural light and views across the garden and surrounding greenery. Built-in cabinetry beneath the windows provides useful storage without interrupting the proportions of the room.
Alongside it is another of the property's five bedrooms, currently used by the owners as a dedicated dressing room for the principal suite. The two rooms sit naturally together, creating a generous private area on this floor, while retaining the flexibility for the dressing room to return to bedroom or nursery use if required.
The principal bedroom is served by its own en-suite, while a separate family bathroom is positioned on the same floor. Also here is a sizeable hobby room (accessed via a separate staircase) - a useful additional space that could accommodate creative pursuits, a further home-working area or simply somewhere for suitcases and Christmas decorations. More storage can be found in the sizeable boarded and lit loft.
Three further bedrooms occupy the second floor.
Their separation from the principal suite gives this uppermost level a character of its own, lending itself particularly well to children, teenagers or visiting family and friends. One is notably more generous in scale, while the remaining two provide comfortable additional bedrooms.
A further bathroom with shower serves this floor, meaning bathing facilities are conveniently distributed across both upper levels.
The bathrooms have been progressively renewed by Oxford Kitchens & Bathrooms rather than undertaken all at once: the top-floor shower room was completed in 2019, the principal en-suite in 2022 and the middle-floor bathroom most recently in 2024. Their cleaner contemporary finish provides a thoughtful counterpoint to the more traditional elements elsewhere in the house.
Together, the two upper floors offer an unusually adaptable arrangement: five bedrooms in total, with the current dressing room configuration allowing the principal suite to feel particularly generous without permanently sacrificing future flexibility.
Gardens, Grounds & Useful Spaces
The garden was one of the reasons the owners first chose Holyrood House, and more than three decades later it remains integral to the experience of living here.
Facing south/south-west, it has developed into an established landscape of lawn, mature trees, planting and a series of places to sit and spend time outside.
Immediately beyond the house, a broad terrace creates a natural outdoor extension of the principal living spaces. There is ample room for dining here, and its position directly outside the oak-framed sitting room makes moving between house and garden effortless during the warmer months.
From the terrace, the garden stretches away through a generous lawn edged with mature borders and planting. Paths lead further into the plot rather than revealing everything at once, while a timber pergola beneath the trees creates a quieter, more secluded place to sit away from the house.
There is a sense of maturity throughout. This is not a recently landscaped garden arranged simply to be looked at, but one that has been cultivated and used over many years.
The additional buildings considerably broaden what the property can offer. A substantial double garage provides excellent parking and storage, supplemented by a workshop and shed. Separate again is a den/garden studio, positioned away from the main house and offering useful space for work, hobbies or creative pursuits.
To the front, the driveway itself accommodates approximately four to six cars.
The combination of house, garden and ancillary spaces gives Holyrood House a flexibility that is increasingly valuable: family life can occupy the main house while work, hobbies and storage have somewhere else to go.
South Leigh & the Wider Setting
Beyond the garden, South Leigh contributes another important part of the story.
The owners describe a very active village with a strong community and plenty happening locally. It is a setting that retains a distinctly rural character while remaining well placed for the surrounding Oxfordshire towns and villages.
Walking is part of everyday life here. Numerous routes can be reached within minutes of the house, including a particularly enjoyable cross-country walk towards Eynsham.
The Mason Arms in South Leigh provides a well-regarded village pub close to home, while The Feathered Nest is another favourite for dining further afield. Families have access to a broad choice of schooling in the wider area, including Wood Green, Bartholomew School, Cokethorpe and schools in Abingdon.
It is this balance that first attracted the owners: countryside and community, but without a sense of isolation.
EPC Rating: C
Brochures
Brochure- COUNCIL TAXA payment made to your local authority in order to pay for local services like schools, libraries, and refuse collection. The amount you pay depends on the value of the property.Read more about council Tax in our glossary page.
- Band: F
- PARKINGDetails of how and where vehicles can be parked, and any associated costs.Read more about parking in our glossary page.
- Yes
- GARDENA property has access to an outdoor space, which could be private or shared.
- Yes
- ACCESSIBILITYHow a property has been adapted to meet the needs of vulnerable or disabled individuals.Read more about accessibility in our glossary page.
- Ask agent

Add an important place to see how long it'd take to get there from our property listings.
__mins driving to your place
Affordability

About Stowhill Estates Ltd, South of England & the Cotswolds
Stowhill Estates Frilford, Frilford Heath Golf Club, Oxford Road, Frilford, OX13 5NW
Notes
Staying secure when looking for property
Ensure you're up to date with our latest advice on how to avoid fraud or scams when looking for property online.
Visit our security centre to find out moreDisclaimer - Property reference 6abdd01b-0ea0-4e7a-9ac4-5620e96a023a. The information displayed about this property comprises a property advertisement. Rightmove.co.uk makes no warranty as to the accuracy or completeness of the advertisement or any linked or associated information, and Rightmove has no control over the content. This property advertisement does not constitute property particulars. The information is provided and maintained by Stowhill Estates Ltd, South of England & the Cotswolds. Please contact the selling agent or developer directly to obtain any information which may be available under the terms of The Energy Performance of Buildings (Certificates and Inspections) (England and Wales) Regulations 2007 or the Home Report if in relation to a residential property in Scotland.
*This is the average speed from the provider with the fastest broadband package available at this postcode. The average speed displayed is based on the download speeds of at least 50% of customers at peak time (8pm to 10pm). Fibre/cable services at the postcode are subject to availability and may differ between properties within a postcode. Speeds can be affected by a range of technical and environmental factors. The speed at the property may be lower than that listed above. You can check the estimated speed and confirm availability to a property prior to purchasing on the broadband provider's website. Providers may increase charges. The information is provided and maintained by Decision Technologies Limited. **This is indicative only and based on a 2-person household with multiple devices and simultaneous usage. Broadband performance is affected by multiple factors including number of occupants and devices, simultaneous usage, router range etc. For more information speak to your broadband provider.