Aquitaine, Gironde, Cavignac, France

- PROPERTY TYPE
House
- BEDROOMS
5
- BATHROOMS
5
- SIZE
3,810 sq ft
354 sq m
Key features
- Garden
- Ground floor bedroom and bathroom
- Mains Drains
- Terrace
- Fiber optic
- Linky
- Mains
- Covered parking
- Aerothermal
- Town property
Description
### Ground floor
The bright entrance hall leads to a lounge and a spacious living and dining room with impressive ceiling height, enhanced by a bespoke wooden staircase. The fitted kitchen, with ceramic worktops, is complemented by a separate pantry, currently also used as a utility room — a practical arrangement that keeps everyday household functions discreetly out of sight.
An additional flexible room can be used as a workshop or secondary office, depending on requirements. A second office, filled with natural light, completes this level and could easily be converted into a fourth bedroom or retained for professional use, making it ideal for someone wishing to work from home or accommodate a private practice. This floor already benefits from an accessible shower room suitable for people with reduced mobility.
Three wood-burning stoves add warmth and character to the dining room, lounge and office.
### First floor
The first floor comprises three independent suites, each arranged around a bedroom, fitted dressing room and private bathroom or shower room.
There is also a completely self-contained apartment with its own entrance, a living area with a fully fitted kitchen, a bedroom with additional sleeping accommodation and a private shower room. This particularly versatile layout is equally well suited to family use, visiting guests or paying accommodation.
### Grounds and outbuildings
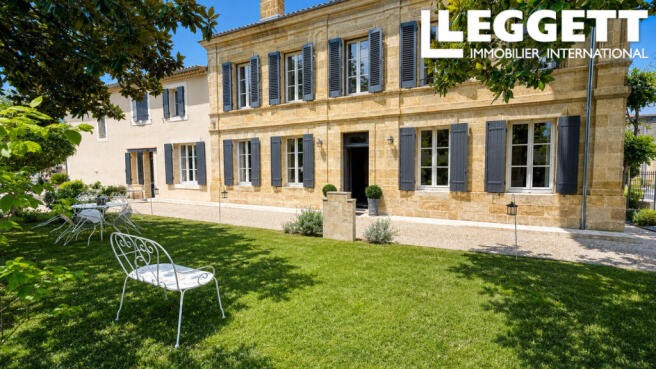
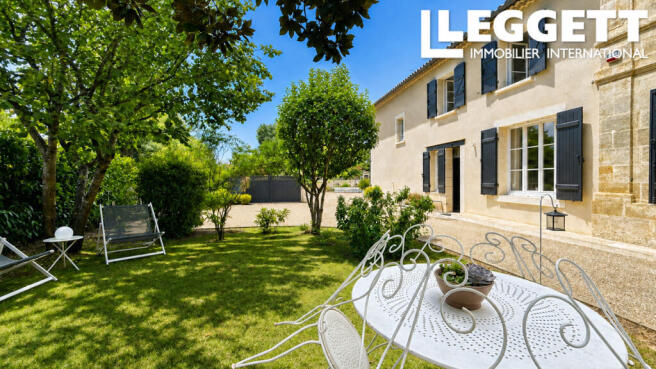
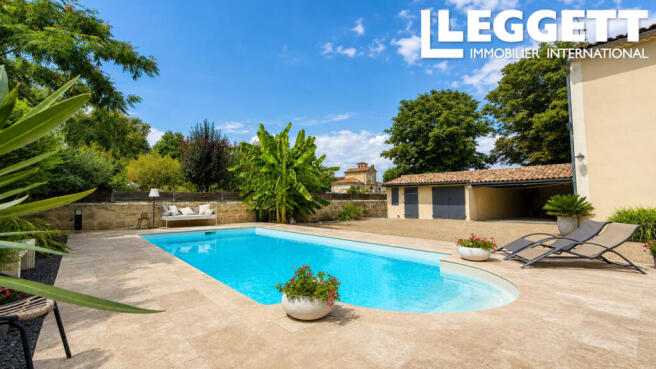
The mature, private garden is arranged around a swimming pool with counter-current swimming system and spa area, together with travertine and timber terraces, a landscaped vegetable garden and a barbecue area.
A bespoke pergola shelters a fully equipped summer kitchen.
The property also includes a garage, workshop, double carport, two wells and a hard-surfaced parking area.
### Equipment and comfort
Heating is primarily provided by a heat pump covering approximately 90% of the property's requirements, supplemented by a gas boiler when outside temperatures fall to around -10°C. Three wood-burning stoves are also installed in the dining room, lounge and office.
The house benefits from fibre-optic internet, together with a dedicated boiler room and storage room.
### Works
No work is required. The current owners have invested approximately €200,000 in the maintenance and modernisation of the property. Improvements include the renovation of the exterior façades, installation of a hard-surfaced parking area, construction of a pergola, creation of an exotic hardwood terrace, installation of travertine paving, a new heat pump, upgraded insulation and humidity-sensitive mechanical ventilation, as well as the complete redesign and refurbishment of the kitchen.
### Guest accommodation potential
Beyond its appeal as a family home, the current layout — three suites each with a dressing room and private bathroom or shower room, together with a fully independent apartment with its own kitchen — means that a guest house or B&B project could be considered immediately, without the need for prior renovation.
The property was featured in 2016 on the French television programme *Bienvenue chez nous* on TF1, at a time when it was already operating as a guest house.
Any future use for tourist accommodation remains subject to the relevant regulations and permissions, which should be verified by the purchaser with the appropriate authorities.
### In summary
An exceptional 354 sqm character property offering beautifully presented accommodation and an impeccable standard of finish, equally suited to family living or a guest house venture. It comprises three suites with fitted dressing rooms and private bathrooms or shower rooms, a self-contained apartment with its own kitchen, a swimming pool with spa area, and fully enclosed landscaped grounds of 1,709 sqm.
A rare opportunity in the very heart of Cavignac.
Room sizes and layout:
Ground floor
Main entrance: 20.96 sqm
Living room: 23.47 sqm
Hallway: 5.81 sqm + 1.92 sqm
Shower room + WC: 6.56 sqm
Study: 14.67 sqm
Dining room: 22.61 sqm
Kitchen: 26.21 sqm
Apartment entrance areas: 5.64 sqm + 15.79 sqm
Cellar: 1.83 sqm
WC: 1.22 sqm
Utility / back kitchen: 17.85 sqm
Workshop / boiler room: 16.69 sqm
Stair landing: 5 sqm
Suite 1 — approx. 50 sqm
Bedroom: 19 sqm
Dressing room: 12 sqm
Bathroom / shower room + WC + bathtub: 19 sqm
Suite 2 — approx. 37.34 sqm
Bedroom: 19 sqm
Dressing room: 4.74 sqm
Shower room: 4.90 sqm
WC: 1.46 sqm
Hallways: 3.66 sqm + 1.73 sqm + 1.85 sqm
Suite 3 — approx. 39.42 sqm
Bedroom: 25.62 sqm
Dressing room: 3.74 sqm
WC: 2 sqm
Hallways: 6.33 sqm + 1.73 sqm
Independent apartment — approx. 38 sqm
Landing: 1.65 sqm
Living area: 23.89 sqm
Additional room: 5.46 sqm
Shower room + WC: 7 sqm
Outbuildings and outdoor areas
Carport: 25.62 sqm
Workshop: 12.48 sqm
Garage: 18 sqm
Second workshop: 8.80 sqm
Terrace: 134 sqm
Including covered terrace: 24 sqm
Total habitable area: approx. 354 sqm
Outbuildings: approx. 64.90 sqm
Brochures
Brochure 1Aquitaine, Gironde, Cavignac, France

NEAREST AIRPORTS
Distances are straight line measurements- Bordeaux (Mérignac)(International)24.1 miles
- Bergerac(International)47.8 miles
- Limoges(International)92.2 miles
Advice on buying French property
Learn everything you need to know to successfully find and buy a property in France.
Notes
This is a property advertisement provided and maintained by Leggett Immobilier, France (reference A47102GUH33) and does not constitute property particulars. Whilst we require advertisers to act with best practice and provide accurate information, we can only publish advertisements in good faith and have not verified any claims or statements or inspected any of the properties, locations or opportunities promoted. Rightmove does not own or control and is not responsible for the properties, opportunities, website content, products or services provided or promoted by third parties and makes no warranties or representations as to the accuracy, completeness, legality, performance or suitability of any of the foregoing. We therefore accept no liability arising from any reliance made by any reader or person to whom this information is made available to. You must perform your own research and seek independent professional advice before making any decision to purchase or invest in overseas property.