

Wittonwood Road, Frinton-On-Sea

- PROPERTY TYPE
Detached
- BEDROOMS
6
- BATHROOMS
2
- SIZE
7,369 sq ft
685 sq m
- TENUREDescribes how you own a property. There are different types of tenure - freehold, leasehold, and commonhold.Read more about tenure in our glossary page.
Freehold
Key features
- Six Bedroom House (approx. 2,800 Sq Ft)
- Factory/Workshop (approx. 2,800 Sq Ft)
- Two Storey Commercial/Store (approx. 1,800 Sq Ft)
- 0.26 Acre Plot
- Double Garage
- EPC TBC
- Ample Parking
- Private Rear Garden
- Inside The Gates
- Scope For Redevelopment or Alternate Uses (STPP)
Description
At the heart of the property is an impressive six-bedroom detached family home extending to approximately 2,800 sq ft, with generous living accommodation, private rear garden, ample parking and a double garage. What makes this property truly unique, however, are the two additional buildings: a single-storey workshop/factory of approximately 2,786 sq ft and a separate two-storey workshop/store of approximately 1,793 sq ft.
It is this extraordinary combination of location, land and existing buildings that creates such an exciting opportunity. A purchaser could retain the substantial family home while exploring the potential of the additional buildings for business, investment or other uses, subject to any necessary consents.
For those with a bigger vision, the size and nature of the site also provide an exciting opportunity to investigate reconfiguration, subdivision or redevelopment, subject to planning permission. Equally, the property could be retained as one substantial private holding, offering a level of space and versatility that is exceptionally difficult to find Inside the Gates.
This is not simply a six-bedroom house; it is an opportunity to acquire a unique piece of Frinton-on-Sea real estate with enormous potential. Whether viewed as a family home, home-and-business opportunity, investment or future development project, it offers something increasingly rare: A property to be considered not only for what it is today, but for everything it could become.
House - A substantial, six bedroom detached house benefitting from parking, rear garden and double garage.
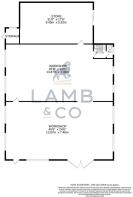
Factory/Workshop - A single storey workshop/factory extending to 2,786 Sq Ft with store to rear.
Workshop/Store - A two storey, detached workshop/store of approximately 1,793 Sq Ft, accessed via concrete driveway to side.
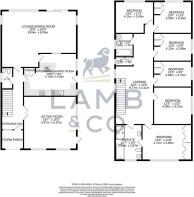
Residential Accommodation - Accommodation comprises with approximate room sizes as follows:
Entrance door to:
Entrance Hallway -
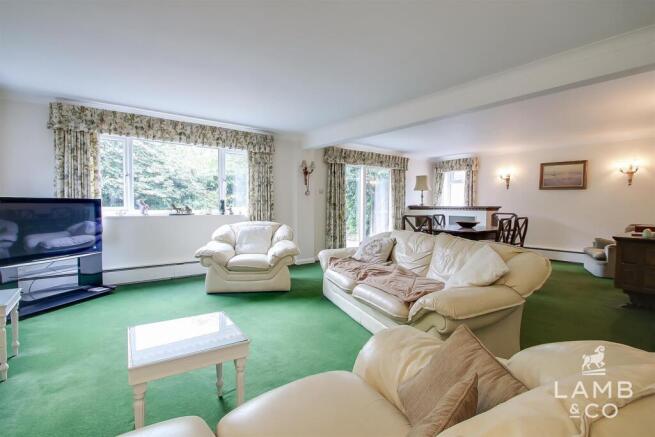
Sitting Room - 5.66m x 5.56m (18'7 x 18'3) -
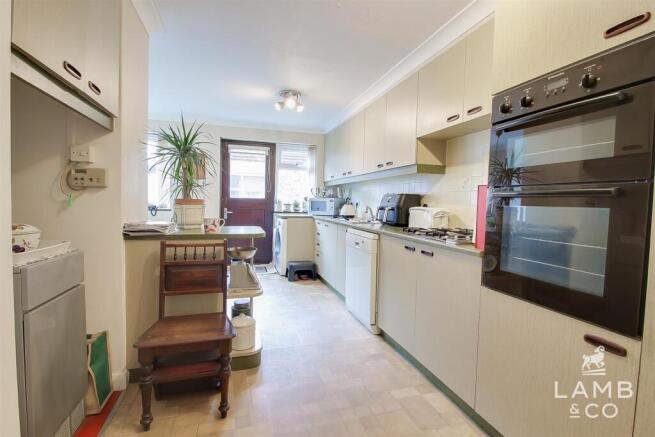
Kitchen/Breakfast Room - 5.72m x 4.60m (18'9 x 15'1) -
Wc - 2.24m x 1.22m (7'4 x 4'0) -
Lounge/Dining Room - 8.05m x 6.10m (26'5 x 20'0) -
First Floor -
Bedroom One - 4.72m x 3.86m (15'6 x 12'8) -
Ensuite - 3.84m x 2.87m (12'7 x 9'5) -
Bedroom Two - 4.09m x 4.01m (13'5 x 13'2) -
Bedroom Six - 4.09m x 2.74m (13'5 x 9'0) -
Bedroom Five - 4.11m x 2.97m (13'6 x 9'9) -
Bedroom Four - 4.09m x 3.35m (13'5 x 11'0) -
Bedroom Three - 4.11m x 3.43m (13'6 x 11'3) -
Bathroom - 2.49m x 1.96m (8'2 x 6'5) -
Wc - 1.98m x 0.97m (6'6 x 3'2) -
Outside -
Outside Rear -
Double Garage -
Building 1 -
Workshop - 13.87m x 7.47m (45'6 x 24'6) -
Workshop - 13.87m x 7.32m (45'6 x 24'0) -
Kitchen - 1.83m x 1.68m (6'0 x 5'6) -
Wc -
Store - 9.45m x 5.33m (31'0 x 17'6) -
Outside -
Building 2 -
Workshop - 13.72m x 5.69m (45'0 x 18'8) -
First Floor -
Office - 6.40m x 4.50m (21'0 x 14'9) -
Workshop - 8.84m x 5.69m (29'0 x 18'8) -
Outside -
Material Information - Council Tax Band: F
Heating: Gas
Services:
Mains electricity - Yes
Mains gas - Yes
Mains water - Yes
Mains drainage - Yes
Other -
Broadband: Ultrafast
Mobile Coverage:
O2 - 75%
EE - 75%
Three - 67%
Vodafone - 86%
Construction: House - ground floor cavity wall/first floor timber framed under pitched and tiled roof | Factory - Solid Brick | Workshop/Store - Solid Brick
Restrictions: N/A
Rights & Easements: N/A
Flood Risk:
Rivers & Sea - Very Low
Surface Water - Very Low
Additional Charges: N/A
Seller’s Position:
Garden Facing: North
Non-Standard Features to note: N/A
Agents Note Sales - PLEASE NOTE - Although we have not tested any of the Gas/Electrical Fixtures & Fittings, we understand them to be in good working order, however it is up to any interested party to satisfy themselves of their condition before entering into any Legal Contract.
Aml - ANTI-MONEY LAUNDERING REGULATIONS 2017 - In order to comply with regulations, prospective purchasers will be asked to produce photographic identification and proof of residence documentation once entering into negotiations for a property.
Brochures
Wittonwood Road, Frinton-On-Sea- COUNCIL TAXA payment made to your local authority in order to pay for local services like schools, libraries, and refuse collection. The amount you pay depends on the value of the property.Read more about council Tax in our glossary page.
- Band: F
- PARKINGDetails of how and where vehicles can be parked, and any associated costs.Read more about parking in our glossary page.
- Yes
- GARDENA property has access to an outdoor space, which could be private or shared.
- Yes
- ACCESSIBILITYHow a property has been adapted to meet the needs of vulnerable or disabled individuals.Read more about accessibility in our glossary page.
- Ask agent
Energy performance certificate - ask agent

Add an important place to see how long it'd take to get there from our property listings.
__mins driving to your place
Affordability

About Lamb & Co, Tendring
Unit 2, Crusader Business Park, Stephenson Road West, Clacton-On-Sea, CO15 4TN

Notes
Staying secure when looking for property
Ensure you're up to date with our latest advice on how to avoid fraud or scams when looking for property online.
Visit our security centre to find out moreDisclaimer - Property reference 34915398. The information displayed about this property comprises a property advertisement. Rightmove.co.uk makes no warranty as to the accuracy or completeness of the advertisement or any linked or associated information, and Rightmove has no control over the content. This property advertisement does not constitute property particulars. The information is provided and maintained by Lamb & Co, Tendring. Please contact the selling agent or developer directly to obtain any information which may be available under the terms of The Energy Performance of Buildings (Certificates and Inspections) (England and Wales) Regulations 2007 or the Home Report if in relation to a residential property in Scotland.
*This is the average speed from the provider with the fastest broadband package available at this postcode. The average speed displayed is based on the download speeds of at least 50% of customers at peak time (8pm to 10pm). Fibre/cable services at the postcode are subject to availability and may differ between properties within a postcode. Speeds can be affected by a range of technical and environmental factors. The speed at the property may be lower than that listed above. You can check the estimated speed and confirm availability to a property prior to purchasing on the broadband provider's website. Providers may increase charges. The information is provided and maintained by Decision Technologies Limited. **This is indicative only and based on a 2-person household with multiple devices and simultaneous usage. Broadband performance is affected by multiple factors including number of occupants and devices, simultaneous usage, router range etc. For more information speak to your broadband provider.